
3505 SE 45th Street, Oklahoma City, OK 73135
Local realty services provided by:ERA Courtyard Real Estate
Listed by: trenesha harrison
Office: ilove realty llc.
MLS#:1251060
Source:OK_OKC
3505 SE 45th Street,Oklahoma City, OK 73135
$155,000
- 3 Beds
- 2 Baths
- 1,574 sq. ft.
- Single family
- Active
Price summary
- Price:$155,000
- Price per sq. ft.:$98.48
About this home
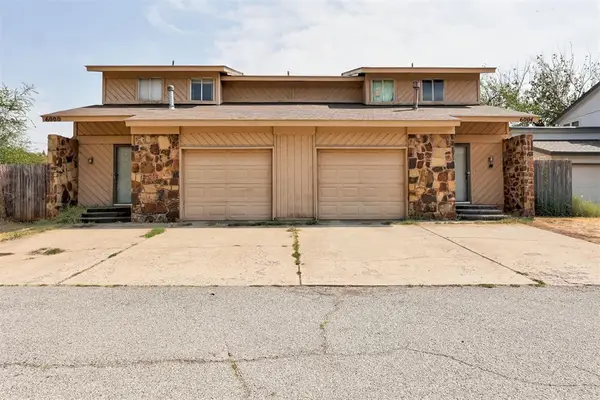
Bring your vision to 3505 SE 45th Street! This three-bedroom, one-and-a-half-bath home offers 1,574 square feet, an attached two-car garage, and a generous lot. The living and dining spaces flow into a galley kitchen, giving a new owner a starting point for a refresh. Whether you’re looking for your next renovation project or a home to make your own, this property offers room to reimagine the interior and outdoor spaces. Schedule a showing and explore the possibilities. Home is in probate, please have agent refer to the realtor remarks.
Contact an agent
Home facts
- Year built:1967
- Listing ID #:1251060
- Added:1 day(s) ago
- Updated:September 27, 2026 at 07:15 PM
Rooms and interior
- Bedrooms:3
- Total bathrooms:2
- Full bathrooms:1
- Half bathrooms:1
- Flooring:Combo
- Kitchen Description:Dishwasher, Disposal, Microwave, Refrigerator
- Living area:1,574 sq. ft.
Structure and exterior
- Roof:Composition
- Year built:1967
- Building area:1,574 sq. ft.
- Lot area:0.22 Acres
- Lot Features:Interior Lot
- Architectural Style:Traditional
- Construction Materials:Brick & Frame
- Foundation Description:Slab
Schools
- High school:Capitol Hill HS
- Middle school:Webster MS
- Elementary school:Bodine ES
Finances and disclosures
- Price:$155,000
- Price per sq. ft.:$98.48
Features and amenities
- Appliances:Dishwasher, Disposal, Microwave, Refrigerator, Washer/Dryer, Water Heater
- Laundry features:Washer/Dryer
Parking
- Parking description:Concrete
- Garage:Yes
- Garage spaces:2
 Listing content and images Copyright© 2026 MLSOK®. Some or all of the listings displayed may not belong to the firm whose website is being visited. Information provided is for the consumer’s personal, non-commercial use and may not be used for any purpose other than to identify prospective properties consumers may be interested in purchasing. Do not rely upon listing data without independently verifying it. OK_OKC Member Broker: Jeffrey Langum
New listings near 3505 SE 45th Street
- New
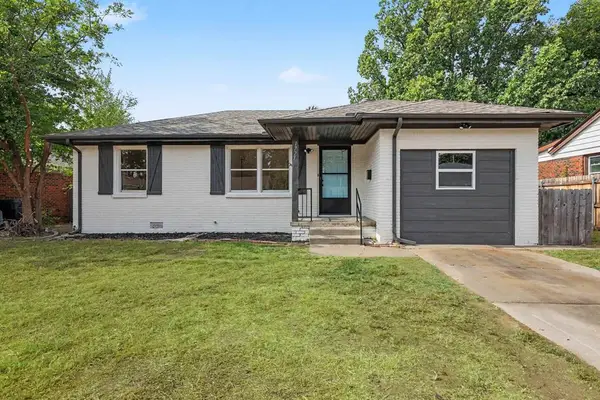 $189,900Active3 beds 2 baths1,104 sq. ft.
1727 N Sapulpa Avenue, Oklahoma City, OK 73107
MLS# 1250916Listed by: COPPER CREEK REAL ESTATE - New
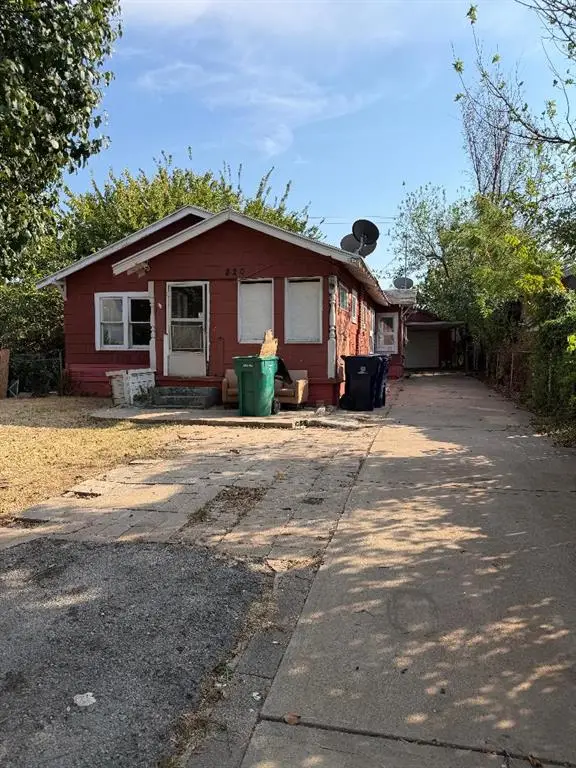 $89,900Active2 beds 1 baths940 sq. ft.
820 SW 28th Street, Oklahoma City, OK 73109
MLS# 1251132Listed by: RE/MAX FIRST - New
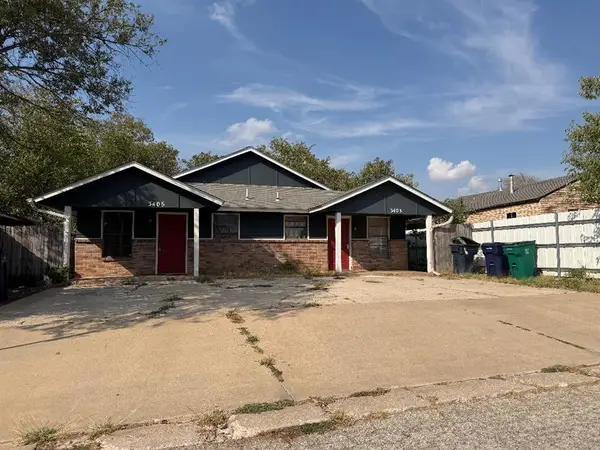 $162,500Active2 beds 1 baths1,521 sq. ft.
3403 SW 37th Street, Oklahoma City, OK 73119
MLS# 1251138Listed by: RE/MAX FIRST - New
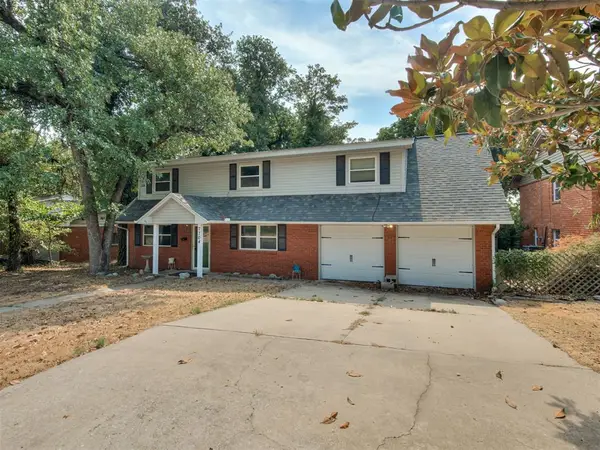 $165,000Active3 beds 2 baths1,682 sq. ft.
7704 NW 5th Street, Oklahoma City, OK 73127
MLS# 1251113Listed by: LIME REALTY - New
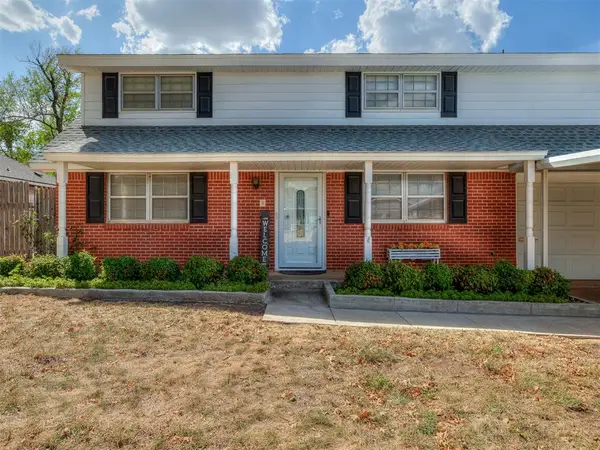 $274,999Active4 beds 3 baths2,057 sq. ft.
6421 N Libby Avenue, Oklahoma City, OK 73132
MLS# 1251105Listed by: KELLER WILLIAMS REALTY ELITE - New
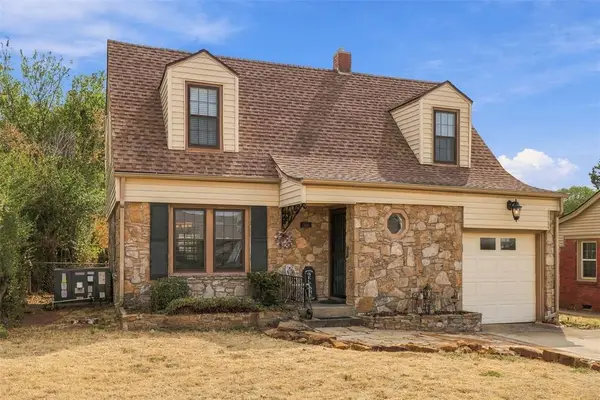 $215,000Active2 beds 2 baths1,243 sq. ft.
2608 NW 25th Street, Oklahoma City, OK 73107
MLS# 1251118Listed by: WISE OAK REALTY LLC 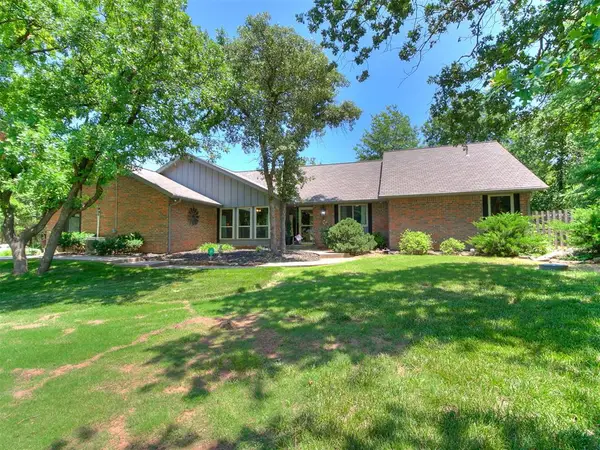 $490,000Pending4 beds 2 baths2,291 sq. ft.
12808 Teakwood Drive, Edmond, OK 73013
MLS# 1251096Listed by: SALT REAL ESTATE INC- New
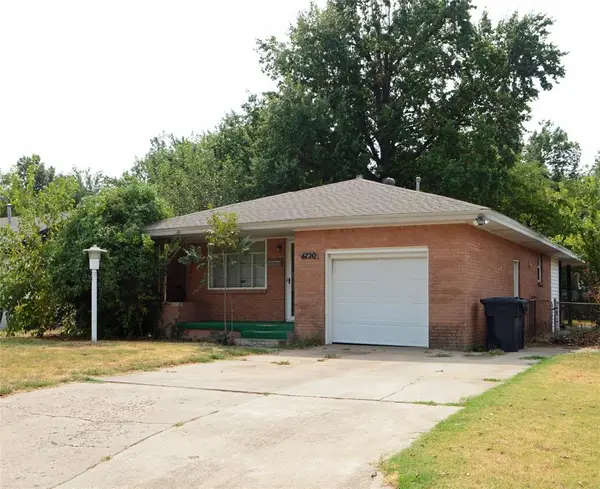 $154,900Active3 beds 2 baths1,242 sq. ft.
4720 NW 15th Street, Oklahoma City, OK 73127
MLS# 1250817Listed by: 1ST UNITED OKLA, REALTORS - New
 $289,900Active4 beds 4 baths2,862 sq. ft.
6000 W Hefner Road, Oklahoma City, OK 73162
MLS# 1251080Listed by: COPPER CREEK REAL ESTATE


Protect your home and budget from life's surprises with an Assurant Home Warranty, backed by a partner that supports you through every step of homeownership. Explore Plans.
© 2023 - 2026 ERA Franchise Systems LLC. All rights reserved. ERA Franchise Systems LLC fully supports the principles of the Fair Housing Act and the Equal Opportunity Act. ERA, ERA Real Estate powered, and their respective logos are registered service marks of ERA Franchise Systems LLC. Each office is independently owned and operated.