
3825 NW 26th Street, Oklahoma City, OK 73107
Local realty services provided by:ERA Courtyard Real Estate
Listed by: keli gillette
Office: epique realty
MLS#:1244503
Source:OK_OKC
3825 NW 26th Street,Oklahoma City, OK 73107
$179,000
- 3 Beds
- 2 Baths
- 966 sq. ft.
- Single family
- Active
Price summary
- Price:$179,000
- Price per sq. ft.:$185.3
About this home
From the moment you arrive at 3825, you feel the creativity.
The Cape Cod shake exterior gives off serious charm vibes while the front porch absolutely says "welcome home".
Inside, you find original wood floors in the living, dining and 2 of the bedrooms. The updated kitchen has a gas range with modern stainless vent hood, a recessed stainless refrigerator gives extra space. The kitchen sink window gives really nice light.
When you step down to the laundry room, you realize that there is MORE...a 3rd bedroom, or is it a study , or maybe a workout room, a place to create? It is also cleverly pet ready. The possibilities are endless.
The living room opens out to a back deck, perfect for entertaining in a really sweet backyard. Room for a garden next to that picket fence too!
Let's talk about that garage though...a 2+ car garage, situated at the end of a long driveway, also has endless possibilities. Sure, you can park your cars in there or you can convert it to a shop, an additional dwelling to lease out or whatever you envision. It has a working AC wall unit. It previously had a furnace and plumbing as well.
This home is in a walkable neighborhood close to Will Rogers Park and medical centers.
Don't miss this one!...
Contact an agent
Home facts
- Year built:1943
- Listing ID #:1244503
- Added:1 day(s) ago
- Updated:August 14, 2026 at 07:17 PM
Rooms and interior
- Bedrooms:3
- Total bathrooms:2
- Full bathrooms:1
- Half bathrooms:1
- Flooring:Combo, Wood
- Kitchen Description:Dishwasher, Disposal, Refrigerator
- Living area:966 sq. ft.
Heating and cooling
- Cooling:Central Electric
Structure and exterior
- Roof:Composition
- Year built:1943
- Building area:966 sq. ft.
- Lot area:0.17 Acres
- Lot Features:Interior Lot
- Architectural Style:Cape Cod
- Construction Materials:Frame
- Exterior Features:Covered Porch, Deck-Open, Workshop
- Foundation Description:Conventional
Schools
- High school:Northwest Classen HS
- Middle school:Taft MS
- Elementary school:Kaiser ES
Utilities
- Water:Public
Finances and disclosures
- Price:$179,000
- Price per sq. ft.:$185.3
Features and amenities
- Appliances:Dishwasher, Disposal, Refrigerator, Water Heater
- Laundry features:Laundry Room
- Amenities:Paint Woodwork, Window Treatments
Parking
- Parking description:Concrete
- Garage:Yes
- Garage spaces:2
 Listing content and images Copyright© 2026 MLSOK®. Some or all of the listings displayed may not belong to the firm whose website is being visited. Information provided is for the consumer’s personal, non-commercial use and may not be used for any purpose other than to identify prospective properties consumers may be interested in purchasing. Do not rely upon listing data without independently verifying it. OK_OKC Member Broker: Jeffrey Langum
New listings near 3825 NW 26th Street
- New
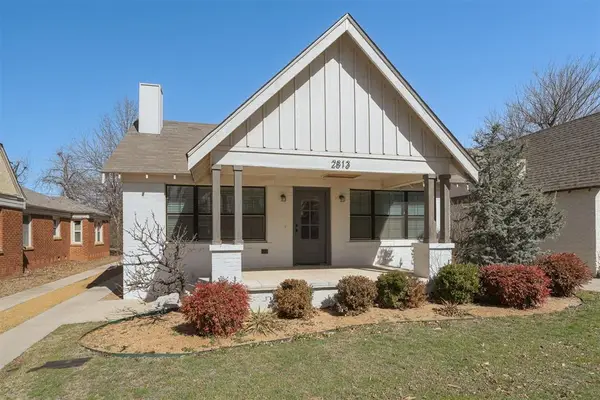 $375,000Active3 beds 2 baths1,768 sq. ft.
2813 NW 16th Street, Oklahoma City, OK 73107
MLS# 1242467Listed by: A GOOD HANDYMAN COMPANY - New
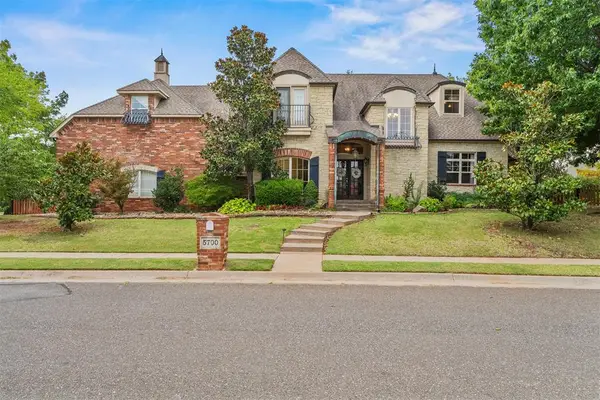 $680,000Active4 beds 3 baths3,463 sq. ft.
5700 NE 107th Street, Oklahoma City, OK 73151
MLS# 1243471Listed by: CHERRYWOOD - New
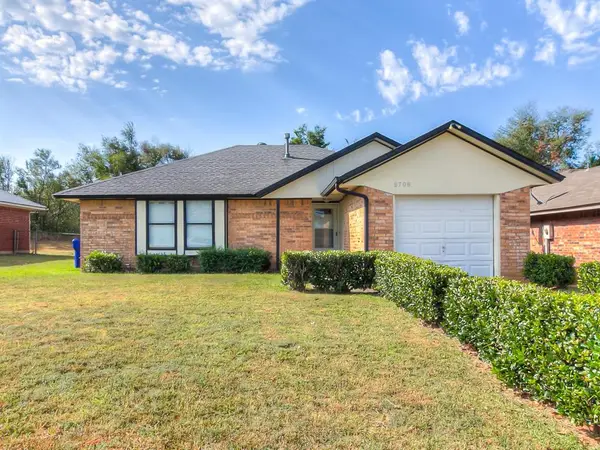 $155,000Active3 beds 2 baths1,071 sq. ft.
8708 E Parkridge Drive, Oklahoma City, OK 73141
MLS# 1243540Listed by: SPEARHEAD REALTY GROUP LLC - New
 $259,900Active3 beds 2 baths1,585 sq. ft.
312 W Blueridge Drive, Oklahoma City, OK 73110
MLS# 1244173Listed by: FLOTILLA REAL ESTATE PARTNERS - New
 $537,900Active4 beds 3 baths2,732 sq. ft.
9313 SW 35th Street, Oklahoma City, OK 73179
MLS# 1244375Listed by: MCGRAW REALTORS (BO) - New
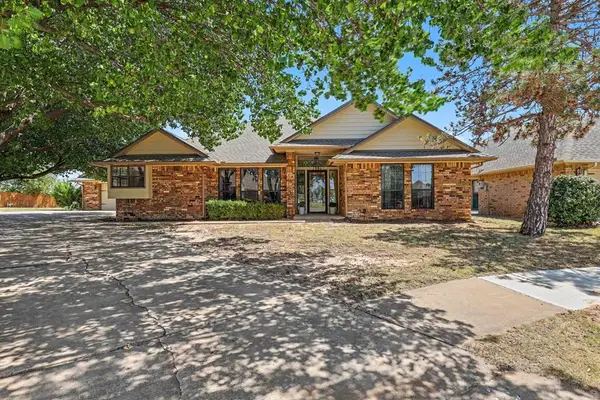 $299,999Active3 beds 3 baths2,315 sq. ft.
1301 SW 107th Place, Oklahoma City, OK 73170
MLS# 1244602Listed by: CULTIVATE REAL ESTATE - Open Sun, 2 to 4pmNew
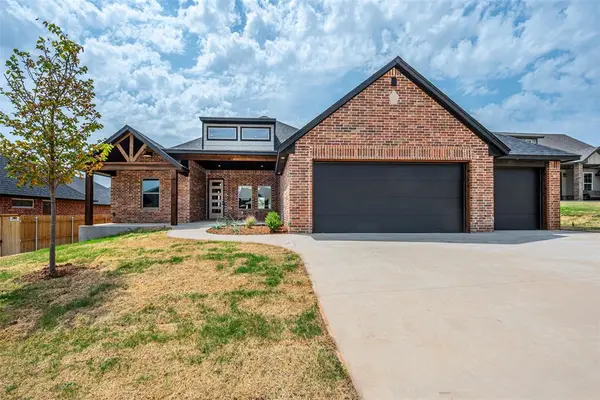 $381,990Active4 beds 2 baths2,060 sq. ft.
11528 NW 103rd Street, Yukon, OK 73099
MLS# 1244603Listed by: KEYSTONE REALTY GROUP - New
 $629,900Active4 beds 4 baths3,160 sq. ft.
19640 Stratmore Way, Edmond, OK 73012
MLS# 1244607Listed by: KELLER WILLIAMS CENTRAL OK - New
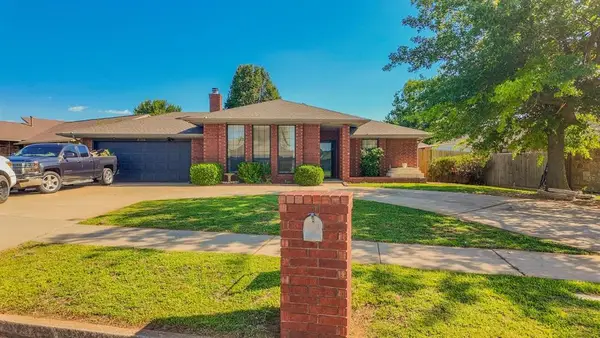 $265,000Active4 beds 2 baths1,628 sq. ft.
3136 SW 100th Street, Oklahoma City, OK 73159
MLS# 1236189Listed by: COPPER CREEK REAL ESTATE - New
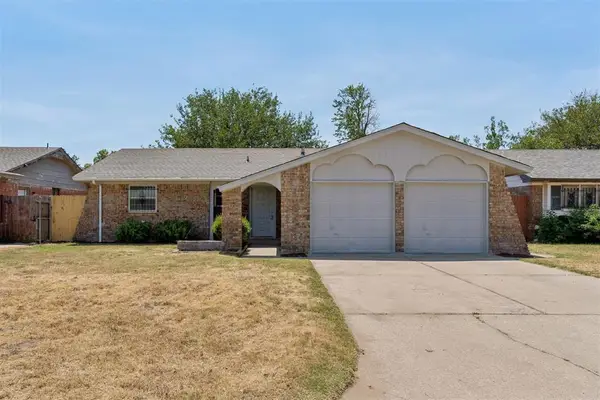 $164,000Active3 beds 2 baths1,045 sq. ft.
7412 NW 5th Terrace, Oklahoma City, OK 73127
MLS# 1243718Listed by: REAL ESTATE CONNECTIONS GK LLC


Protect your home and budget from life's surprises with an Assurant Home Warranty, backed by a partner that supports you through every step of homeownership. Explore Plans.
© 2023 - 2026 ERA Franchise Systems LLC. All rights reserved. ERA Franchise Systems LLC fully supports the principles of the Fair Housing Act and the Equal Opportunity Act. ERA, ERA Real Estate powered, and their respective logos are registered service marks of ERA Franchise Systems LLC. Each office is independently owned and operated.