
404 SW 40th Street, Oklahoma City, OK 73109
Local realty services provided by:ERA Courtyard Real Estate
Listed by: tara levinson
Office: lre realty llc.
MLS#:1230726
Source:OK_OKC
404 SW 40th Street,Oklahoma City, OK 73109
$261,000
- 3 Beds
- 2 Baths
- 1,376 sq. ft.
- Single family
- Active
Price summary
- Price:$261,000
- Price per sq. ft.:$189.68
About this home
Experience the pinnacle of new construction living in this stunning 3-bedroom, 2-bathroom home, perfectly designed with a modern, open-concept layout. The bright interior is highlighted by beautiful light wood-look tiled flooring that flows seamlessly throughout the entire residence, anchored by a living area featuring a contemporary paneled wall and a sleek electric fireplace. In the chef-inspired kitchen, you'll find elegant granite countertops, a tiled backsplash, a built-in microwave, and a stainless steel gas stove, along with expansive cabinetry and a dedicated pantry. The primary suite is a true retreat, offering a spacious layout and an en suite bath complete with double vanities, granite counters, and a sophisticated tiled shower with a custom niche and glass doors. Practicality meets style with built-in storage solutions in both the laundry room and bathroom, while the covered back patio provides the perfect spot for outdoor relaxation.
Contact an agent
Home facts
- Year built:2026
- Listing ID #:1230726
- Added:90 day(s) ago
- Updated:August 20, 2026 at 12:52 PM
Rooms and interior
- Bedrooms:3
- Total bathrooms:2
- Full bathrooms:2
- Flooring:Carpet, Tile
- Kitchen Description:Dishwasher
- Living area:1,376 sq. ft.
Heating and cooling
- Cooling:Central Electric
Structure and exterior
- Roof:Composition
- Year built:2026
- Building area:1,376 sq. ft.
- Lot area:0.14 Acres
- Lot Features:Corner Lot
- Architectural Style:Traditional
- Construction Materials:Brick
- Exterior Features:Covered Porch, Patio-Covered
- Foundation Description:Slab
Schools
- High school:Capitol Hill HS
- Middle school:Capitol Hill MS
- Elementary school:Lee ES
Utilities
- Water:Public
Finances and disclosures
- Price:$261,000
- Price per sq. ft.:$189.68
Features and amenities
- Appliances:Dishwasher
- Laundry features:Laundry Room
- Amenities:Paint Woodwork
Parking
- Garage:Yes
- Garage spaces:2
 Listing content and images Copyright© 2026 MLSOK®. Some or all of the listings displayed may not belong to the firm whose website is being visited. Information provided is for the consumer’s personal, non-commercial use and may not be used for any purpose other than to identify prospective properties consumers may be interested in purchasing. Do not rely upon listing data without independently verifying it. OK_OKC Member Broker: Jeffrey Langum
New listings near 404 SW 40th Street
- New
 $317,500Active4 beds 2 baths1,888 sq. ft.
708 Redvine Road, Yukon, OK 73099
MLS# 1243822Listed by: ETC REALTY, LLC - New
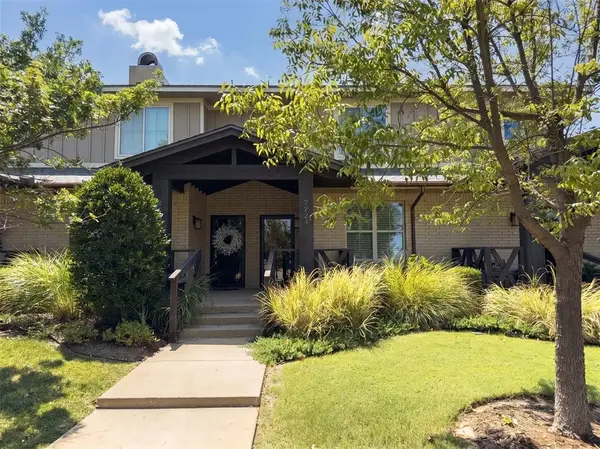 $265,000Active2 beds 3 baths1,469 sq. ft.
2224 Kavanaugh Boulevard, Oklahoma City, OK 73120
MLS# 1243833Listed by: EPIQUE REALTY - New
 $255,000Active3 beds 2 baths1,200 sq. ft.
12309 SW 30th Street, Yukon, OK 73099
MLS# 1244407Listed by: VIBE REALTY - New
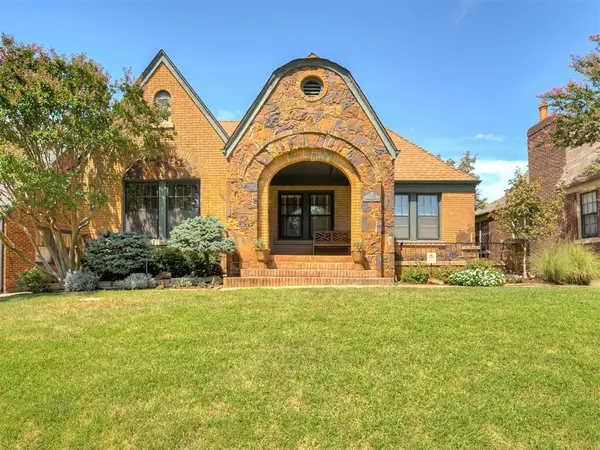 $495,000Active3 beds 2 baths2,119 sq. ft.
217 Edgemere Court, Oklahoma City, OK 73118
MLS# 1244746Listed by: KELLER WILLIAMS REALTY ELITE - New
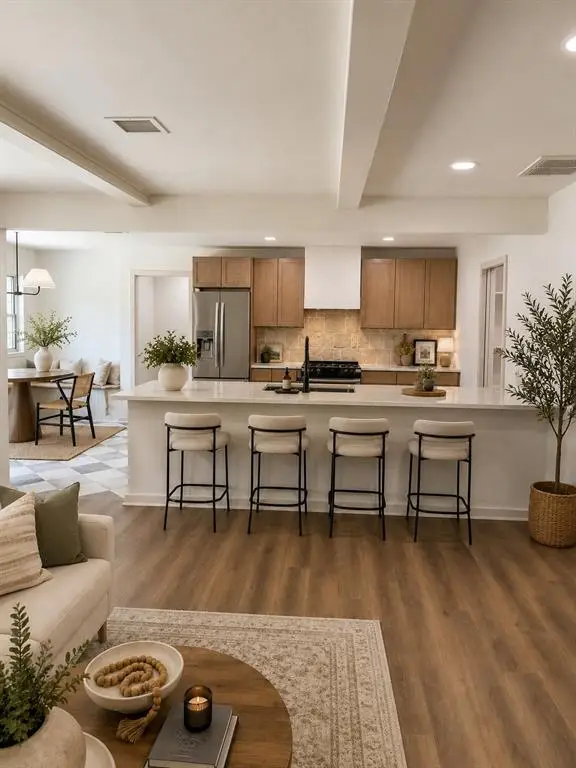 $350,000Active5 beds 3 baths2,751 sq. ft.
6708 Whitehall Drive, Oklahoma City, OK 73132
MLS# 1244863Listed by: SERV REALTY - New
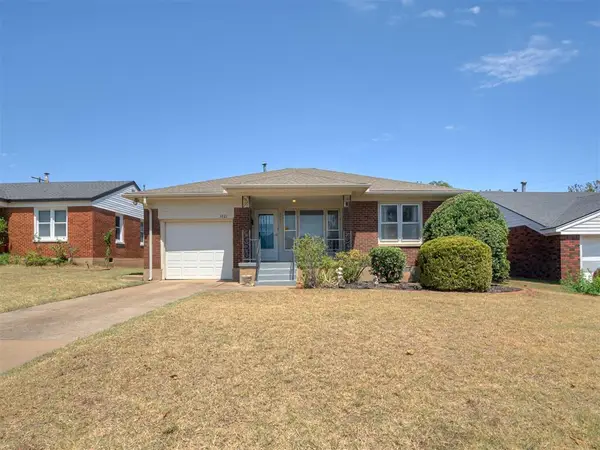 $139,900Active2 beds 1 baths897 sq. ft.
3721 NW 32nd Street, Oklahoma City, OK 73112
MLS# 1245132Listed by: LOGAN REAL ESTATE CO. - New
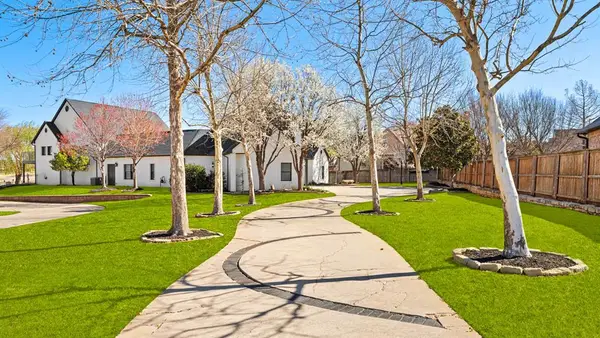 $1,079,000Active5 beds 4 baths5,650 sq. ft.
16808 Conifer Lane, Edmond, OK 73012
MLS# 1245382Listed by: REAL BROKER LLC - New
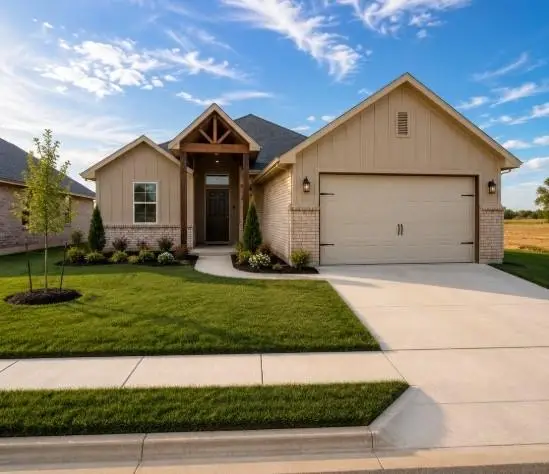 $295,990Active3 beds 2 baths1,465 sq. ft.
11336 NW 161st Street, Oklahoma City, OK 73078
MLS# 1245405Listed by: LRE REALTY, LLC - New
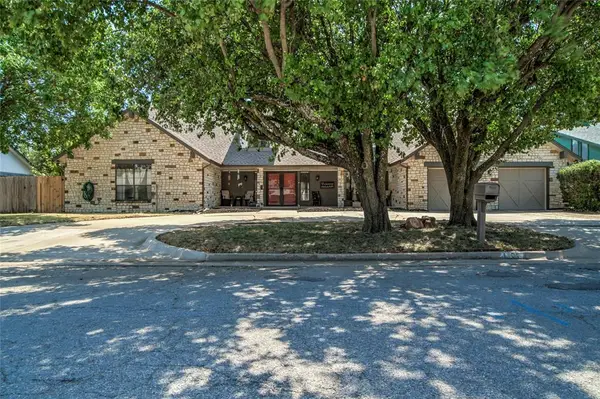 $460,000Active4 beds 5 baths3,774 sq. ft.
1104 NW 141st Street, Edmond, OK 73013
MLS# 1245407Listed by: KELLER WILLIAMS CENTRAL OK - New
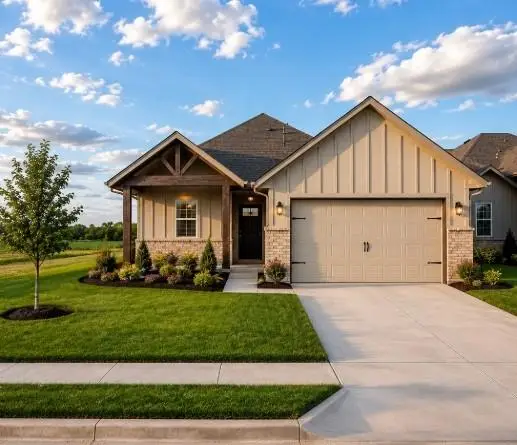 $309,990Active3 beds 2 baths1,570 sq. ft.
11332 NW 161st Street, Oklahoma City, OK 73078
MLS# 1245222Listed by: LRE REALTY, LLC


Protect your home and budget from life's surprises with an Assurant Home Warranty, backed by a partner that supports you through every step of homeownership. Explore Plans.
© 2023 - 2026 ERA Franchise Systems LLC. All rights reserved. ERA Franchise Systems LLC fully supports the principles of the Fair Housing Act and the Equal Opportunity Act. ERA, ERA Real Estate powered, and their respective logos are registered service marks of ERA Franchise Systems LLC. Each office is independently owned and operated.