
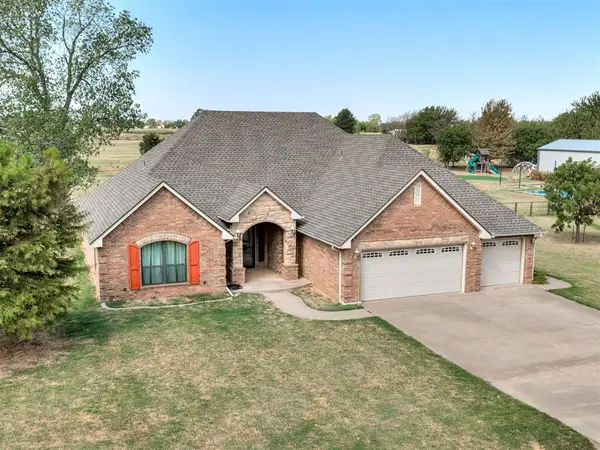
4417 Brandt Drive, Oklahoma City, OK 73120
Local realty services provided by:ERA Courtyard Real Estate
Listed by: pamela suttles
Office: keller williams realty elite
MLS#:1249192
Source:OK_OKC
4417 Brandt Drive,Oklahoma City, OK 73120
$250,000
- 3 Beds
- 2 Baths
- 1,595 sq. ft.
- Single family
- Active
Price summary
- Price:$250,000
- Price per sq. ft.:$156.74
About this home
***Updated light, bright and open home with all new interior paint and flooring***Huge living room with tall ceilings, crown molding, new luxury vinyl flooring and gas log fireplace opens to sunny kitchen with two windows, granite countertops, refrigerator, built-in microwave, pantry and breakfast bar that opens to living area plus all new paint & hardware***Large primary bedroom that opens to covered patio***Primary bathroom with walk-in closet, jetted tub, separate tiled shower & dual vanities***Primary bedroom also accesses third bedroom with wood floors that would also make a great study***New hot water heater***Washer & dryer stay***Large covered patio***Low maintenance landscaped yard with sprinkler system***Fantastic neighborhood featuring three swimming pools***Easy access to walking trails, Lake Hefner, restaurants and shopping***Owner agent***
Contact an agent
Home facts
- Year built:1994
- Listing ID #:1249192
- Added:1 day(s) ago
- Updated:September 18, 2026 at 08:10 PM
Rooms and interior
- Bedrooms:3
- Total bathrooms:2
- Full bathrooms:2
- Flooring:Carpet, Tile, Vinyl
- Kitchen Description:Dishwasher, Disposal, Microwave, Refrigerator
- Living area:1,595 sq. ft.
Structure and exterior
- Roof:Composition
- Year built:1994
- Building area:1,595 sq. ft.
- Lot area:0.1 Acres
- Lot Features:Interior Lot
- Architectural Style:Traditional
- Construction Materials:Brick
- Foundation Description:Slab
Schools
- High school:John Marshall HS
- Middle school:John Marshall MS
- Elementary school:Quail Creek ES
Finances and disclosures
- Price:$250,000
- Price per sq. ft.:$156.74
Features and amenities
- Appliances:Dishwasher, Disposal, Dryer, Microwave, Refrigerator, Washer, Water Heater
- Laundry features:Dryer, Washer
- Amenities:Paint Woodwork
Parking
- Garage:Yes
- Garage spaces:2
 Listing content and images Copyright© 2026 MLSOK®. Some or all of the listings displayed may not belong to the firm whose website is being visited. Information provided is for the consumer’s personal, non-commercial use and may not be used for any purpose other than to identify prospective properties consumers may be interested in purchasing. Do not rely upon listing data without independently verifying it. OK_OKC Member Broker: Jeffrey Langum
New listings near 4417 Brandt Drive
- Open Sun, 2 to 4pmNew
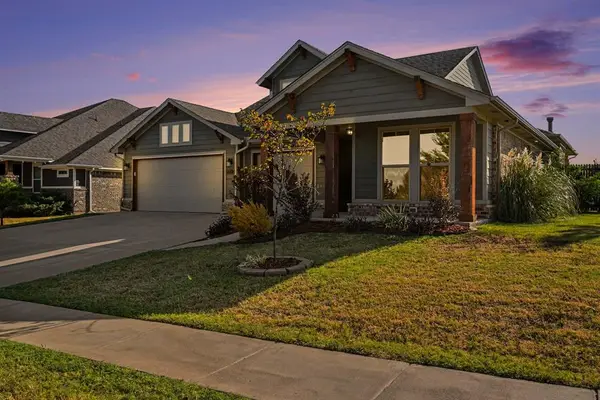 $380,000Active3 beds 3 baths1,920 sq. ft.
18004 Cristobal Boulevard, Edmond, OK 73012
MLS# 1249074Listed by: MODERN ABODE REALTY - New
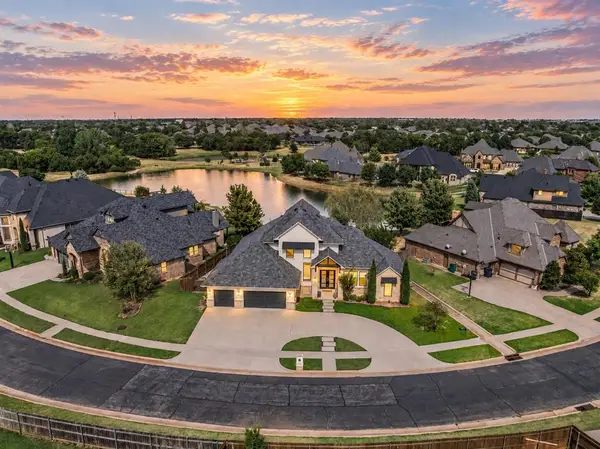 $850,000Active4 beds 4 baths3,701 sq. ft.
15400 Kestral Park Court, Edmond, OK 73013
MLS# 1249185Listed by: CHINOWTH & COHEN - New
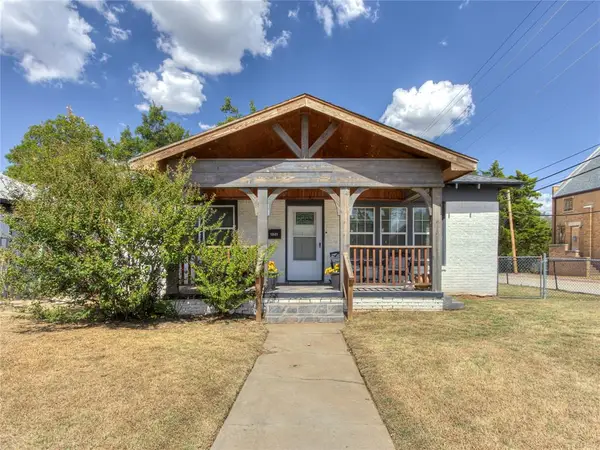 $335,000Active3 beds 4 baths1,831 sq. ft.
1801 NW 38th Street, Oklahoma City, OK 73118
MLS# 1249522Listed by: OAK N IVY REALTY - New
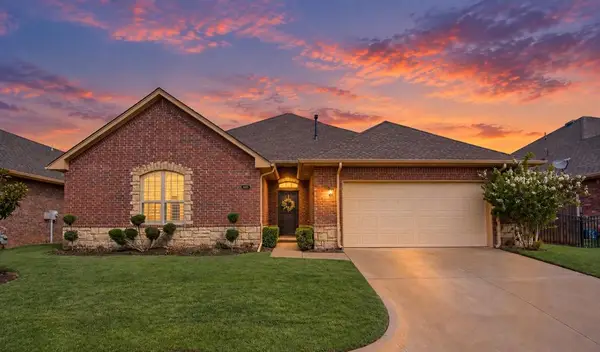 $354,900Active3 beds 2 baths2,223 sq. ft.
5509 NW 126th Street, Oklahoma City, OK 73142
MLS# 1249857Listed by: LB REALTY GROUP-MB OF OKLAHOMA - New
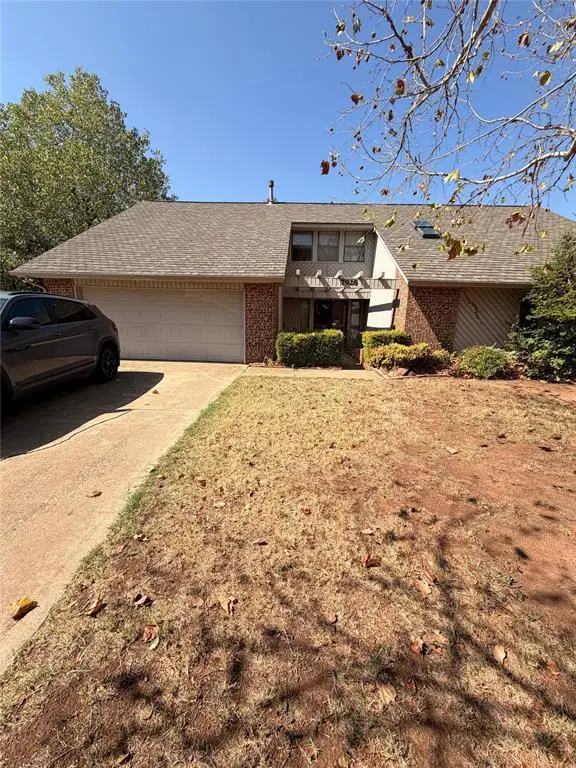 $339,000Active4 beds 3 baths2,901 sq. ft.
7928 Maehs Lane, Oklahoma City, OK 73162
MLS# 1249893Listed by: MODERN ABODE REALTY - New
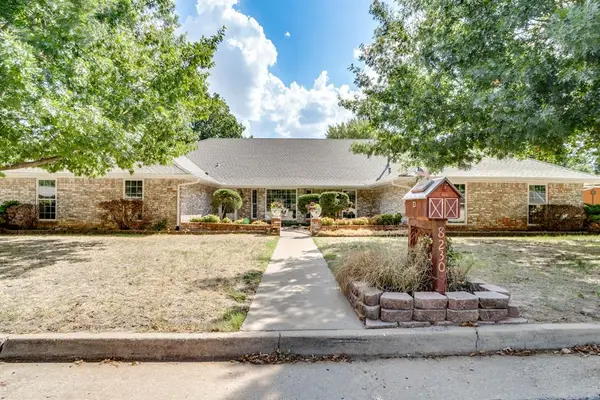 $375,000Active5 beds 3 baths2,895 sq. ft.
8230 NW 18th Street, Oklahoma City, OK 73127
MLS# 1249922Listed by: HIVE REAL ESTATE - New
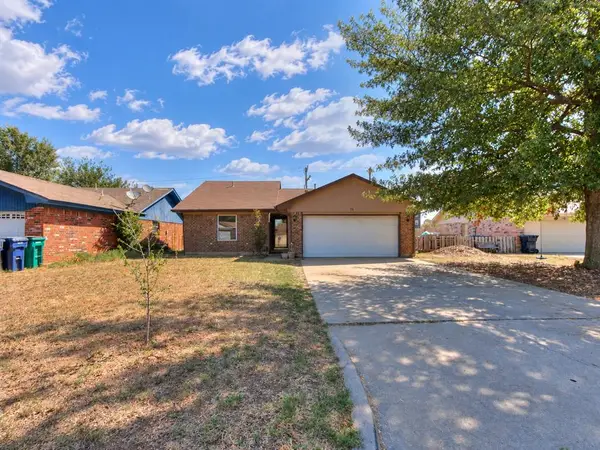 $175,000Active3 beds 2 baths1,207 sq. ft.
16 Bellgate Drive, Yukon, OK 73099
MLS# 1249937Listed by: NEXTHOME SIMPLY REAL ESTATE - Open Sun, 2 to 4pmNew
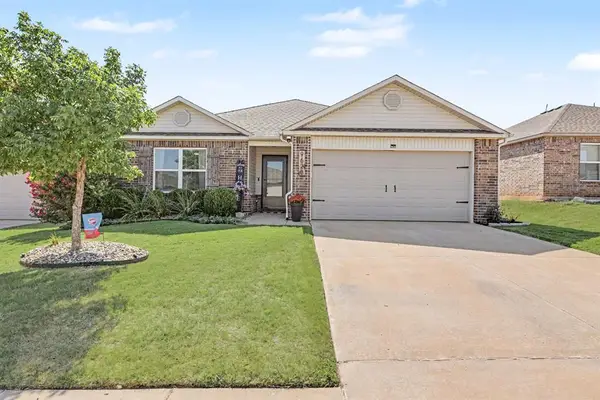 $239,000Active3 beds 2 baths1,416 sq. ft.
9628 High Noon Road, Yukon, OK 73099
MLS# 1249940Listed by: ENGEL AND VOLKERS OKLAHOMA CITY - New
 $213,800Active2 beds 1 baths1,068 sq. ft.
2325 NW 15th Street, Oklahoma City, OK 73107
MLS# 1247175Listed by: EXP REALTY, LLC - New
 $425,000Active3 beds 3 baths2,262 sq. ft.
4713 Horizon Boulevard, Yukon, OK 73099
MLS# 1249756Listed by: DILLARD CIES REAL ESTATE


Protect your home and budget from life's surprises with an Assurant Home Warranty, backed by a partner that supports you through every step of homeownership. Explore Plans.
© 2023 - 2026 ERA Franchise Systems LLC. All rights reserved. ERA Franchise Systems LLC fully supports the principles of the Fair Housing Act and the Equal Opportunity Act. ERA, ERA Real Estate powered, and their respective logos are registered service marks of ERA Franchise Systems LLC. Each office is independently owned and operated.