
4916 Cinder Drive, Oklahoma City, OK 73135
Local realty services provided by:ERA Courtyard Real Estate
Listed by: theresa canup
Office: re/max cobblestone
MLS#:1237851
Source:OK_OKC
4916 Cinder Drive,Oklahoma City, OK 73135
$225,000
- 3 Beds
- 2 Baths
- 1,703 sq. ft.
- Single family
- Active
Price summary
- Price:$225,000
- Price per sq. ft.:$132.12
About this home
Looking for a beautiful home just minutes from Tinker AFB? This spacious, move-in-ready property offers an open-concept layout that's perfect for both everyday living and entertaining. The inviting living room flows seamlessly into the beautifully remodeled kitchen featuring quartz countertops, a subway tile backsplash, refinished cabinetry, stainless steel appliances (refrigerator stays)—a stylish vent hood, and an added pantry cabinet, all updated in 2021. The oversized primary suite is a true retreat with soaring ceilings and plenty of space for large furniture or even a home office. The remodeled en suite bath (2021) boasts dual vanities, a private water closet, a relaxing soaking tub, and a separate oversized shower. The spacious walk-in closet provides abundant storage to complete this exceptional owner's suite. Two generously sized guest bedrooms offer ample natural light and comfortable living space. An indoor laundry room with additional storage adds everyday convenience. The oversized garage features an upgraded garage door and easily accommodates a full-size pickup truck. Additional driveway concrete provides extra parking for guests. Outside, you'll find a backyard that's just the right size for summer BBQ's, along with a storage shed for lawn equipment and tools. Additional seller improvements include gutters, extra concrete for trash can storage, and paver walkways along the side of the home. To make this home even more appealing, the seller is offering a carpet allowance. Don't miss your opportunity to own this well-maintained, thoughtfully updated home in a convenient location—schedule your private showing today!...
Contact an agent
Home facts
- Year built:2009
- Listing ID #:1237851
- Added:88 day(s) ago
- Updated:October 02, 2026 at 12:50 PM
Rooms and interior
- Bedrooms:3
- Total bathrooms:2
- Full bathrooms:2
- Flooring:Carpet, Tile
- Kitchen Description:Dishwasher, Microwave, Refrigerator
- Living area:1,703 sq. ft.
Heating and cooling
- Cooling:Heat Pump
- Heating:Heat Pump
Structure and exterior
- Roof:Composition
- Year built:2009
- Building area:1,703 sq. ft.
- Lot area:0.32 Acres
- Lot Features:Corner Lot
- Architectural Style:Traditional
- Construction Materials:Brick & Frame
- Exterior Features:Rain Gutters
- Foundation Description:Slab
Schools
- High school:Del City HS
- Middle school:Del City MS
- Elementary school:Parkview ES
Utilities
- Water:Public
Finances and disclosures
- Price:$225,000
- Price per sq. ft.:$132.12
Features and amenities
- Appliances:Dishwasher, Microwave, Refrigerator
- Amenities:Stained Wood
Parking
- Garage:Yes
- Garage spaces:2
 Listing content and images Copyright© 2026 MLSOK®. Some or all of the listings displayed may not belong to the firm whose website is being visited. Information provided is for the consumer’s personal, non-commercial use and may not be used for any purpose other than to identify prospective properties consumers may be interested in purchasing. Do not rely upon listing data without independently verifying it. OK_OKC Member Broker: Jeffrey Langum
New listings near 4916 Cinder Drive
- New
 $1,590,000Active5 beds 6 baths5,390 sq. ft.
1400 Pranter Lane, Edmond, OK 73013
MLS# 1245310Listed by: MCGRAW REALTORS (BO) - New
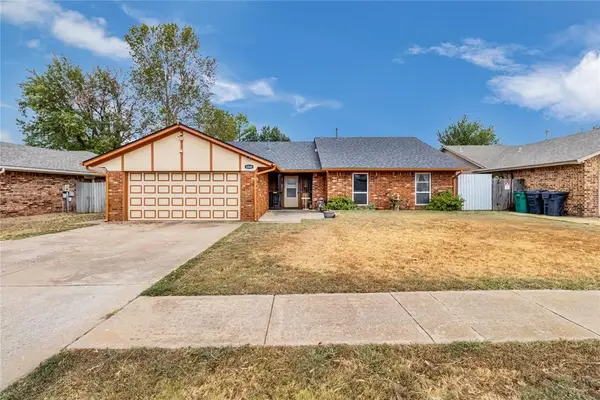 $235,000Active3 beds 2 baths1,903 sq. ft.
3040 SW 129th Street, Oklahoma City, OK 73170
MLS# 1251038Listed by: PR AGENCY, LLC - Open Sun, 2 to 4pmNew
 $199,000Active2 beds 1 baths1,155 sq. ft.
2625 NW 24th Street, Oklahoma City, OK 73107
MLS# 1251395Listed by: SAGE SOTHEBY'S REALTY - Open Sun, 2 to 4pmNew
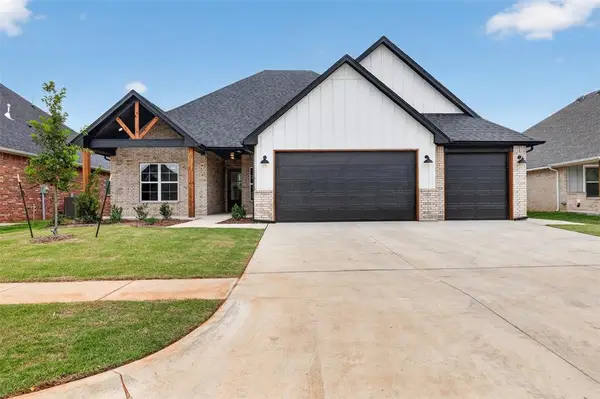 $415,000Active4 beds 3 baths2,175 sq. ft.
10404 SW 49th Street, Mustang, OK 73064
MLS# 1251839Listed by: KELLER WILLIAMS REALTY ELITE - New
 $225,000Active3 beds 2 baths1,197 sq. ft.
13609 Canton Way, Piedmont, OK 73078
MLS# 1251896Listed by: HOMESTEAD + CO - Open Sun, 2 to 4pmNew
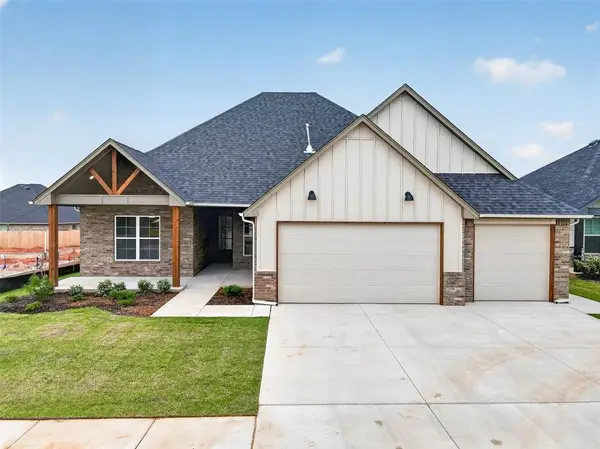 $415,000Active4 beds 3 baths2,175 sq. ft.
10433 SW 51st Street, Mustang, OK 73064
MLS# 1251898Listed by: KELLER WILLIAMS REALTY ELITE - New
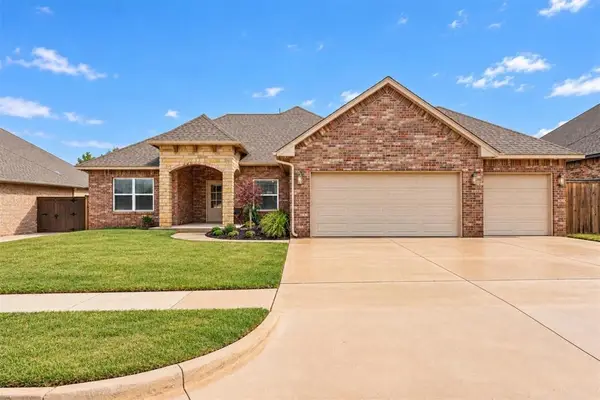 $339,990Active3 beds 2 baths1,878 sq. ft.
11709 NW 103rd Street, Yukon, OK 73099
MLS# 1251941Listed by: BAILEE & CO. REAL ESTATE - New
 $350,000Active4 beds 2 baths1,880 sq. ft.
9208 SW 41st Street, Oklahoma City, OK 73179
MLS# 1251964Listed by: MCGRAW REALTORS (BO) - New
 $205,000Active5 beds 2 baths1,369 sq. ft.
2317 SW 30th Street, Oklahoma City, OK 73119
MLS# 1251987Listed by: SPEARHEAD REALTY GROUP LLC - New
 $229,000Active4 beds 2 baths1,838 sq. ft.
2615 NW 115th Place, Oklahoma City, OK 73120
MLS# 1251989Listed by: COLLECTION 7 REALTY


Protect your home and budget from life's surprises with an Assurant Home Warranty, backed by a partner that supports you through every step of homeownership. Explore Plans.
© 2023 - 2026 ERA Franchise Systems LLC. All rights reserved. ERA Franchise Systems LLC fully supports the principles of the Fair Housing Act and the Equal Opportunity Act. ERA, ERA Real Estate powered, and their respective logos are registered service marks of ERA Franchise Systems LLC. Each office is independently owned and operated.