
6508 NW 111th Street, Oklahoma City, OK 73162
Local realty services provided by:ERA Courtyard Real Estate
Listed by: iva germany
Office: ariston realty
MLS#:1239853
Source:OK_OKC
6508 NW 111th Street,Oklahoma City, OK 73162
$387,000
- 4 Beds
- 3 Baths
- 2,768 sq. ft.
- Single family
- Active
Price summary
- Price:$387,000
- Price per sq. ft.:$139.81
About this home
This outstanding home was WORTH the WAIT!
This 4b/3b/3car home is STUNNING!
This one owner Lovely home has custom wood work throughout and MANY UPDATES. A few of the updates include, wood floors, new tile and granite in kitchen and also includes Bosch diswasher, pull out shelves & a new 5 burner cook top.
The large windows have plantation shutters throughout allowing natural light to pour into the entire home!
WOW!
The kitchen has a breakfast nook that opens to both of the large living areas, one with a fireplace and custom bookcases!
Both living & dining areas flow seamlessly into each other with the kitchen in between to accommadate large groups making it for perfect entertaining.
The primary suite is SO roomy & private with a great closet! What a wonderful way to get away from it all and relax! The primary bath includes a soaking tub, a new separate shower and a huge vanity with an area for makeup station. Plantation shutters for privacy.
The study, secondary bedroom & bath complete the west side of the home.
There are 2 bedrooms with a newly remodeled jack-n-jill bath on the other side of the home providing everyone with private space.
Both the kitchen and the Owners suite have access to a lovely outdoor space with a covered patio. You can enjoy a newly resurfaced HEATED POOL with new LED lighting AND a SPA!!!! Imagine how relaxing the spa will be after a long day or a refreshing swim.
Can you imagine the fun, laughter and spashing?
This home has sooo much storage EVERYWHERE! Both the front and back yard are beautifully landscaped!
A new fence, electrical panel, plumbing, sprinker system, lighting and painting add to the updates! ( a complete list will be in the supplements )
Located in a desireable neighbohood, great schools, lots of shopping in the area AND close to the Turnpike and NW expressway.
HURRY and set up a showing so you won't miss this one! This one won't last long!
WELCOME HOME!...
Contact an agent
Home facts
- Year built:1992
- Listing ID #:1239853
- Added:1 day(s) ago
- Updated:July 28, 2026 at 06:14 PM
Rooms and interior
- Bedrooms:4
- Total bathrooms:3
- Full bathrooms:3
- Rooms Total:1
- Flooring:Carpet, Tile, Wood
- Living area:2,768 sq. ft.
Heating and cooling
- Cooling:Central Electric
Structure and exterior
- Roof:Composition
- Year built:1992
- Building area:2,768 sq. ft.
- Lot area:0.29 Acres
- Lot Features:Interior Lot
- Architectural Style:Dallas
- Construction Materials:Brick
- Exterior Features:Covered Porch, Patio-Covered
- Foundation Description:Slab
Schools
- High school:Putnam City North HS
- Middle school:Hefner MS
- Elementary school:Dennis ES
Finances and disclosures
- Price:$387,000
- Price per sq. ft.:$139.81
Features and amenities
- Pool features:Diving Board, Fenced, Heated, Pool/Spa Combo
Parking
- Garage:Yes
- Garage spaces:3
 Listing content and images Copyright© 2026 MLSOK®. Some or all of the listings displayed may not belong to the firm whose website is being visited. Information provided is for the consumer’s personal, non-commercial use and may not be used for any purpose other than to identify prospective properties consumers may be interested in purchasing. Do not rely upon listing data without independently verifying it.
New listings near 6508 NW 111th Street
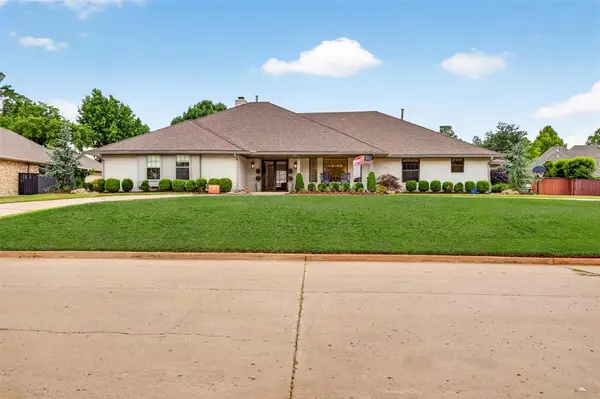 $663,000Pending4 beds 3 baths2,885 sq. ft.
3116 Lamp Post Lane, Oklahoma City, OK 73120
MLS# 1239986Listed by: CHINOWTH & COHEN- New
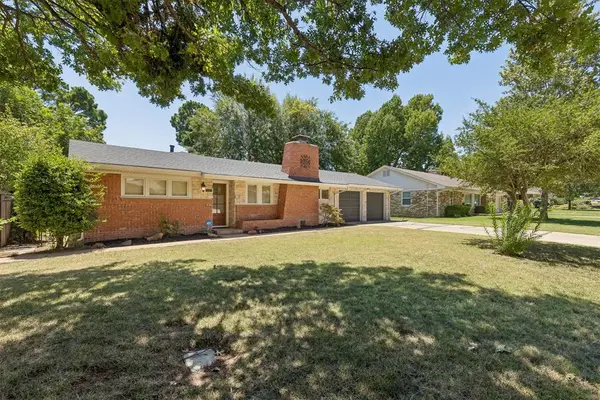 $439,500Active3 beds 2 baths1,794 sq. ft.
2316 NW 56th Terrace, Oklahoma City, OK 73112
MLS# 1239899Listed by: STELLAR REALTY - New
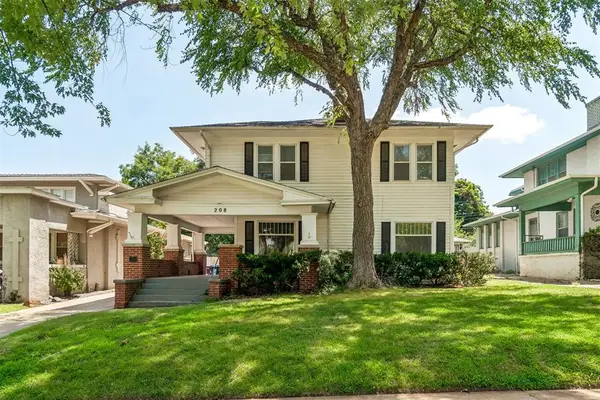 $479,500Active3 beds 3 baths2,002 sq. ft.
208 NW 17th Street, Oklahoma City, OK 73103
MLS# 1241000Listed by: REALTY COMPANY OF OKLAHOMA - New
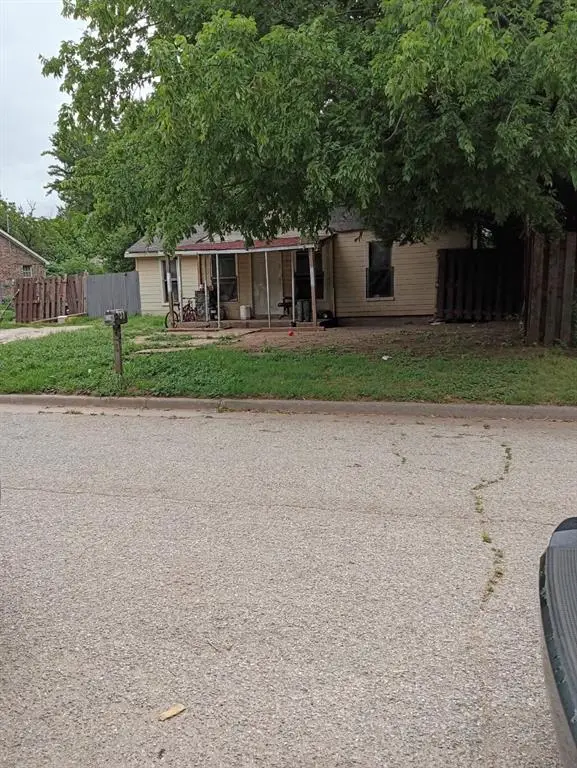 $48,500Active2 beds 1 baths720 sq. ft.
731 SE 12th Street, Oklahoma City, OK 73129
MLS# 1241280Listed by: BLACK LABEL REALTY - New
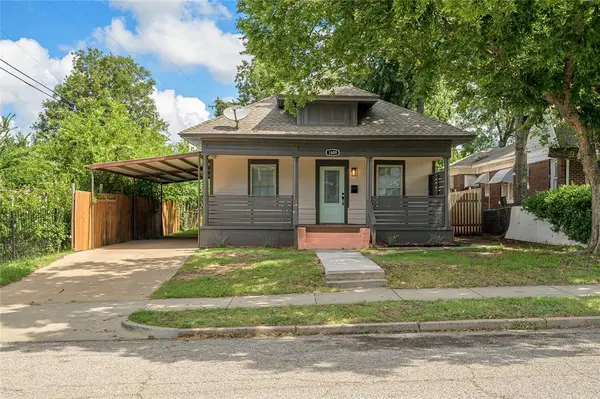 $229,750Active3 beds 2 baths1,224 sq. ft.
1609 NW 11th Street, Oklahoma City, OK 73106
MLS# 1241430Listed by: LUXE REALTY COLLECTIVE - New
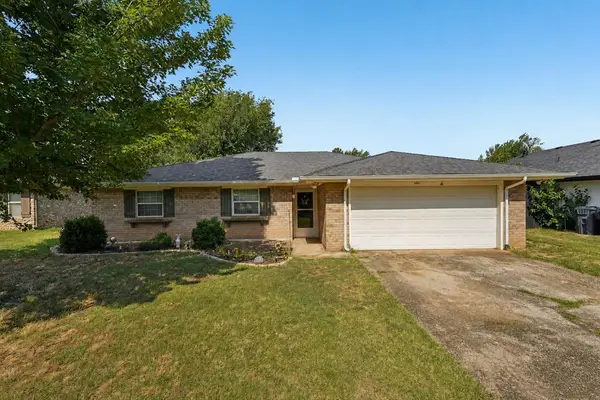 $215,000Active3 beds 2 baths1,479 sq. ft.
8005 Wilshire Hills Drive, Oklahoma City, OK 73132
MLS# 1241466Listed by: KELLER WILLIAMS SUMMIT - New
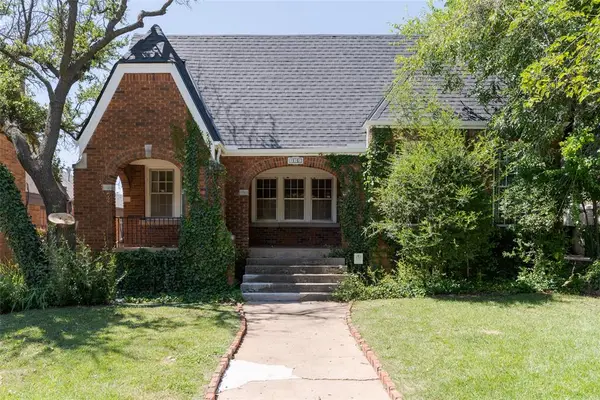 $329,000Active3 beds 2 baths1,639 sq. ft.
426 NW 35th Street, Oklahoma City, OK 73118
MLS# 1241537Listed by: RE/MAX PREFERRED - New
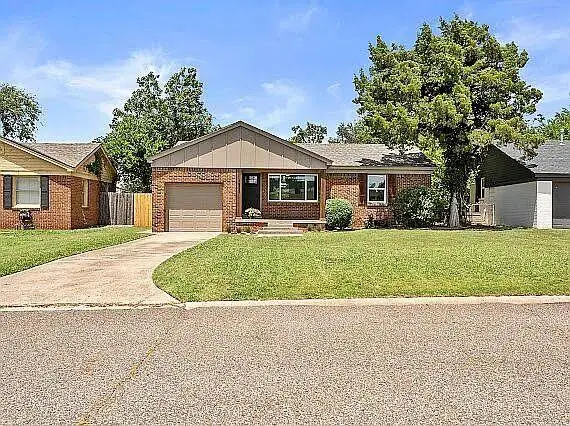 $205,900Active2 beds 1 baths873 sq. ft.
1825 Sheffield Road, Oklahoma City, OK 73120
MLS# 1241568Listed by: ADAMS FAMILY REAL ESTATE LLC - New
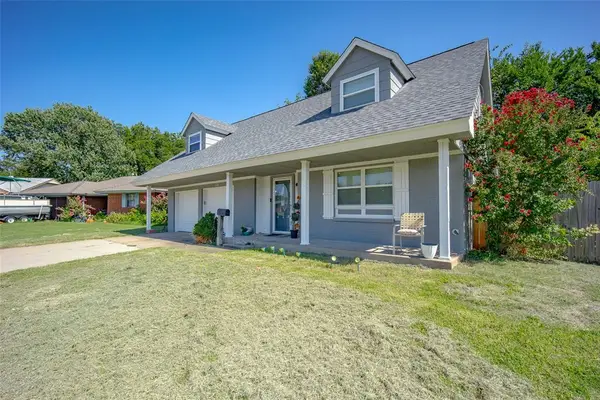 $234,000Active3 beds 2 baths2,110 sq. ft.
118 Oakside Drive, Oklahoma City, OK 73160
MLS# 1241573Listed by: YOUR HOME SOLD GUARANTEED-KERR - New
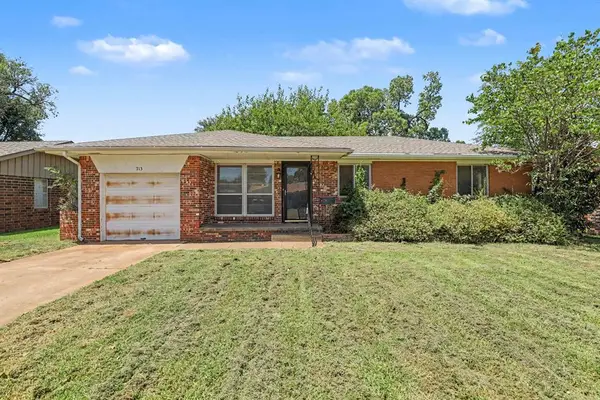 $125,000Active2 beds 1 baths950 sq. ft.
713 Hedge Drive, Oklahoma City, OK 73110
MLS# 1241580Listed by: BRIX REALTY


Protect your home and budget from life's surprises with an Assurant Home Warranty, backed by a partner that supports you through every step of homeownership. Explore Plans.
© 2023 - 2026 ERA Franchise Systems LLC. All rights reserved. ERA Franchise Systems LLC fully supports the principles of the Fair Housing Act and the Equal Opportunity Act. ERA, ERA Real Estate powered, and their respective logos are registered service marks of ERA Franchise Systems LLC. Each office is independently owned and operated.