
6625 NW 115th Street, Oklahoma City, OK 73162
Local realty services provided by:ERA Courtyard Real Estate
Listed by: darryl rawlins
Office: moore homes llc.
MLS#:1252397
Source:OK_OKC
6625 NW 115th Street,Oklahoma City, OK 73162
$339,000
- 4 Beds
- 3 Baths
- 2,661 sq. ft.
- Single family
- Active
Price summary
- Price:$339,000
- Price per sq. ft.:$127.4
About this home
Flowing Floorplan with Primary Suite, along with the Office and 4th Bedroom Suite on one side of the Home - Bedrooms 3 & 4 share a Jack-n-Jill Bathroom on the other side of the Home. Flexibility available in using the 2 Living Areas and the 2 Dining Areas - One of the Living Areas has a Fireplace - One of the Dining Areas also has a Fireplace - Those could each be Living Areas and still have 2 Dining Areas - Again, Flexibility - One thing For Sure is the Open and Flowing Feel the Home presents from the moment you step in the door - and yet, there are so many hideaways - Great Blend and Great Design -
Contact an agent
Home facts
- Year built:1991
- Listing ID #:1252397
- Added:1 day(s) ago
- Updated:October 06, 2026 at 02:17 AM
Rooms and interior
- Bedrooms:4
- Total bathrooms:3
- Full bathrooms:3
- Living area:2,661 sq. ft.
Structure and exterior
- Year built:1991
- Building area:2,661 sq. ft.
- Lot area:0.23 Acres
- Lot Features:Interior Lot
- Construction Materials:Brick & Frame
- Exterior Features:Rain Gutters
- Foundation Description:Slab
Schools
- High school:Putnam City North HS
- Middle school:Hefner MS
- Elementary school:Dennis ES
Finances and disclosures
- Price:$339,000
- Price per sq. ft.:$127.4
Parking
- Garage:Yes
- Garage spaces:3
 Listing content and images Copyright© 2026 MLSOK®. Some or all of the listings displayed may not belong to the firm whose website is being visited. Information provided is for the consumer’s personal, non-commercial use and may not be used for any purpose other than to identify prospective properties consumers may be interested in purchasing. Do not rely upon listing data without independently verifying it. OK_OKC Member Broker: Jeffrey Langum
New listings near 6625 NW 115th Street
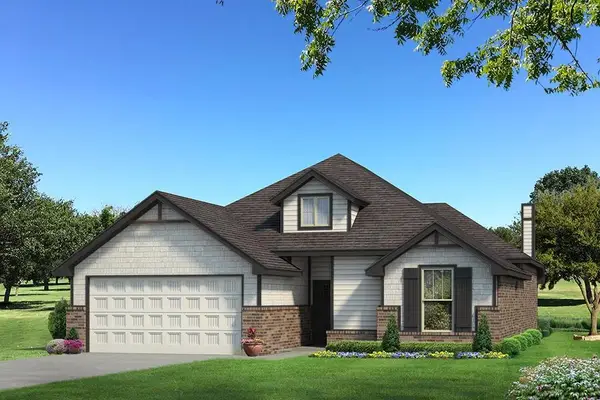 $340,462Pending3 beds 2 baths1,625 sq. ft.
10360 SW 56th Street, Mustang, OK 73064
MLS# 1252398Listed by: PREMIUM PROP LLC- New
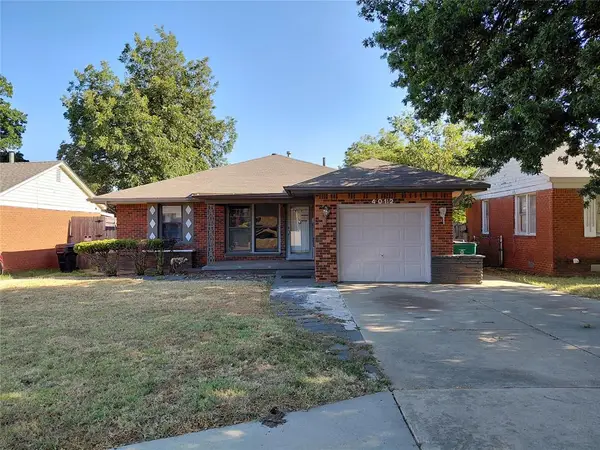 $49,000Active3 beds 1 baths1,092 sq. ft.
4012 NW 33rd Street, Oklahoma City, OK 73112
MLS# 1244459Listed by: RE/MAX PROS - New
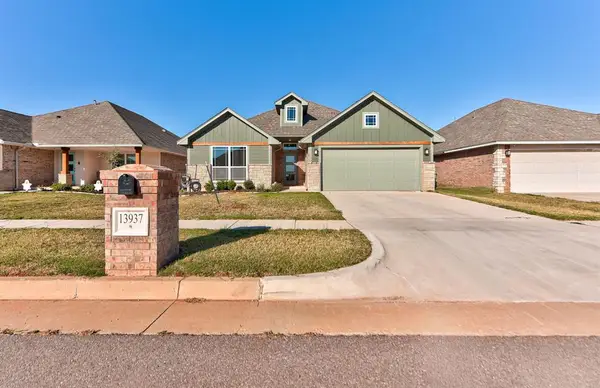 $295,000Active3 beds 2 baths1,690 sq. ft.
13937 Klinsman Road, Oklahoma City, OK 73078
MLS# 1252331Listed by: LRE REALTY, LLC - New
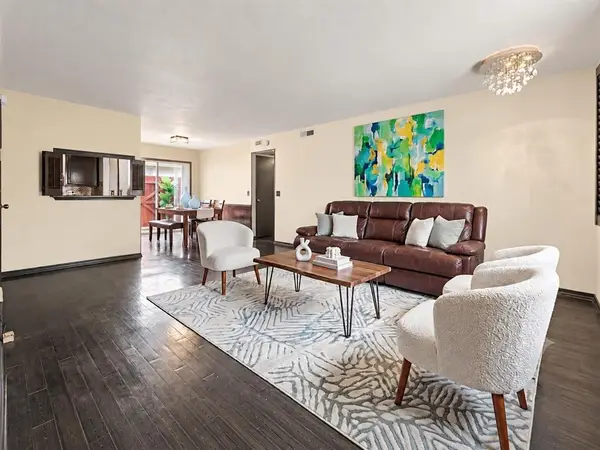 $92,000Active2 beds 1 baths930 sq. ft.
11419 N May Avenue #D, Oklahoma City, OK 73120
MLS# 1252370Listed by: KELLER WILLIAMS CENTRAL OK - New
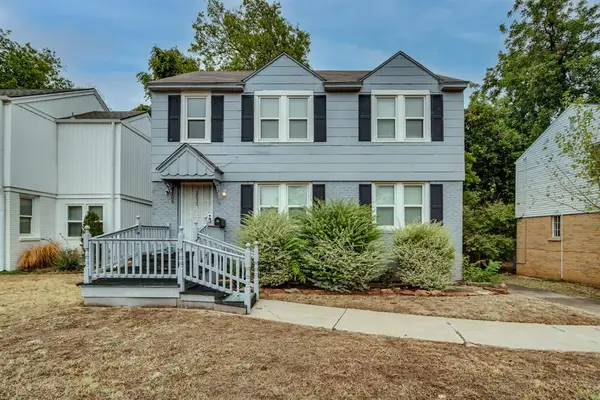 $150,000Active2 beds 2 baths1,440 sq. ft.
2633 NW 24th Street, Oklahoma City, OK 73107
MLS# 1252379Listed by: BRIX REALTY - New
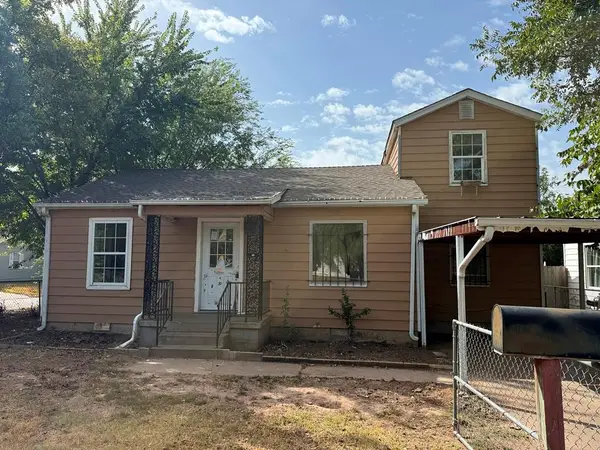 $74,900Active3 beds 1 baths1,216 sq. ft.
4000 NW 15th Street, Oklahoma City, OK 73107
MLS# 1252386Listed by: HOMESMART STELLAR REALTY - New
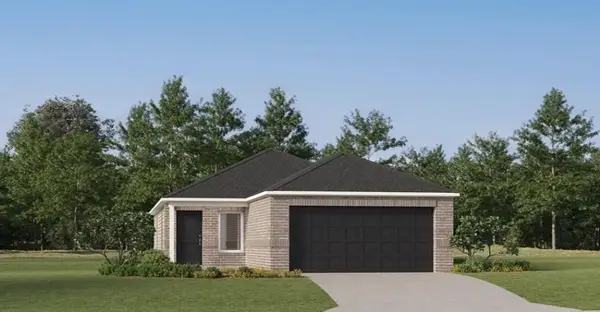 $219,900Active3 beds 2 baths1,411 sq. ft.
10913 SW 25th Street, Yukon, OK 73099
MLS# 1252407Listed by: COPPER CREEK REAL ESTATE - New
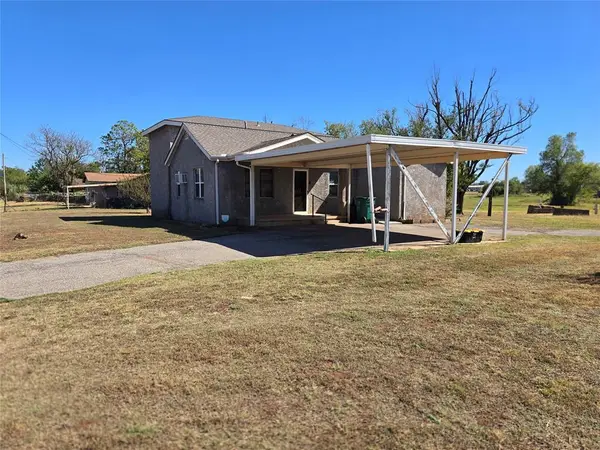 $140,000Active4 beds 2 baths1,872 sq. ft.
2900 SE 57th Street, Oklahoma City, OK 73129
MLS# 1252412Listed by: METRO FIRST REALTY GROUP 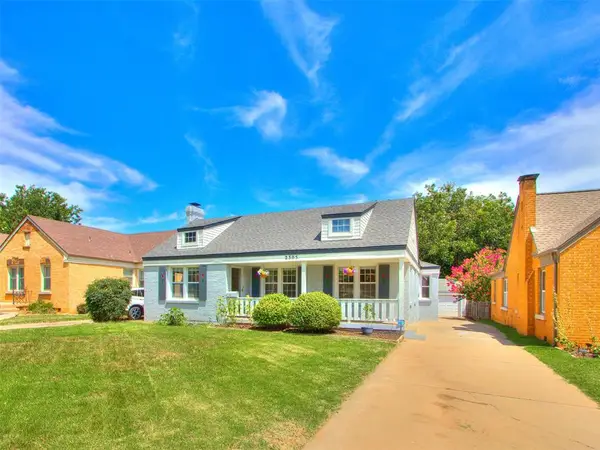 $295,000Active3 beds 2 baths1,683 sq. ft.
2305 NW 28th Street #A, Oklahoma City, OK 73107
MLS# 1237778Listed by: WHITTINGTON REALTY


Protect your home and budget from life's surprises with an Assurant Home Warranty, backed by a partner that supports you through every step of homeownership. Explore Plans.
© 2023 - 2026 ERA Franchise Systems LLC. All rights reserved. ERA Franchise Systems LLC fully supports the principles of the Fair Housing Act and the Equal Opportunity Act. ERA, ERA Real Estate powered, and their respective logos are registered service marks of ERA Franchise Systems LLC. Each office is independently owned and operated.