
8008 Forest, Oklahoma City, OK 73150
Local realty services provided by:ERA CS Raper & Son
8008 Forest,Oklahoma City, OK 73150
$399,000
- 4 Beds
- 4 Baths
- 2,460 sq. ft.
- Single family
- Active
Listed by: jessica cooper
Office: mcgraw, realtors
MLS#:2629669
Source:OK_NORES
Price summary
- Price:$399,000
- Price per sq. ft.:$162.2
About this home
Spacious 4-Bedroom Home with Solar, Well Water & Amazing Outdoor Living!
Welcome home to this beautifully maintained and spacious 4-bedroom, 3.5-bathroom home, perfectly situated on a desirable corner lot. With a 3-car garage, abundant storage, mature trees, and an impressive list of features, this home offers both comfort and functionality.
Step inside to discover beautiful tile flooring and new carpet throughout, along with a spacious open living area centered around a cozy fireplace. The home also offers a formal dining room, perfect for entertaining or family gatherings.
The kitchen is sure to impress with an abundance of beautiful built-in wood cabinetry, double ovens, and a convenient window overlooking the expansive outdoor living area. Just off the living spaces is a wonderful sunroom, ideal for relaxing, enjoying your morning coffee, or creating the perfect space for your favorite plants.
The oversized primary suite offers a private retreat with separate bathrooms and closets, plus its own sitting area—providing plenty of space and privacy.
Outdoor living is exceptional with a large two-story deck and pergola, creating the perfect setting for entertaining, relaxing, or enjoying the shade provided by the property’s mature trees. A storage shed provides even more space for tools, hobbies, and outdoor equipment.
Energy efficiency and functionality are standout features with solar panels and well water, helping make utility costs significantly more manageable. The home also includes two HVAC units, two hot water tanks, a water softener, and guttering.
With generous living space, thoughtful amenities, exceptional outdoor areas, and valuable energy-saving features, this corner-lot property truly offers the whole package. Come see all this impressive home has to offer!...
Contact an agent
Home facts
- Year built:1983
- Subdivision & Development:Shadow Wood
- Listing ID #:2629669
- Added:2 day(s) ago
- Updated:August 13, 2026 at 03:40 PM
Rooms and interior
- Bedrooms:4
- Total bathrooms:4
- Full bathrooms:3
- Flooring:Carpet, Tile
- Kitchen Description:Dishwasher, Microwave, Refrigerator
- Living area:2,460 sq. ft.
Heating and cooling
- Cooling:2 Units, Central Air, Heat Pump
- Heating:Central, Electric, Geothermal, Heat Pump
Structure and exterior
- Year built:1983
- Building area:2,460 sq. ft.
- Lot area:1.06 Acres
- Lot Features:Corner Lot, Mature Trees
- Construction Materials:Brick
- Foundation Description:Slab
Schools
- High school:Carl Albert
- Middle school:Midwest City
- Elementary school:Midwest City
Utilities
- Water:Well
Finances and disclosures
- Price:$399,000
- Price per sq. ft.:$162.2
Features and amenities
- Appliances:Built-In Oven, Cooktop, Dishwasher, Electric Water Heater, Microwave, Oven, Range, Refrigerator
- Amenities:Ceiling Fan(s), Smoke Detector(s), Vaulted Ceiling(s), Vinyl Windows
Parking
- Garage:Yes
- Garage spaces:4
New listings near 8008 Forest
- Open Sun, 2 to 4pmNew
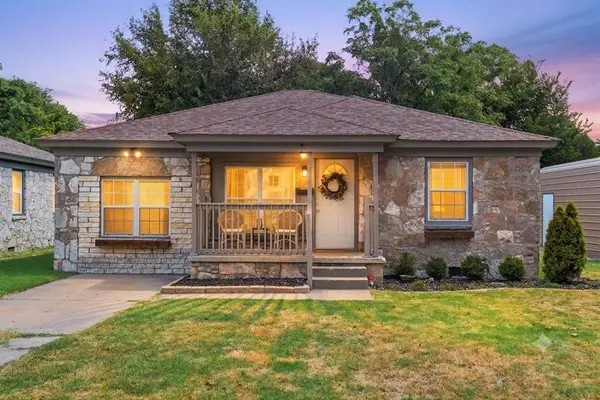 $160,000Active3 beds 2 baths1,216 sq. ft.
1420 S Daugherty Avenue, Oklahoma City, OK 73108
MLS# 1242832Listed by: WHITTINGTON REALTY - New
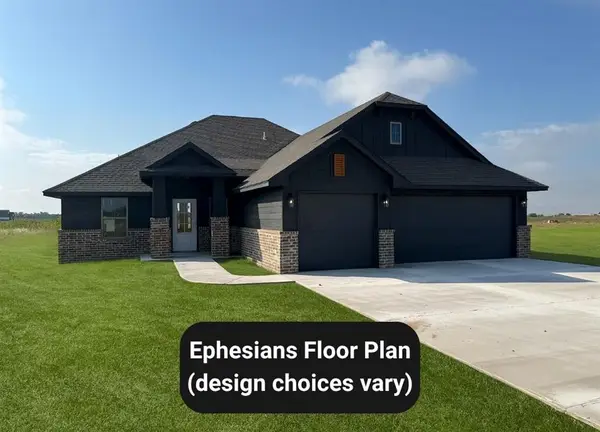 $349,900Active4 beds 2 baths1,850 sq. ft.
11916 Rockbed Drive, Yukon, OK 73099
MLS# 1243750Listed by: HAMILWOOD REAL ESTATE - New
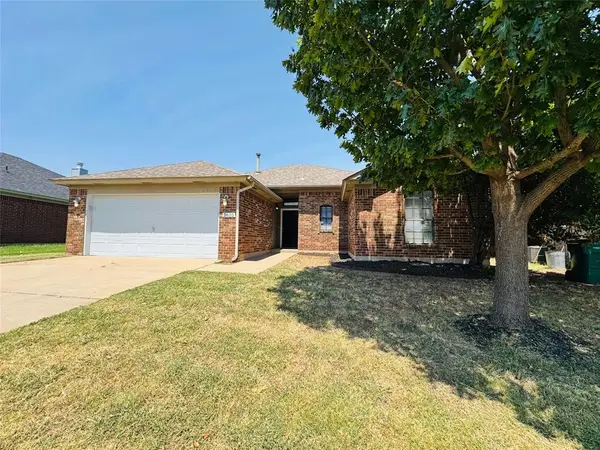 $265,000Active3 beds 2 baths1,583 sq. ft.
2605 NW 162nd Street, Edmond, OK 73013
MLS# 1243754Listed by: FLOTILLA REAL ESTATE PARTNERS - Open Sun, 2 to 4pmNew
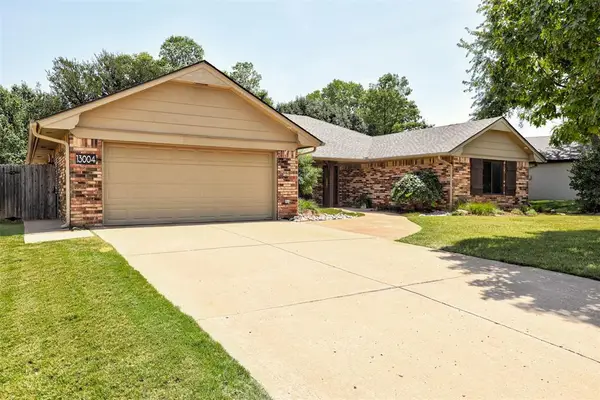 $350,000Active4 beds 3 baths2,526 sq. ft.
13004 Burlingame Avenue, Oklahoma City, OK 73120
MLS# 1243778Listed by: KELLER WILLIAMS CENTRAL OK - New
 $219,900Active3 beds 2 baths1,168 sq. ft.
521 Apache Gate Drive, Yukon, OK 73099
MLS# 1244067Listed by: KELLER WILLIAMS CENTRAL OK - New
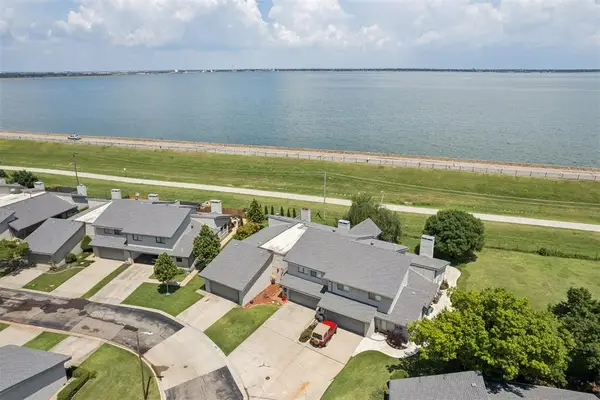 Listed by ERA$175,000Active2 beds 3 baths975 sq. ft.
9814 NW Hefner Village Drive, Oklahoma City, OK 73162
MLS# 1244071Listed by: ERA COURTYARD REAL ESTATE - New
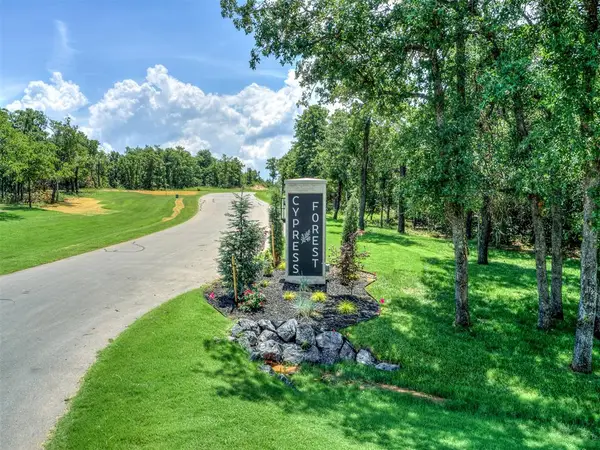 $100,000Active1.19 Acres
8112 Cypress Forest Circle, Oklahoma City, OK 73150
MLS# 1244098Listed by: REAL BROKER LLC - Open Sun, 2 to 4pmNew
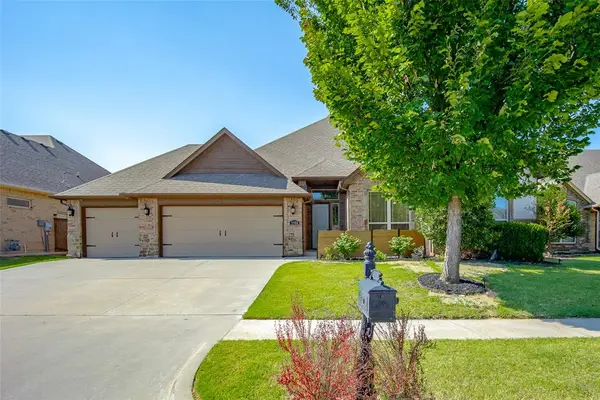 $479,900Active4 beds 3 baths2,703 sq. ft.
5908 NW 157th Street, Edmond, OK 73013
MLS# 1244123Listed by: CHINOWTH & COHEN - Open Sun, 2 to 4pmNew
 $200,000Active3 beds 2 baths1,355 sq. ft.
11913 O Casey Street, Yukon, OK 73099
MLS# 1244136Listed by: COPPER CREEK REAL ESTATE - New
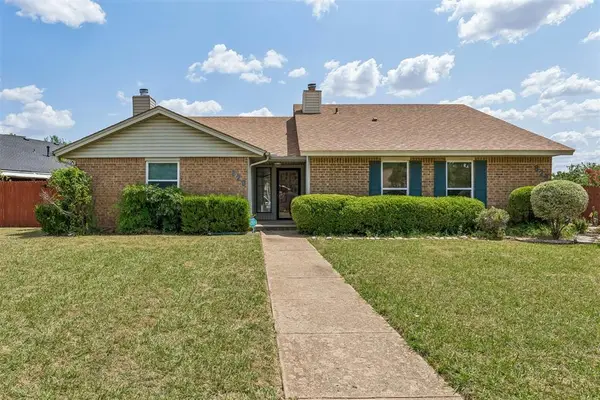 $185,000Active2 beds 2 baths1,225 sq. ft.
820 NW 137th Street, Edmond, OK 73013
MLS# 1244215Listed by: STETSON BENTLEY REALTY LLC


Protect your home and budget from life's surprises with an Assurant Home Warranty, backed by a partner that supports you through every step of homeownership. Explore Plans.
© 2023 - 2026 ERA Franchise Systems LLC. All rights reserved. ERA Franchise Systems LLC fully supports the principles of the Fair Housing Act and the Equal Opportunity Act. ERA, ERA Real Estate powered, and their respective logos are registered service marks of ERA Franchise Systems LLC. Each office is independently owned and operated.