
8112 Woodbend Drive, Oklahoma City, OK 73135
Local realty services provided by:ERA Courtyard Real Estate
Listed by: rebecca ingram
Office: your property stop real estate
MLS#:1249343
Source:OK_OKC
8112 Woodbend Drive,Oklahoma City, OK 73135
$207,000
- 3 Beds
- 2 Baths
- 1,750 sq. ft.
- Single family
- Active
Price summary
- Price:$207,000
- Price per sq. ft.:$118.29
About this home
Conveniently located near Tinker Air Force Base! This 3-bedroom, 2-bath home features a spacious living room with a brick fireplace, vaulted ceilings, and laminate flooring. The kitchen offers granite countertops, oak cabinetry, pendant lighting, and a breakfast bar. The primary suite includes a walk-in closet and private bath with a jetted tub and separate tiled shower. The utility room provides additional cabinetry and a sink for added convenience. Enjoy a spacious backyard along with raised brick planters in the front. Convenient access to Tinker AFB, shopping, dining, and major highways.Property is being sold AS-IS. Buyer to verify all information including schools, taxes, square footage, condition, and available financing. HUD properties are sold in accordance with HUD guidelines. Case #421-566523 All properties are sold AS IS without any guarantee or warranty by seller. Buyer inspections are for info only. No repairs will be made by any party for any reason prior to closing. Check availability, see bid deadlines, and submit offers @www.hudhomestore.gov. FOR UTILITY TURN ONS, APPROVAL MUST BE GRANTED IN ADVANCE FROM HUD’S FIELD SERVICE MANAGER. IN CASES WHERE PLUMBING DEFICIENCIES EXIST, APPROVAL FOR WATER TURN-ON MAY BE DENIED. ***HUD is offering the FHA $100 DOWN PAYMENT. Schedule your showing today!...
Contact an agent
Home facts
- Year built:2007
- Listing ID #:1249343
- Added:1 day(s) ago
- Updated:September 17, 2026 at 04:41 PM
Rooms and interior
- Bedrooms:3
- Total bathrooms:2
- Full bathrooms:2
- Flooring:Laminate
- Kitchen Description:Dishwasher, Disposal, Microwave, Refrigerator
- Living area:1,750 sq. ft.
Structure and exterior
- Roof:Composition
- Year built:2007
- Building area:1,750 sq. ft.
- Lot area:0.26 Acres
- Lot Features:Cul-De-Sac
- Architectural Style:Traditional
- Construction Materials:Brick & Frame
- Foundation Description:Slab
Schools
- High school:Del City HS
- Middle school:Del City MS
- Elementary school:Parkview ES,Sooner-Rose ES
Utilities
- Water:Public
Finances and disclosures
- Price:$207,000
- Price per sq. ft.:$118.29
Features and amenities
- Appliances:Dishwasher, Disposal, Microwave, Refrigerator
Parking
- Garage:Yes
- Garage spaces:2
 Listing content and images Copyright© 2026 MLSOK®. Some or all of the listings displayed may not belong to the firm whose website is being visited. Information provided is for the consumer’s personal, non-commercial use and may not be used for any purpose other than to identify prospective properties consumers may be interested in purchasing. Do not rely upon listing data without independently verifying it. OK_OKC Member Broker: Jeffrey Langum
New listings near 8112 Woodbend Drive
- New
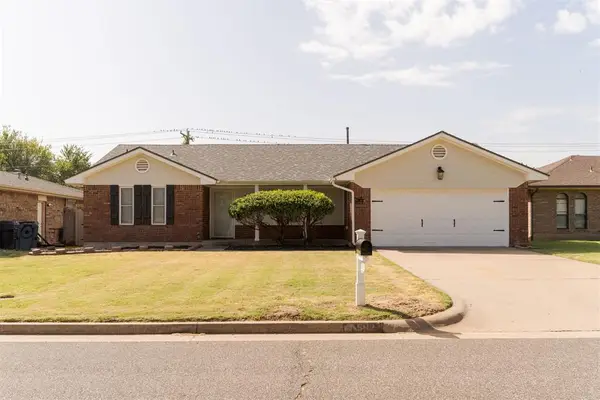 $220,000Active3 beds 2 baths1,502 sq. ft.
5112 SE 51st Street, Oklahoma City, OK 73135
MLS# 1249041Listed by: COPPER CREEK REAL ESTATE - Open Sun, 2 to 4pmNew
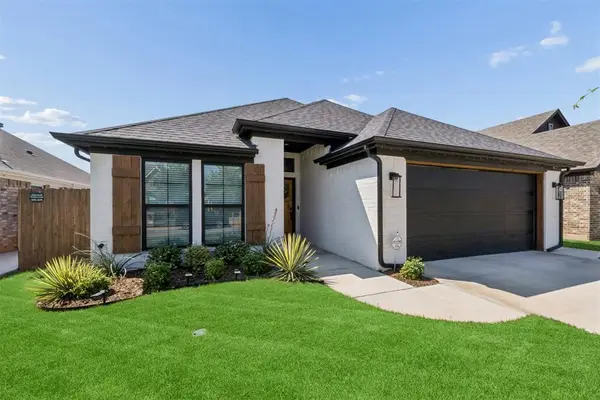 $364,900Active3 beds 2 baths1,669 sq. ft.
2444 NW 179th Terrace, Edmond, OK 73012
MLS# 1249345Listed by: OKLAHOME REAL ESTATE - New
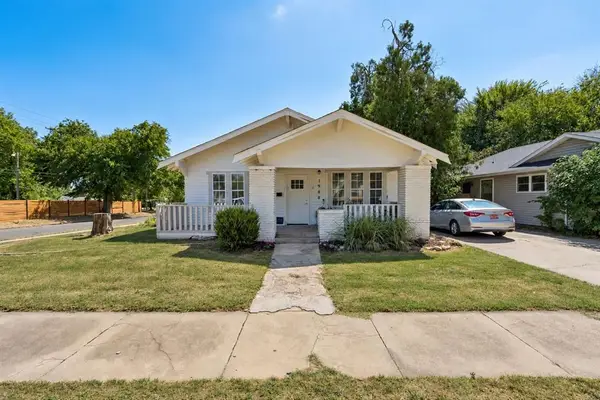 $375,000Active4 beds 4 baths2,659 sq. ft.
1900 W Park Place, Oklahoma City, OK 73106
MLS# 1249473Listed by: SAGE SOTHEBY'S REALTY - New
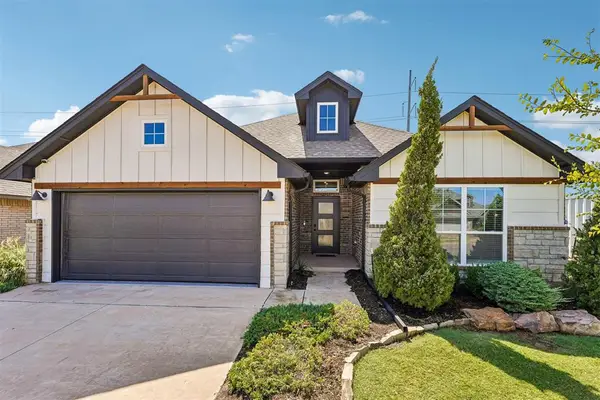 $334,900Active3 beds 2 baths1,689 sq. ft.
2524 NW 193rd Terrace, Edmond, OK 73012
MLS# 1249516Listed by: CENTRAL OKLAHOMA REAL ESTATE - New
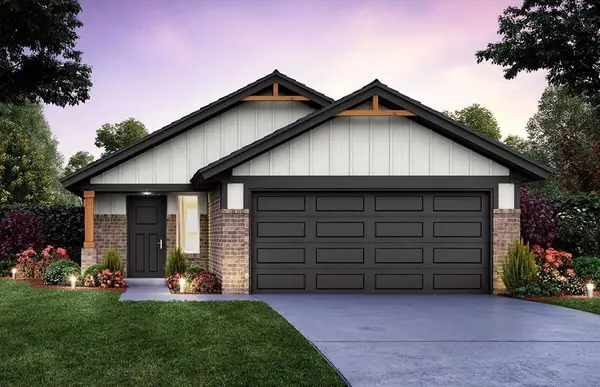 $255,000Active3 beds 2 baths1,249 sq. ft.
19613 Bascom Street, Edmond, OK 73012
MLS# 1249517Listed by: CENTRAL OKLAHOMA REAL ESTATE - New
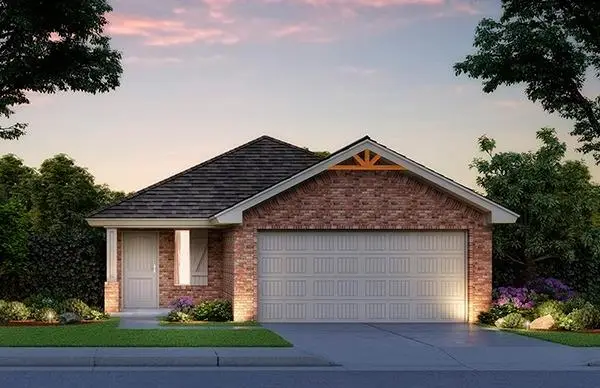 $257,000Active3 beds 2 baths1,347 sq. ft.
19612 Bascom Street, Edmond, OK 73012
MLS# 1249519Listed by: CENTRAL OKLAHOMA REAL ESTATE - New
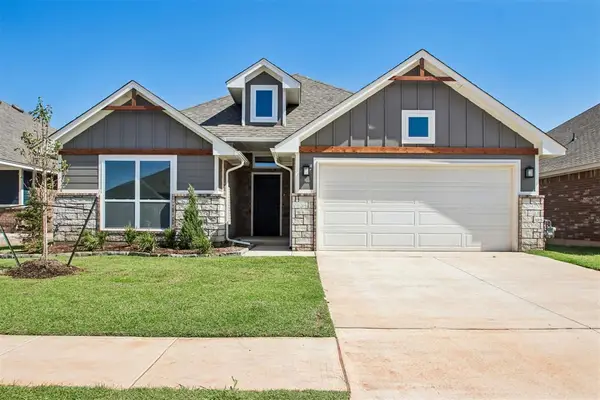 $294,900Active3 beds 2 baths1,689 sq. ft.
12649 NW 137th Street, Piedmont, OK 73078
MLS# 1249555Listed by: CENTRAL OKLAHOMA REAL ESTATE - New
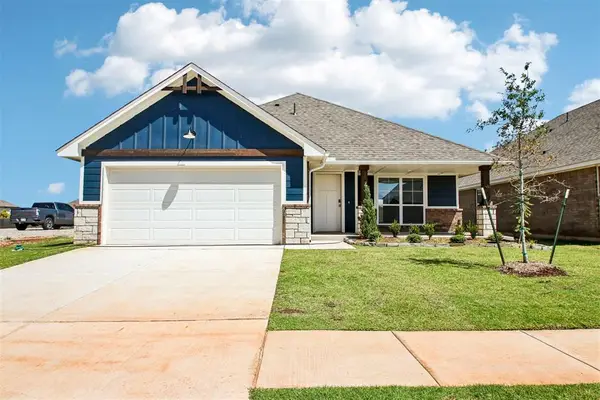 $299,900Active4 beds 2 baths1,701 sq. ft.
12653 NW 137th Street, Piedmont, OK 73078
MLS# 1249562Listed by: CENTRAL OKLAHOMA REAL ESTATE - New
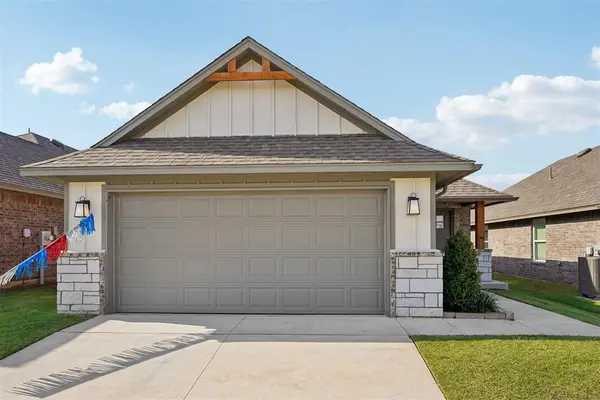 $264,900Active3 beds 2 baths1,329 sq. ft.
1108 SW 139th Terrace, Oklahoma City, OK 73170
MLS# 1249563Listed by: CENTRAL OKLAHOMA REAL ESTATE - New
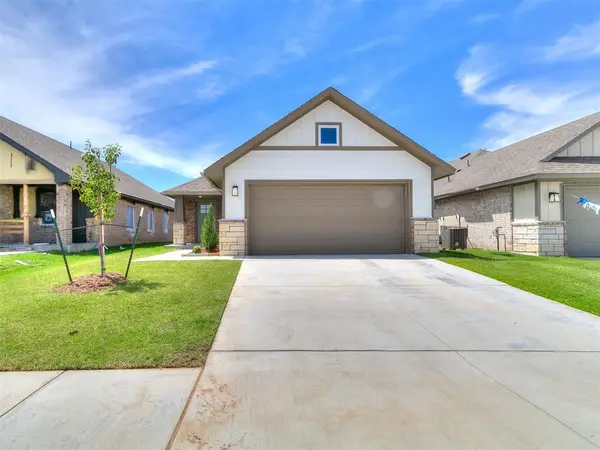 $264,900Active3 beds 2 baths1,329 sq. ft.
1104 SW 139th Terrace, Oklahoma City, OK 73170
MLS# 1249626Listed by: CENTRAL OKLAHOMA REAL ESTATE


Protect your home and budget from life's surprises with an Assurant Home Warranty, backed by a partner that supports you through every step of homeownership. Explore Plans.
© 2023 - 2026 ERA Franchise Systems LLC. All rights reserved. ERA Franchise Systems LLC fully supports the principles of the Fair Housing Act and the Equal Opportunity Act. ERA, ERA Real Estate powered, and their respective logos are registered service marks of ERA Franchise Systems LLC. Each office is independently owned and operated.