
8208 NW 114th Street, Oklahoma City, OK 73162
Local realty services provided by:ERA Courtyard Real Estate
Listed by: karen blevins
Office: chinowth & cohen
MLS#:1211545
Source:OK_OKC
8208 NW 114th Street,Oklahoma City, OK 73162
$325,000
- 4 Beds
- 4 Baths
- 3,159 sq. ft.
- Single family
- Active
Price summary
- Price:$325,000
- Price per sq. ft.:$102.88
About this home
Perfectly suited for multi-generational living, this thoughtfully designed home offers exceptional flexibility, space, and comfort in a highly desirable setting. The main residence features four generously sized bedrooms and 2.5 bathrooms, complemented by an attached apartment with its own private entrance off of the sunroom. The apartment includes a living room, bedroom, full bath, and a complete kitchen, ideal for extended living arrangements, guests, or a private home office or studio. Inside the main home, a fabulous sunroom filled with abundant windows creates a bright and welcoming second living and dining space, perfect for relaxing or entertaining while enjoying views of the backyard and greenbelt. Formal living and dining rooms are located just off the front entry, offering timeless elegance for gatherings and special occasions. The inviting family room showcases a fireplace with built-in bookcases, creating a cozy yet functional centerpiece for everyday living. Multiple dining areas throughout the home provide flexibility for casual meals or formal entertaining. The main kitchen is well equipped with double ovens, an electric cooktop, ample cabinetry, and generous counter space designed to support both daily use and hosting with ease. The private primary bedroom serves as a quiet retreat and includes an ensuite bath, while secondary bedrooms are impressively sized and feature excellent closet storage. A storm shelter adds valuable peace of mind. Outdoors, the large backyard backs to a partial greenbelt, offering privacy, natural views, and room to enjoy the outdoors. Updates include an AC unit installed in 2013 and a furnace replaced in 2016. The HOA enhances the lifestyle with access to a pool, playground, greenbelt, and community activities. Conveniently located within walking distance to the neighborhood park, close to NW Expressway amenities, and served by Putnam City Schools, this home truly offers space, versatility, and location. Welcome home....
Contact an agent
Home facts
- Year built:1976
- Listing ID #:1211545
- Added:46 day(s) ago
- Updated:October 05, 2026 at 12:45 PM
Rooms and interior
- Bedrooms:4
- Total bathrooms:4
- Full bathrooms:3
- Half bathrooms:1
- Flooring:Concrete, Tile
- Kitchen Description:Dishwasher, Disposal
- Living area:3,159 sq. ft.
Structure and exterior
- Roof:Composition
- Year built:1976
- Building area:3,159 sq. ft.
- Lot area:0.22 Acres
- Lot Features:Interior Lot
- Architectural Style:Traditional
- Construction Materials:Brick & Frame
- Foundation Description:Slab
Schools
- High school:Putnam City North HS
- Middle school:Hefner MS
- Elementary school:Will Rogers ES
Utilities
- Water:Public
Finances and disclosures
- Price:$325,000
- Price per sq. ft.:$102.88
Features and amenities
- Appliances:Dishwasher, Disposal
- Amenities:Stained Wood
Parking
- Parking description:Concrete
- Garage:Yes
- Garage spaces:2
 Listing content and images Copyright© 2026 MLSOK®. Some or all of the listings displayed may not belong to the firm whose website is being visited. Information provided is for the consumer’s personal, non-commercial use and may not be used for any purpose other than to identify prospective properties consumers may be interested in purchasing. Do not rely upon listing data without independently verifying it. OK_OKC Member Broker: Jeffrey Langum
New listings near 8208 NW 114th Street
- New
 $499,999Active6 beds 2 baths3,265 sq. ft.
2748 NW 17th Street, Oklahoma City, OK 73107
MLS# 1250066Listed by: EXP REALTY, LLC - New
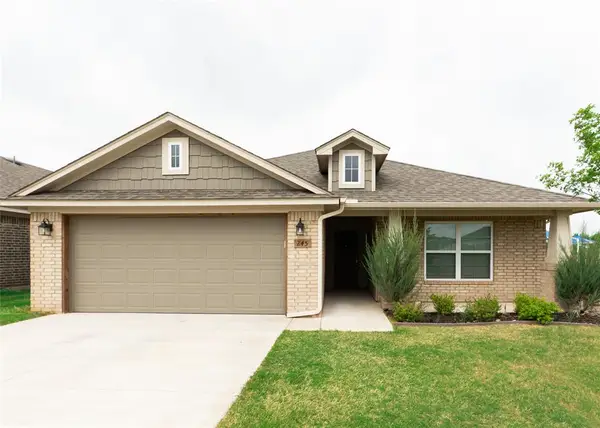 $254,000Active3 beds 2 baths1,371 sq. ft.
245 Vista Drive, Yukon, OK 73099
MLS# 1252230Listed by: BHGRE THE PLATINUM COLLECTIVE - New
 $160,000Active3 beds 2 baths1,072 sq. ft.
2609 SW 63rd Place, Oklahoma City, OK 73159
MLS# 1252233Listed by: LIME REALTY - New
 $169,000Active2 beds 2 baths1,852 sq. ft.
11300 N Pennsylvania Avenue #129, Oklahoma City, OK 73120
MLS# 1252235Listed by: VIBE REALTY - New
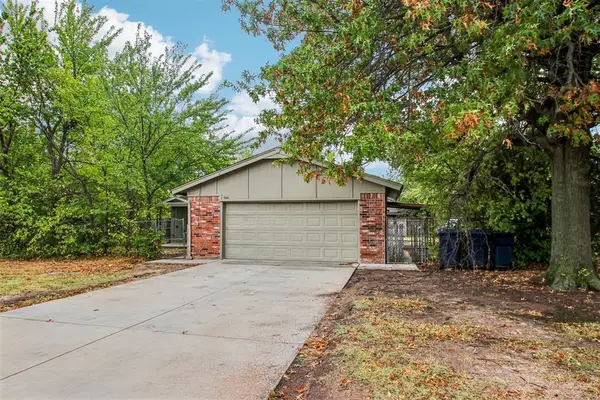 $185,900Active3 beds 2 baths1,172 sq. ft.
744 NW 111th Street, Oklahoma City, OK 73114
MLS# 1252086Listed by: KELLER WILLIAMS SUMMIT - New
 $399,000Active3 beds 2 baths1,698 sq. ft.
2709 NW 58th Place, Oklahoma City, OK 73112
MLS# 1252218Listed by: METRO FIRST REALTY - New
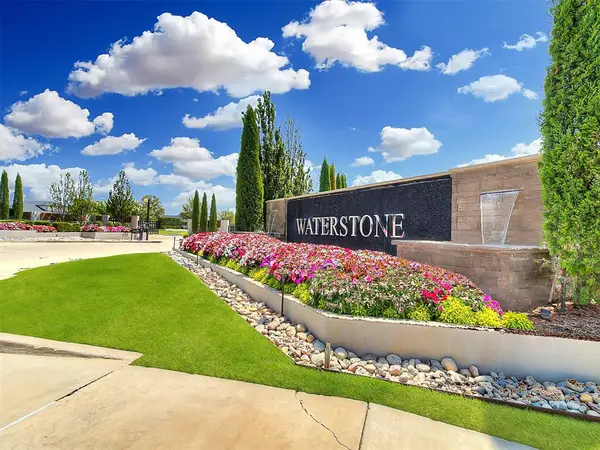 $149,500Active0.16 Acres
15616 Waterstone Way, Edmond, OK 73013
MLS# 1252222Listed by: STETSON BENTLEY REALTY LLC - New
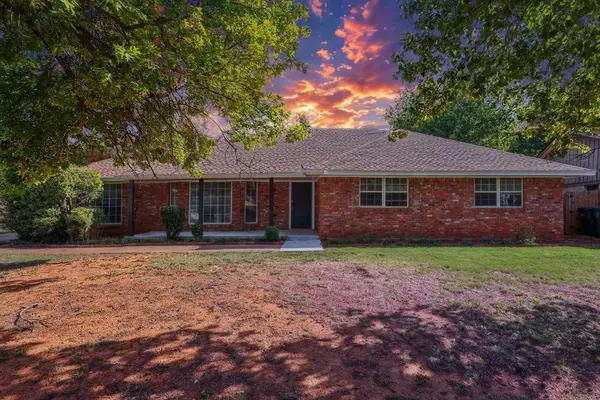 $329,900Active4 beds 3 baths2,632 sq. ft.
2813 NW 117th Street, Oklahoma City, OK 73120
MLS# 1252223Listed by: WHITTINGTON REALTY - Open Sun, 2 to 4pmNew
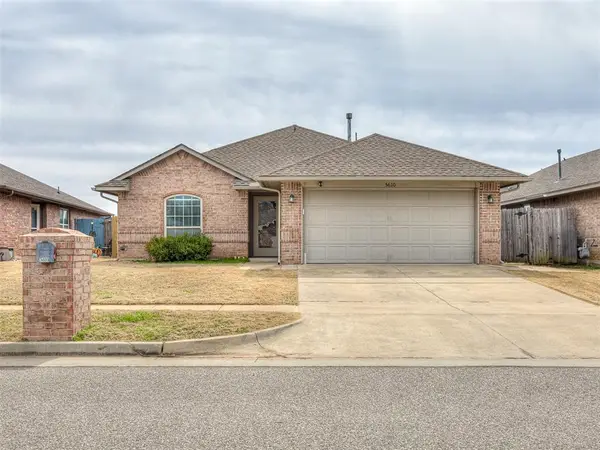 $219,999Active3 beds 2 baths1,240 sq. ft.
5610 Clearwater Drive, Oklahoma City, OK 73179
MLS# 1252225Listed by: COPPER CREEK REAL ESTATE - New
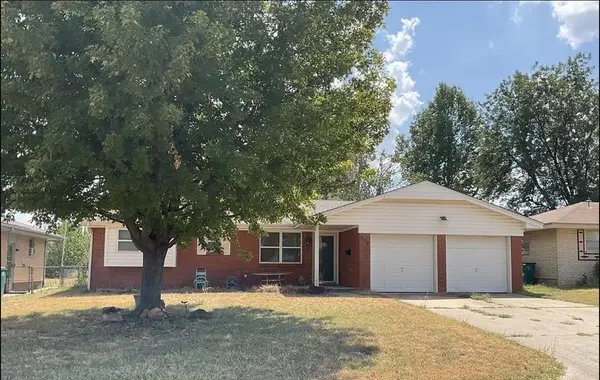 $165,000Active3 beds 2 baths1,074 sq. ft.
516 SW 67th Street, Oklahoma City, OK 73139
MLS# 1252214Listed by: KELLER WILLIAMS CENTRAL OK


Protect your home and budget from life's surprises with an Assurant Home Warranty, backed by a partner that supports you through every step of homeownership. Explore Plans.
© 2023 - 2026 ERA Franchise Systems LLC. All rights reserved. ERA Franchise Systems LLC fully supports the principles of the Fair Housing Act and the Equal Opportunity Act. ERA, ERA Real Estate powered, and their respective logos are registered service marks of ERA Franchise Systems LLC. Each office is independently owned and operated.