
8544 SW 75th Street, Oklahoma City, OK 73169
Local realty services provided by:ERA Courtyard Real Estate
Listed by: james martz
Office: spearhead realty group llc.
MLS#:1245216
Source:OK_OKC
8544 SW 75th Street,Oklahoma City, OK 73169
$275,000
- 4 Beds
- 2 Baths
- 1,904 sq. ft.
- Single family
- Active
Price summary
- Price:$275,000
- Price per sq. ft.:$144.43
About this home
**This property is also listed for rent at $1,825/month; inquired for details if interested in renting. This beautiful 4 bed, 2 bath home has spacious dining and kitchen areas as well as a fireplace to enjoy on those chilly evenings. There are 2 closets in each of the 3 upstairs bedrooms and the downstairs bedroom has an attached master bathroom. There is a large fully fenced backyard and the property is only minutes away from the Turnpike and allows easy access to the city. Listing agent has an ownership interest in the property. Buyer to verify all information.
Contact an agent
Home facts
- Year built:1971
- Listing ID #:1245216
- Added:1 day(s) ago
- Updated:August 19, 2026 at 03:30 PM
Rooms and interior
- Bedrooms:4
- Total bathrooms:2
- Full bathrooms:2
- Living area:1,904 sq. ft.
Heating and cooling
- Cooling:Central Electric
Structure and exterior
- Year built:1971
- Building area:1,904 sq. ft.
- Lot area:0.15 Acres
- Lot Features:Interior Lot
- Architectural Style:Dallas
- Construction Materials:Brick
- Exterior Features:Gazebo
- Foundation Description:Slab
Schools
- High school:Mustang HS
- Middle school:Canyon Ridge IES,Mustang North MS
- Elementary school:Prairie View ES
Finances and disclosures
- Price:$275,000
- Price per sq. ft.:$144.43
Parking
- Garage:Yes
- Garage spaces:2
 Listing content and images Copyright© 2026 MLSOK®. Some or all of the listings displayed may not belong to the firm whose website is being visited. Information provided is for the consumer’s personal, non-commercial use and may not be used for any purpose other than to identify prospective properties consumers may be interested in purchasing. Do not rely upon listing data without independently verifying it. OK_OKC Member Broker: Jeffrey Langum
New listings near 8544 SW 75th Street
- New
 $110,000Active0.16 Acres
1512 NW 28th Street, Oklahoma City, OK 73106
MLS# 1236981Listed by: DILLARD CIES REAL ESTATE - New
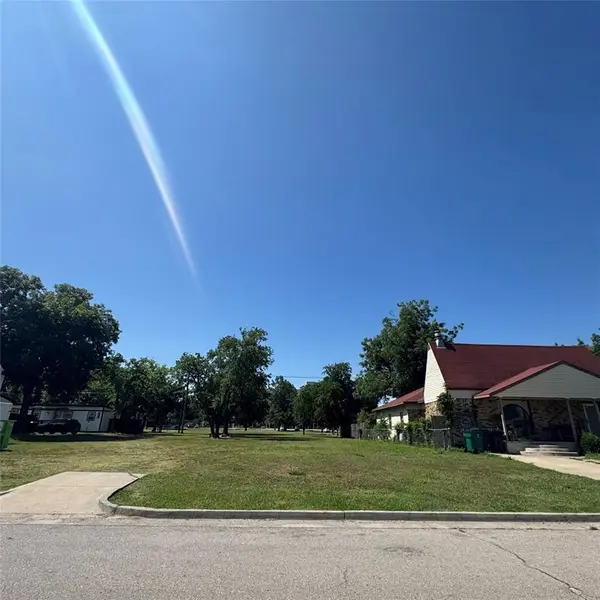 $110,000Active0.16 Acres
1516 NW 28th Street, Oklahoma City, OK 73106
MLS# 1236982Listed by: DILLARD CIES REAL ESTATE - New
 $275,000Active3 beds 2 baths2,160 sq. ft.
19401 SE 134th Street, McLoud, OK 74851
MLS# 1244719Listed by: CAPITAL REAL ESTATE - MWC - New
 $230,000Active3 beds 1 baths1,176 sq. ft.
10013 Ridgeview Drive, Oklahoma City, OK 73120
MLS# 1245109Listed by: METRO FIRST REALTY - New
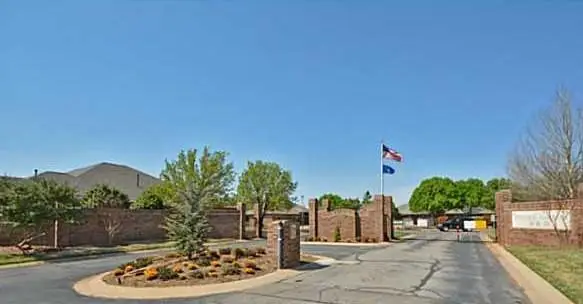 $265,000Active3 beds 2 baths2,181 sq. ft.
1801 NW 161st Street, Edmond, OK 73013
MLS# 1245127Listed by: REAL ESTATE CONNECTIONS - New
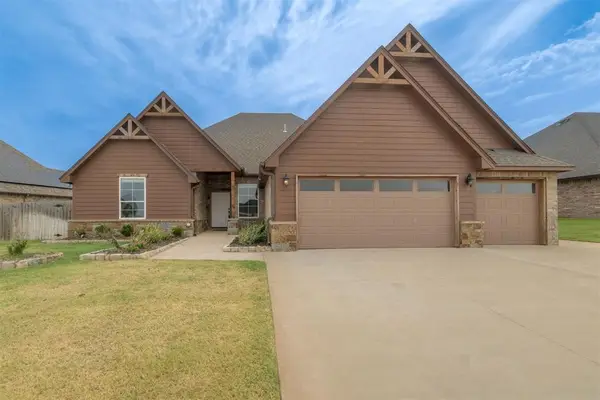 $490,000Active4 beds 3 baths2,727 sq. ft.
3904 Wedgewood Creek Drive, Oklahoma City, OK 73179
MLS# 1245233Listed by: SAGE SOTHEBY'S REALTY - New
 $259,900Active3 beds 2 baths1,532 sq. ft.
3420 Mount Nebo Drive, Yukon, OK 73099
MLS# 1245283Listed by: STERLING REAL ESTATE - New
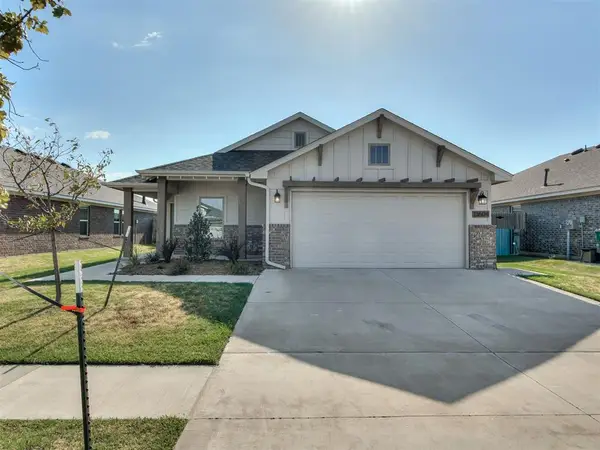 $279,900Active3 beds 2 baths1,586 sq. ft.
13604 Grass Plain Avenue, Yukon, OK 73099
MLS# 1244442Listed by: STERLING REAL ESTATE - New
 $219,000Active3 beds 2 baths1,293 sq. ft.
2601 Fennel Road, Oklahoma City, OK 73128
MLS# 1245235Listed by: REAL ESTATE CONNECTIONS GK LLC - New
 $289,000Active3 beds 2 baths1,492 sq. ft.
16016 Quiet Storm Drive, Oklahoma City, OK 73170
MLS# 1245240Listed by: STETSON BENTLEY REALTY LLC


Protect your home and budget from life's surprises with an Assurant Home Warranty, backed by a partner that supports you through every step of homeownership. Explore Plans.
© 2023 - 2026 ERA Franchise Systems LLC. All rights reserved. ERA Franchise Systems LLC fully supports the principles of the Fair Housing Act and the Equal Opportunity Act. ERA, ERA Real Estate powered, and their respective logos are registered service marks of ERA Franchise Systems LLC. Each office is independently owned and operated.