
3904 Wedgewood Creek Drive, Oklahoma City, OK 73179
Local realty services provided by:ERA Courtyard Real Estate
Listed by: alaina legendre
Office: sage sotheby's realty
MLS#:1245233
Source:OK_OKC
3904 Wedgewood Creek Drive,Oklahoma City, OK 73179
$490,000
- 4 Beds
- 3 Baths
- 2,727 sq. ft.
- Single family
- Active
Price summary
- Price:$490,000
- Price per sq. ft.:$179.68
About this home
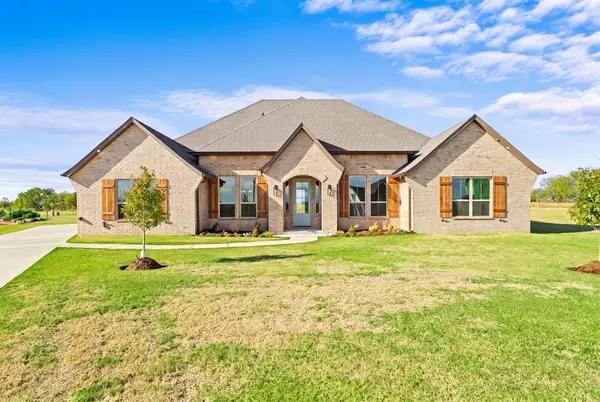
Assumable Loan : 4.125% (ask for more details!) ::: Welcome to your vibrant new chapter at 3904 Wedgewood Creek Drive! From the moment you step inside, this meticulously cared-for home wraps you in warmth and undeniable character. Designed for effortless living, this sanctuary offers an intuitive floor plan that perfectly balances lively entertaining spaces with private, quiet retreats.
Beautiful wood-look tile floors guide you through the heart of the home. You will be instantly drawn to the sun-drenched living room, where a wall of windows pours natural light across the space, highlighting a cozy corner gas fireplace and charming wood plank details. It is a room that genuinely makes you smile!
Flowing seamlessly from the living area is a beautifully functional kitchen. You will fall in love with the floor-to-ceiling cabinetry, gleaming quartz countertops, and a stunning zellige-look tile backsplash. A deep single-basin sink, generous walk-in pantry, and expansive breakfast bar make cooking and gathering an absolute joy.
The primary suite is a true retreat, featuring a spacious layout, an en suite, and a massive walk-in closet that conveniently connects directly to the laundry room! Accommodating loved ones is a breeze with three additional true bedrooms plus a dedicated study. One guest bedroom even boasts its own private bathroom—perfect for hosting visitors.
Step outside to your oversized covered patio, the ideal spot for morning coffee. The fully fenced backyard offers plenty of lush grass, a dedicated safe room for peace of mind, and a handy storage shed so you can keep your attached three-car garage clutter-free. Additional perks include a mudroom, underground sprinklers, rain gutters & NEW roof is being put on the Home.
Nestled in the highly sought-after Mustang School District, you are minutes from great shopping, dining, and easy metro access. Plus, an incredible Assumable Loan is available! Experience the magic of this home. Schedule your tour today!...
Contact an agent
Home facts
- Year built:2022
- Listing ID #:1245233
- Added:45 day(s) ago
- Updated:October 04, 2026 at 12:39 PM
Rooms and interior
- Bedrooms:4
- Total bathrooms:3
- Full bathrooms:3
- Flooring:Carpet, Tile
- Kitchen Description:Dishwasher, Disposal
- Living area:2,727 sq. ft.
Structure and exterior
- Roof:Composition
- Year built:2022
- Building area:2,727 sq. ft.
- Lot area:0.24 Acres
- Lot Features:Interior Lot
- Architectural Style:Dallas, Traditional
- Construction Materials:Brick
- Exterior Features:Rain Gutters, Storage
- Foundation Description:Slab
Schools
- High school:Mustang HS
- Middle school:Mustang North MS
- Elementary school:Prairie View ES
Utilities
- Water:Public
Finances and disclosures
- Price:$490,000
- Price per sq. ft.:$179.68
Features and amenities
- Appliances:Dishwasher, Disposal, Water Heater
Parking
- Parking description:Concrete
- Garage:Yes
- Garage spaces:3
 Listing content and images Copyright© 2026 MLSOK®. Some or all of the listings displayed may not belong to the firm whose website is being visited. Information provided is for the consumer’s personal, non-commercial use and may not be used for any purpose other than to identify prospective properties consumers may be interested in purchasing. Do not rely upon listing data without independently verifying it. OK_OKC Member Broker: Jeffrey Langum
New listings near 3904 Wedgewood Creek Drive
- New
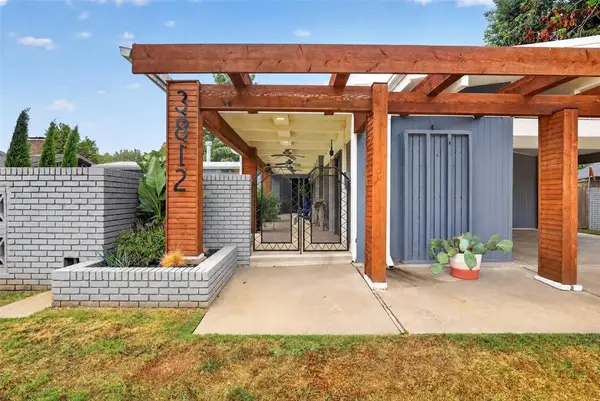 $399,000Active3 beds 3 baths2,589 sq. ft.
3812 NW 69th Street, Oklahoma City, OK 73116
MLS# 1251139Listed by: RE/MAX PREFERRED - New
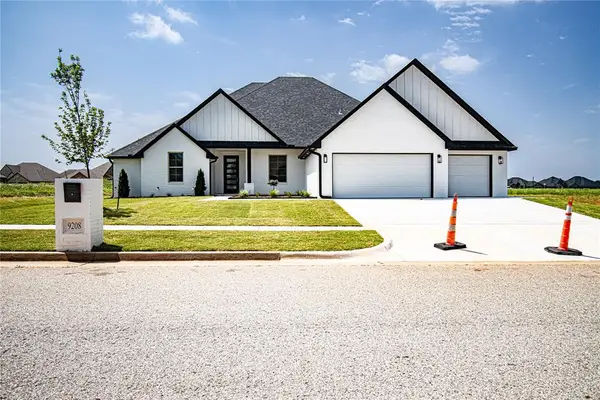 $565,000Active4 beds 4 baths3,277 sq. ft.
9208 SW 30th Street, Oklahoma City, OK 73179
MLS# 1251847Listed by: RE/MAX AT HOME - New
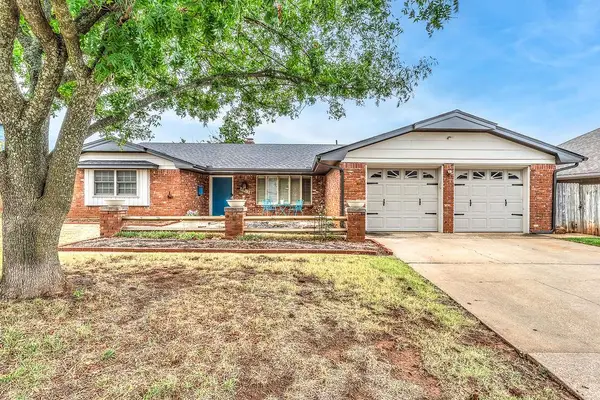 $369,000Active4 beds 3 baths2,603 sq. ft.
8813 Lakeaire Drive, Oklahoma City, OK 73132
MLS# 1252207Listed by: KELLER WILLIAMS REALTY ELITE - New
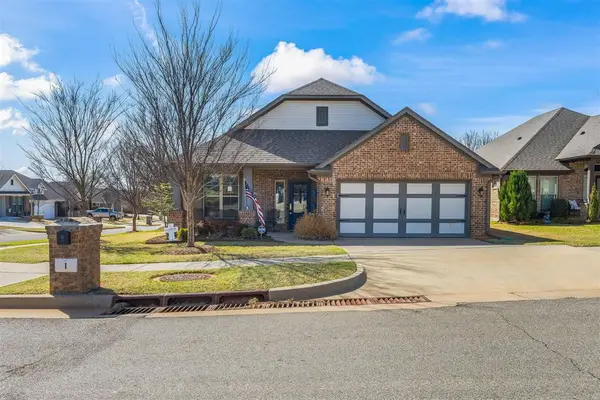 $330,000Active3 beds 2 baths2,092 sq. ft.
1 Ivory Drive, Yukon, OK 73099
MLS# 1252205Listed by: WISE OAK REALTY LLC - New
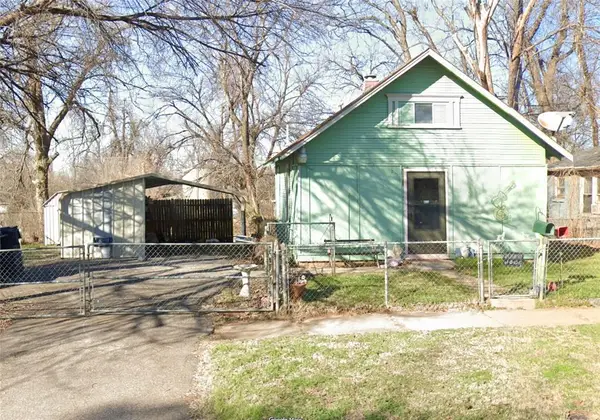 $69,500Active2 beds 1 baths844 sq. ft.
415 SE 23rd Street, Oklahoma City, OK 73129
MLS# 1252199Listed by: 1ST UNITED OKLA, REALTORS - New
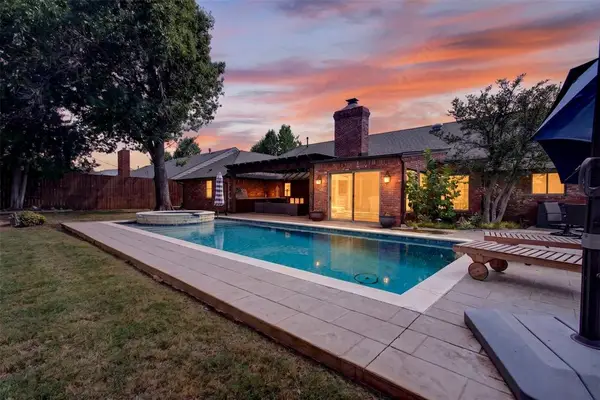 $695,000Active3 beds 2 baths2,668 sq. ft.
3041 Charing Cross, Oklahoma City, OK 73120
MLS# 1252114Listed by: CHINOWTH & COHEN - New
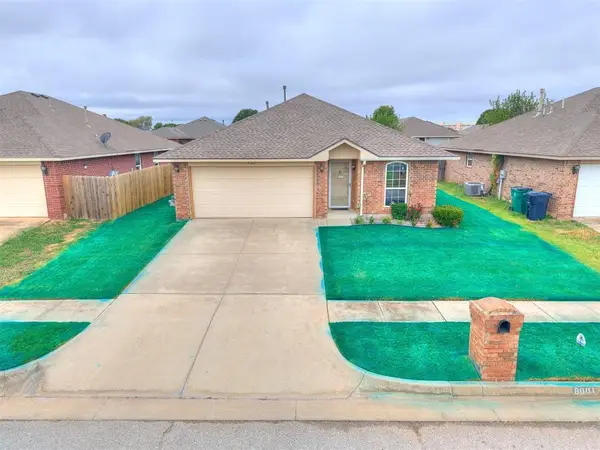 $217,000Active4 beds 2 baths1,486 sq. ft.
8001 Eagle Circle, Oklahoma City, OK 73135
MLS# 1252165Listed by: HEATHER & COMPANY REALTY GROUP - New
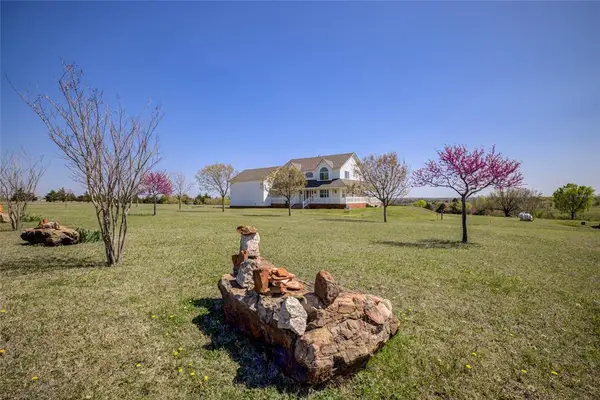 $640,000Active4 beds 3 baths3,387 sq. ft.
12900 Country Lane, Oklahoma City, OK 73165
MLS# 1252188Listed by: REALTY EXPERTS, INC - New
 $495,000Active3 beds 3 baths3,022 sq. ft.
3024 Middlesex Drive, Oklahoma City, OK 73120
MLS# 1251548Listed by: KEYSTONE REALTY GROUP - New
 $539,000Active4 beds 3 baths2,688 sq. ft.
2401 Heathery Park, Oklahoma City, OK 73128
MLS# 1252163Listed by: RHONDA BRATTON HOMES


Protect your home and budget from life's surprises with an Assurant Home Warranty, backed by a partner that supports you through every step of homeownership. Explore Plans.
© 2023 - 2026 ERA Franchise Systems LLC. All rights reserved. ERA Franchise Systems LLC fully supports the principles of the Fair Housing Act and the Equal Opportunity Act. ERA, ERA Real Estate powered, and their respective logos are registered service marks of ERA Franchise Systems LLC. Each office is independently owned and operated.