
8636 NW 111th Street, Oklahoma City, OK 73162
Local realty services provided by:ERA Courtyard Real Estate
Listed by: linda davis
Office: verity real estate llc.
MLS#:1259038
Source:OK_OKC
8636 NW 111th Street,Oklahoma City, OK 73162
$375,000
- 3 Beds
- 3 Baths
- 2,286 sq. ft.
- Single family
- Active
Price summary
- Price:$375,000
- Price per sq. ft.:$164.04
About this home
Welcome to 8636 NW 111th ST in Oklahoma City, OK, a single-family residence that has been charming residents since it was built in 2009. This home offers a wonderful opportunity to settle into a space designed for modern living and everyday comfort. With three bedrooms, there is plenty of room to spread out, whether you are creating a dedicated home office, a cozy guest space, or a personal retreat. Each room provides the versatility to adapt as your needs evolve over the years. This property keeps your logistics simple and stress-free with a three-car garage, providing ample space for vehicles, hobby equipment, or additional organized storage.
Contact an agent
Home facts
- Year built:2009
- Listing ID #:1259038
- Added:1 day(s) ago
- Updated:November 20, 2026 at 09:11 PM
Rooms and interior
- Bedrooms:3
- Total bathrooms:3
- Full bathrooms:2
- Half bathrooms:1
- Rooms Total:3
- Flooring:Tile, Wood
- Kitchen Description:Dishwasher, Disposal, Microwave
- Living area:2,286 sq. ft.
Heating and cooling
- Heating:Central Gas
Structure and exterior
- Roof:Composition
- Year built:2009
- Building area:2,286 sq. ft.
- Lot area:0.26 Acres
- Lot Features:Cul-De-Sac
- Architectural Style:Dallas
- Construction Materials:Brick
- Foundation Description:Slab
Schools
- High school:Piedmont HS
- Middle school:Piedmont MS
- Elementary school:Piedmont ES
Finances and disclosures
- Price:$375,000
- Price per sq. ft.:$164.04
Features and amenities
- Appliances:Dishwasher, Disposal, Microwave, Water Heater
Parking
- Garage:Yes
- Garage spaces:3
 Listing content and images Copyright© 2026 MLSOK®. Some or all of the listings displayed may not belong to the firm whose website is being visited. Information provided is for the consumer’s personal, non-commercial use and may not be used for any purpose other than to identify prospective properties consumers may be interested in purchasing. Do not rely upon listing data without independently verifying it. OK_OKC Member Broker: Jeffrey Langum
New listings near 8636 NW 111th Street
- New
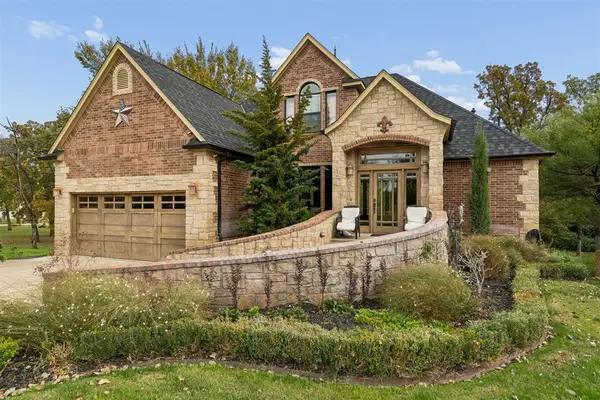 $697,500Active4 beds 5 baths3,716 sq. ft.
4408 Rock Island Circle, Oklahoma City, OK 73111
MLS# 1258347Listed by: SAGE SOTHEBY'S REALTY - New
 $247,950Active4 beds 2 baths1,720 sq. ft.
12604 Spruce Knob Lane, Yukon, OK 73099
MLS# 1259002Listed by: COPPER CREEK REAL ESTATE - New
 $229,800Active3 beds 2 baths1,522 sq. ft.
12613 Spruce Knob Lane, Yukon, OK 73099
MLS# 1259006Listed by: COPPER CREEK REAL ESTATE - New
 $219,200Active3 beds 2 baths1,302 sq. ft.
12617 Spruce Knob Lane, Yukon, OK 73099
MLS# 1259009Listed by: COPPER CREEK REAL ESTATE - Open Sun, 2 to 4pmNew
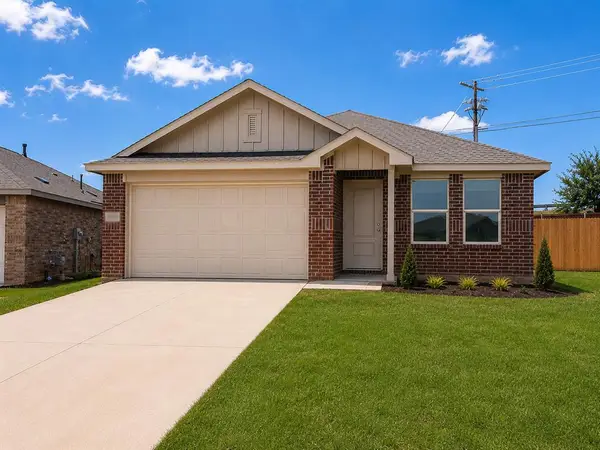 $245,120Active4 beds 2 baths1,720 sq. ft.
9600 NW 123rd Street, Yukon, OK 73099
MLS# 1259010Listed by: COPPER CREEK REAL ESTATE - New
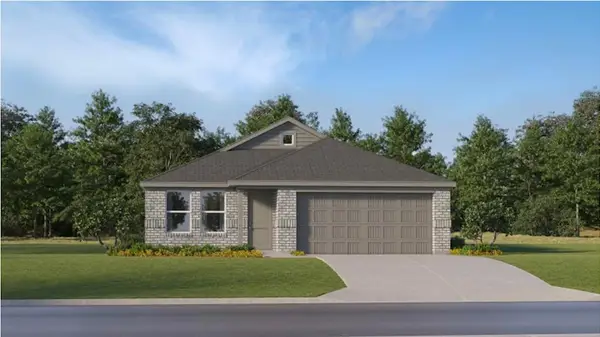 $229,800Active3 beds 2 baths1,522 sq. ft.
12524 Spruce Knob Lane, Yukon, OK 73099
MLS# 1259011Listed by: COPPER CREEK REAL ESTATE - New
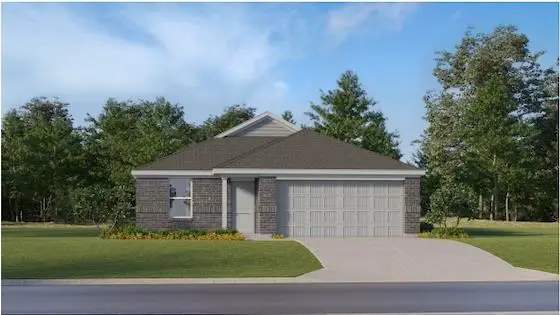 $219,200Active3 beds 2 baths1,302 sq. ft.
12612 Spruce Knob Lane, Yukon, OK 73099
MLS# 1259014Listed by: COPPER CREEK REAL ESTATE - New
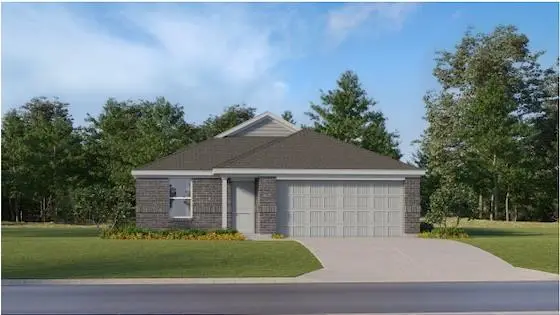 $219,200Active3 beds 2 baths1,302 sq. ft.
12605 Spruce Knob Lane, Yukon, OK 73099
MLS# 1259015Listed by: COPPER CREEK REAL ESTATE - Open Sat, 2 to 4pmNew
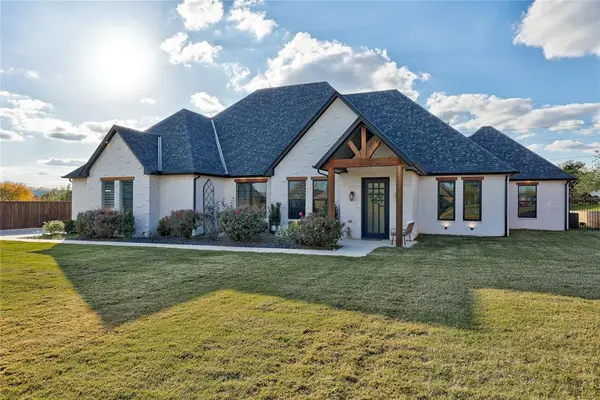 $589,999Active3 beds 3 baths2,755 sq. ft.
10609 Quail Reserve Drive, Oklahoma City, OK 73173
MLS# 1257907Listed by: REDHAWK REAL ESTATE, LLC - New
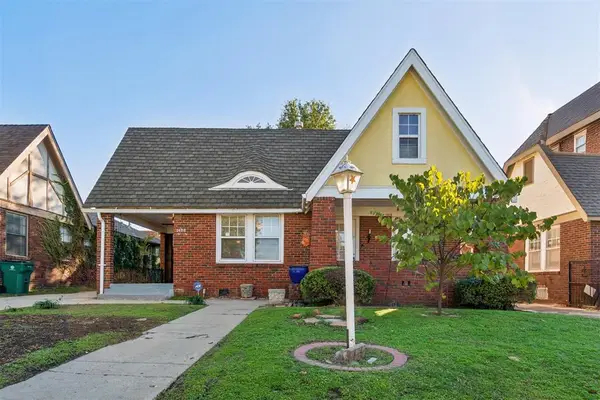 $375,000Active6 beds 3 baths2,509 sq. ft.
1408 NW 19th Street, Oklahoma City, OK 73106
MLS# 1258862Listed by: RE/MAX PREFERRED


Protect your home and budget from life's surprises with an Assurant Home Warranty, backed by a partner that supports you through every step of homeownership. Explore Plans.
© 2023 - 2026 ERA Franchise Systems LLC. All rights reserved. ERA Franchise Systems LLC fully supports the principles of the Fair Housing Act and the Equal Opportunity Act. ERA, ERA Real Estate powered, and their respective logos are registered service marks of ERA Franchise Systems LLC. Each office is independently owned and operated.