
10609 Quail Reserve Drive, Oklahoma City, OK 73173
Local realty services provided by:ERA Courtyard Real Estate
Listed by: jamie cope
Office: redhawk real estate, llc.
MLS#:1257907
Source:OK_OKC
10609 Quail Reserve Drive,Oklahoma City, OK 73173
$589,999
- 3 Beds
- 3 Baths
- 2,755 sq. ft.
- Single family
- Active
Upcoming open houses
- Sat, Nov 2102:00 pm - 04:00 pm
- Sun, Nov 2202:00 pm - 04:00 pm
Price summary
- Price:$589,999
- Price per sq. ft.:$214.16
About this home
Behind what looks like ordinary kitchen cabinetry is an incredible HIDDEN BUTLER'S PANTRY! Complete with a storage island, sink, beverage fridge, and indoor/outdoor serving window with patio access, it's made for entertaining. This 3-bed, 2.5-bath home also features a dedicated office and a movie/flex room with potential for a 4th bedroom.
The kitchen is packed with thoughtful details: a large island, gas range, wall oven, concealed microwave, pull-out spice cabinets, hidden paper towel drawer, decorative vent hood, marble backsplash, floating shelves, and a coffee/beverage station with tall cabinetry. A planning station and second hidden pantry off the dining room add even more convenience.
In the living room, built-in shelving and bench seating frame an electric fireplace. Oversized sliding glass doors connect the space to the backyard and covered patios, while large windows bring in natural light.
The primary suite has back porch access and a spa-like bath with soaking tub, walk-through shower with rain head, body jets and handheld wand, separate vanities, adjustable anti-fog mirrors, and a warming drawer for hair tools. The three-season closet offers built-in shelving and dresser storage plus direct access to the spacious laundry room with sink, hanging bar, counters and concealed storage.
Two secondary bedrooms share a Jack-and-Jill bath with individual vanities and a large walk-in closet. A powder bath and mudroom with bench, hooks, shoe storage and appliance garage round out the interior.
Outside, enjoy two covered patios with cedar pillars, fans, gas connections and TV hookups. The 3-car garage includes a taller third bay with workshop potential and pull-through backyard access. Sprinkler system included. So many custom touches to discover!...
Contact an agent
Home facts
- Year built:2023
- Listing ID #:1257907
- Added:1 day(s) ago
- Updated:November 20, 2026 at 09:14 PM
Rooms and interior
- Bedrooms:3
- Total bathrooms:3
- Full bathrooms:2
- Half bathrooms:1
- Flooring:Combo
- Kitchen Description:Dishwasher, Disposal, Microwave
- Living area:2,755 sq. ft.
Heating and cooling
- Heating:Central Gas
Structure and exterior
- Roof:Composition
- Year built:2023
- Building area:2,755 sq. ft.
- Lot area:0.5 Acres
- Lot Features:Interior Lot
- Architectural Style:Contemporary
- Construction Materials:Brick & Frame
- Exterior Features:Rain Gutters
- Foundation Description:Slab
Schools
- High school:Mustang HS
- Middle school:Mustang MS
- Elementary school:Mustang ES
Utilities
- Water:Public
Finances and disclosures
- Price:$589,999
- Price per sq. ft.:$214.16
Features and amenities
- Appliances:Dishwasher, Disposal, Microwave, Water Heater
Parking
- Garage:Yes
- Garage spaces:3
 Listing content and images Copyright© 2026 MLSOK®. Some or all of the listings displayed may not belong to the firm whose website is being visited. Information provided is for the consumer’s personal, non-commercial use and may not be used for any purpose other than to identify prospective properties consumers may be interested in purchasing. Do not rely upon listing data without independently verifying it. OK_OKC Member Broker: Jeffrey Langum
New listings near 10609 Quail Reserve Drive
- Open Sat, 12 to 2pmNew
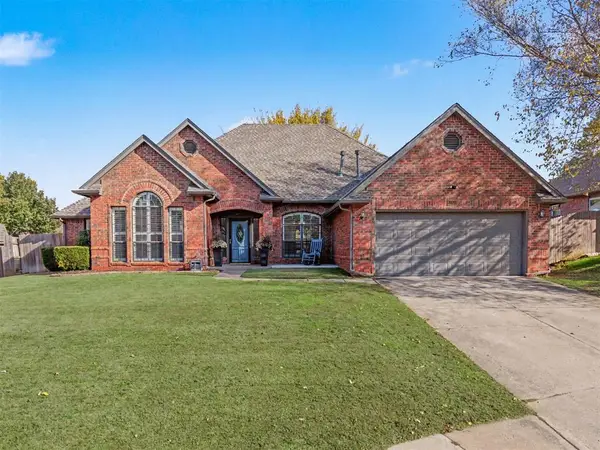 $369,777Active4 beds 3 baths2,304 sq. ft.
13920 Briarwyck, Oklahoma City, OK 73013
MLS# 1252589Listed by: KELLER WILLIAMS CENTRAL OK - New
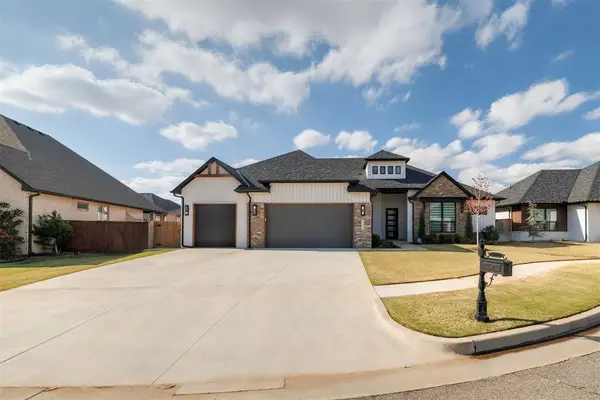 $589,900Active4 beds 4 baths2,732 sq. ft.
15445 Bonita Lane, Edmond, OK 73013
MLS# 1257516Listed by: 828 REAL ESTATE LLC - Open Sun, 2 to 4pmNew
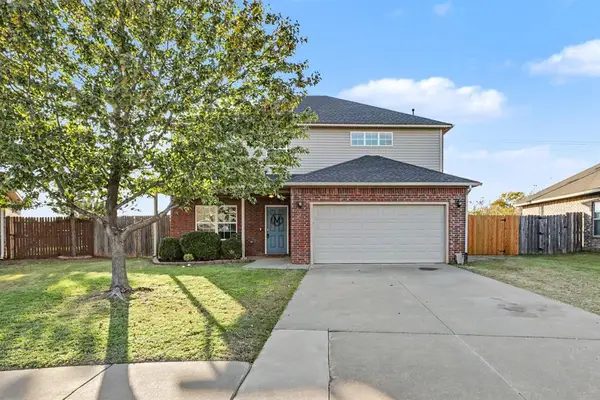 $295,000Active4 beds 3 baths2,447 sq. ft.
7201 Prairie Twyne Drive, Yukon, OK 73099
MLS# 1258937Listed by: KG REALTY LLC - New
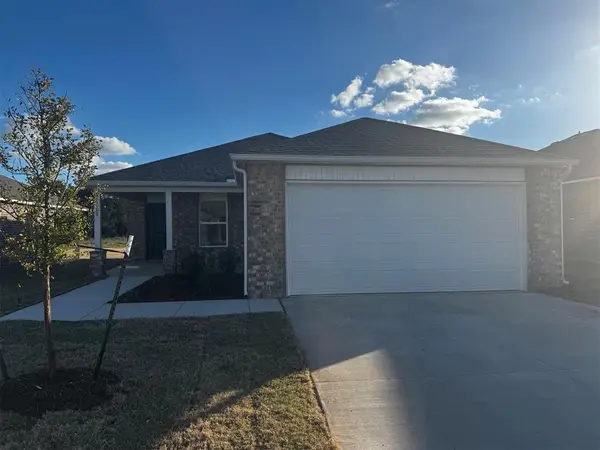 $221,900Active3 beds 2 baths1,301 sq. ft.
10008 SW 37th Street, Mustang, OK 73064
MLS# 1259018Listed by: COPPER CREEK REAL ESTATE - New
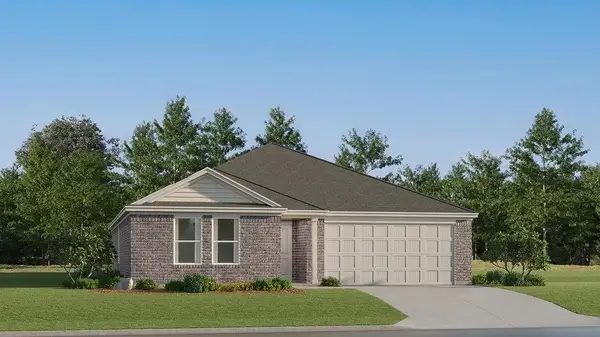 $249,900Active4 beds 2 baths1,732 sq. ft.
10029 SW 37th Street, Mustang, OK 73064
MLS# 1259026Listed by: COPPER CREEK REAL ESTATE - New
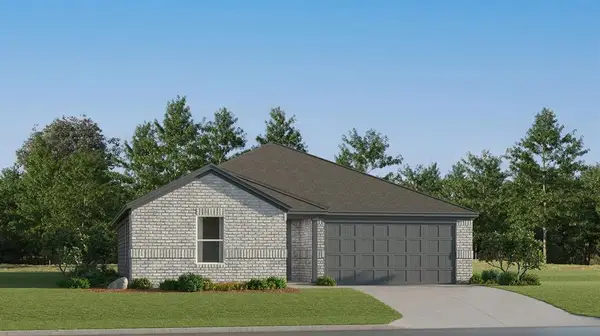 $224,900Active3 beds 2 baths1,290 sq. ft.
3816 Reese Drive, Mustang, OK 73064
MLS# 1259029Listed by: COPPER CREEK REAL ESTATE - New
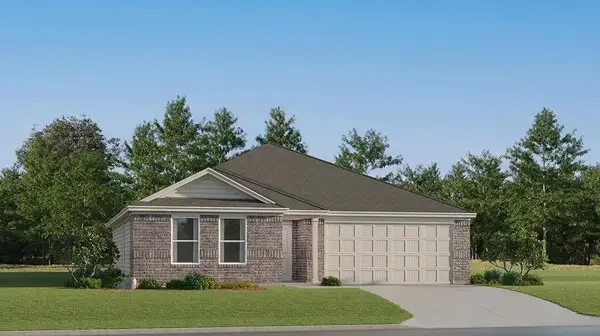 $234,400Active3 beds 2 baths1,413 sq. ft.
10033 SW 37th Street, Mustang, OK 73064
MLS# 1259031Listed by: COPPER CREEK REAL ESTATE - New
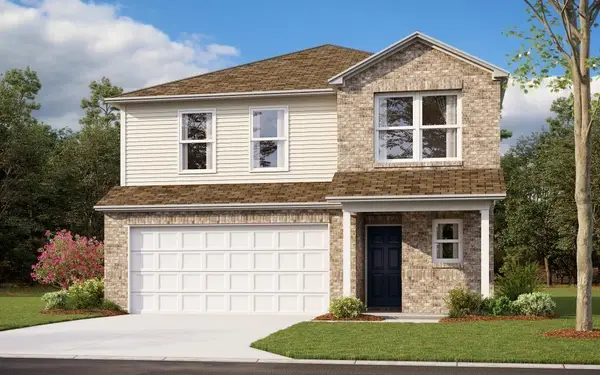 $267,464Active4 beds 3 baths2,065 sq. ft.
10013 Blackjack Road, Yukon, OK 73099
MLS# 1259035Listed by: COPPER CREEK REAL ESTATE - New
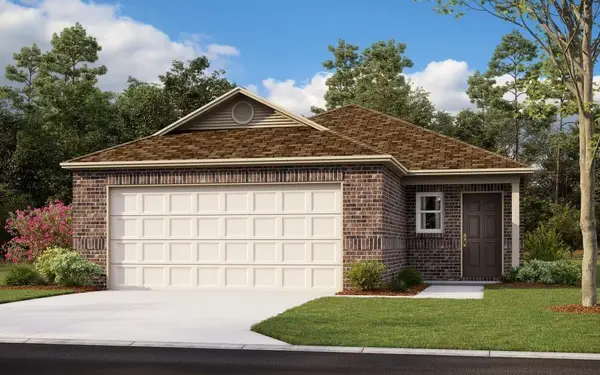 $223,050Active3 beds 2 baths1,373 sq. ft.
10024 Appaloosa Lane, Yukon, OK 73099
MLS# 1259036Listed by: COPPER CREEK REAL ESTATE - New
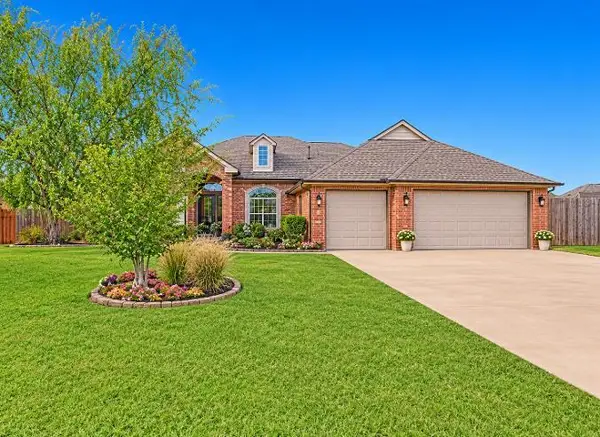 $375,000Active3 beds 3 baths2,286 sq. ft.
8636 NW 111th Street, Oklahoma City, OK 73162
MLS# 1259038Listed by: VERITY REAL ESTATE LLC


Protect your home and budget from life's surprises with an Assurant Home Warranty, backed by a partner that supports you through every step of homeownership. Explore Plans.
© 2023 - 2026 ERA Franchise Systems LLC. All rights reserved. ERA Franchise Systems LLC fully supports the principles of the Fair Housing Act and the Equal Opportunity Act. ERA, ERA Real Estate powered, and their respective logos are registered service marks of ERA Franchise Systems LLC. Each office is independently owned and operated.