
8816 Rolling Green Avenue, Oklahoma City, OK 73132
Local realty services provided by:ERA Courtyard Real Estate
Listed by: andrea sheung, lan k phu
Office: prime realty group llc.
MLS#:1229728
Source:OK_OKC
8816 Rolling Green Avenue,Oklahoma City, OK 73132
$295,000
- 4 Beds
- 4 Baths
- 2,911 sq. ft.
- Single family
- Active
Price summary
- Price:$295,000
- Price per sq. ft.:$101.34
About this home
Features include formal living and dining, a second living room with fireplace and built-ins, and a spacious kitchen with new double ovens, breakfast bar, pantry, and built-in desk. The master suite has two vanities, two walk-in closets, a jetted tub, and step-in shower. Upstairs has 3 bedrooms, 2 baths, and a built-in desk nook. One bedroom has its own bath; the other two share a Jack-and-Jill with double sinks and laundry chute. Also includes a laundry room with sink, two walk-in attics, and a large covered patio. HOA amenities: pool, tennis courts, clubhouse, and playgrounds.
Contact an agent
Home facts
- Year built:1976
- Listing ID #:1229728
- Added:96 day(s) ago
- Updated:August 20, 2026 at 12:52 PM
Rooms and interior
- Bedrooms:4
- Total bathrooms:4
- Full bathrooms:3
- Half bathrooms:1
- Flooring:Carpet, Tile
- Kitchen Description:Dishwasher, Disposal
- Living area:2,911 sq. ft.
Heating and cooling
- Cooling:Central Electric
Structure and exterior
- Roof:Composition
- Year built:1976
- Building area:2,911 sq. ft.
- Lot area:0.22 Acres
- Lot Features:Interior Lot
- Architectural Style:Traditional
- Construction Materials:Brick & Frame
- Exterior Features:Covered Porch, Patio-Covered
- Foundation Description:Combination
Schools
- High school:Putnam City HS
- Middle school:Hefner MS
- Elementary school:Wiley Post ES
Utilities
- Water:Public
Finances and disclosures
- Price:$295,000
- Price per sq. ft.:$101.34
Features and amenities
- Appliances:Dishwasher, Disposal, Water Heater
Parking
- Garage:Yes
- Garage spaces:2
 Listing content and images Copyright© 2026 MLSOK®. Some or all of the listings displayed may not belong to the firm whose website is being visited. Information provided is for the consumer’s personal, non-commercial use and may not be used for any purpose other than to identify prospective properties consumers may be interested in purchasing. Do not rely upon listing data without independently verifying it. OK_OKC Member Broker: Jeffrey Langum
New listings near 8816 Rolling Green Avenue
- New
 $317,500Active4 beds 2 baths1,888 sq. ft.
708 Redvine Road, Yukon, OK 73099
MLS# 1243822Listed by: ETC REALTY, LLC - New
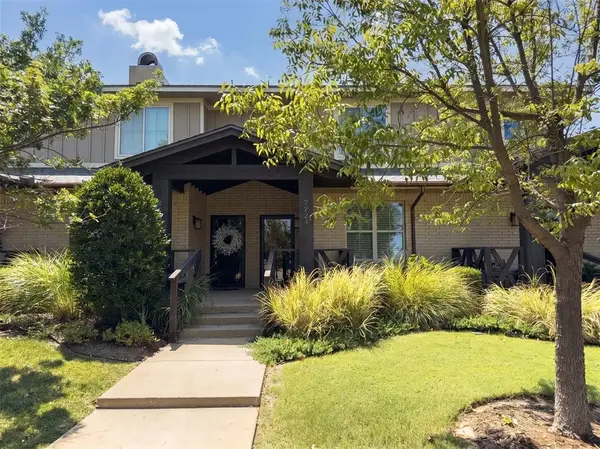 $265,000Active2 beds 3 baths1,469 sq. ft.
2224 Kavanaugh Boulevard, Oklahoma City, OK 73120
MLS# 1243833Listed by: EPIQUE REALTY - New
 $255,000Active3 beds 2 baths1,200 sq. ft.
12309 SW 30th Street, Yukon, OK 73099
MLS# 1244407Listed by: VIBE REALTY - New
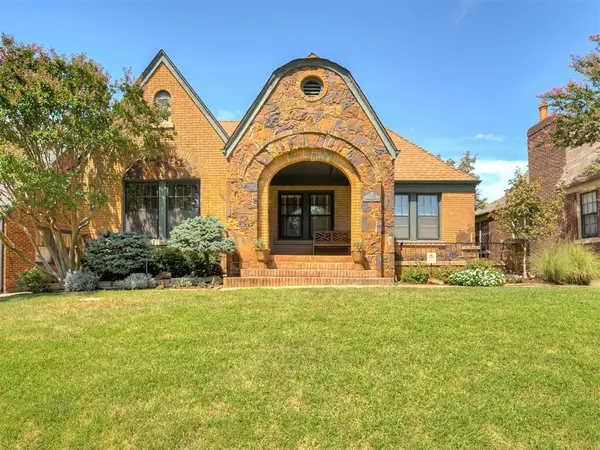 $495,000Active3 beds 2 baths2,119 sq. ft.
217 Edgemere Court, Oklahoma City, OK 73118
MLS# 1244746Listed by: KELLER WILLIAMS REALTY ELITE - New
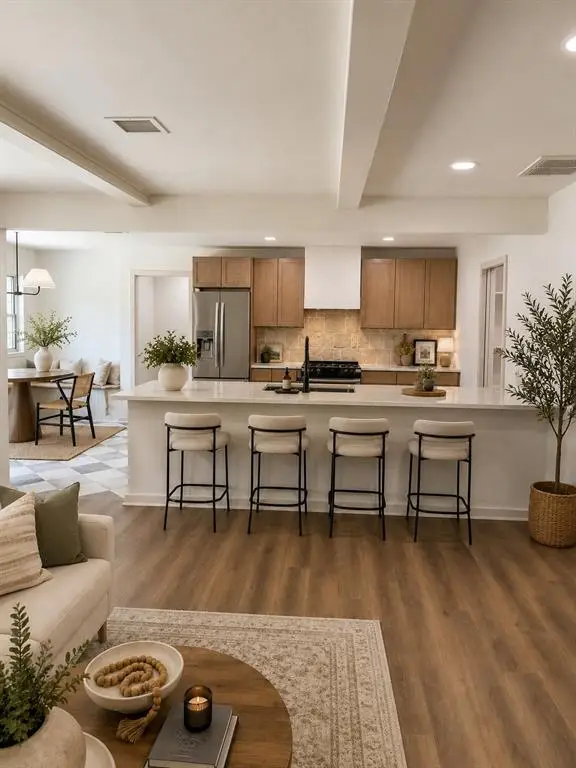 $350,000Active5 beds 3 baths2,751 sq. ft.
6708 Whitehall Drive, Oklahoma City, OK 73132
MLS# 1244863Listed by: SERV REALTY - New
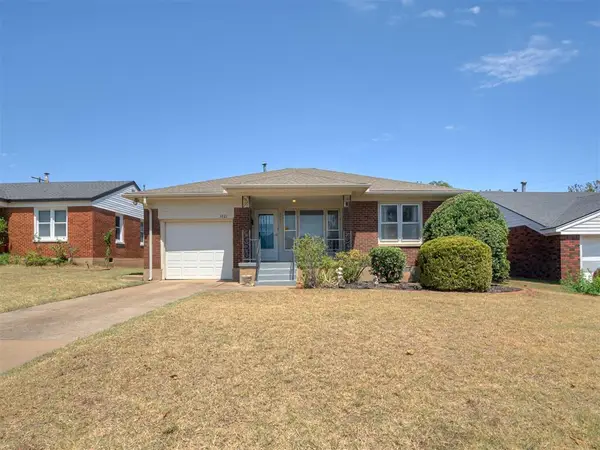 $139,900Active2 beds 1 baths897 sq. ft.
3721 NW 32nd Street, Oklahoma City, OK 73112
MLS# 1245132Listed by: LOGAN REAL ESTATE CO. - New
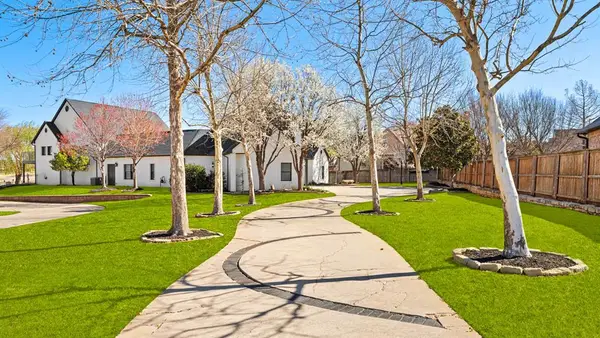 $1,079,000Active5 beds 4 baths5,650 sq. ft.
16808 Conifer Lane, Edmond, OK 73012
MLS# 1245382Listed by: REAL BROKER LLC - New
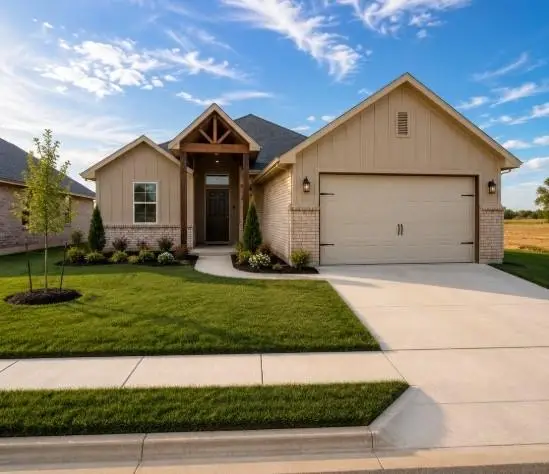 $295,990Active3 beds 2 baths1,465 sq. ft.
11336 NW 161st Street, Oklahoma City, OK 73078
MLS# 1245405Listed by: LRE REALTY, LLC - New
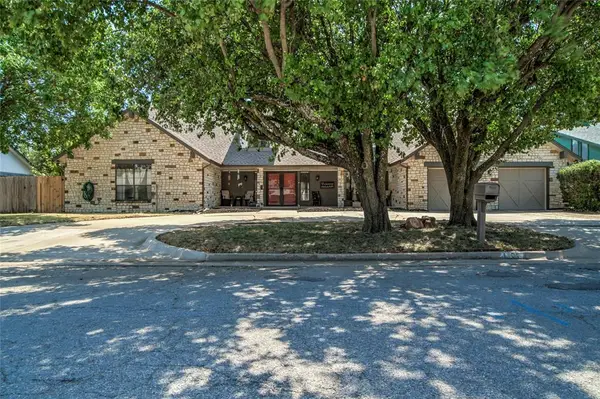 $460,000Active4 beds 5 baths3,774 sq. ft.
1104 NW 141st Street, Edmond, OK 73013
MLS# 1245407Listed by: KELLER WILLIAMS CENTRAL OK - New
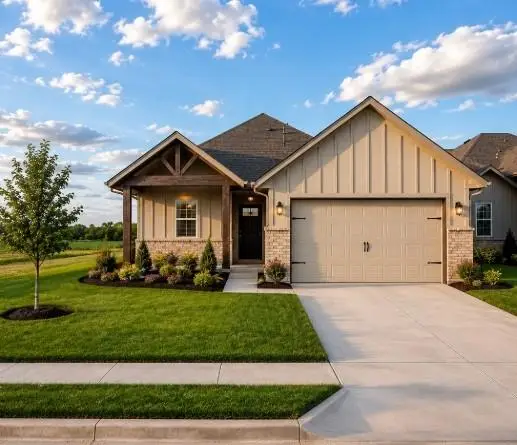 $309,990Active3 beds 2 baths1,570 sq. ft.
11332 NW 161st Street, Oklahoma City, OK 73078
MLS# 1245222Listed by: LRE REALTY, LLC


Protect your home and budget from life's surprises with an Assurant Home Warranty, backed by a partner that supports you through every step of homeownership. Explore Plans.
© 2023 - 2026 ERA Franchise Systems LLC. All rights reserved. ERA Franchise Systems LLC fully supports the principles of the Fair Housing Act and the Equal Opportunity Act. ERA, ERA Real Estate powered, and their respective logos are registered service marks of ERA Franchise Systems LLC. Each office is independently owned and operated.