
9408 Northland Road, Oklahoma City, OK 73120
Local realty services provided by:ERA Courtyard Real Estate
Listed by: kristina moosavi, jeremy moosavi
Office: remax lifestyle
MLS#:1238093
Source:OK_OKC
9408 Northland Road,Oklahoma City, OK 73120
$244,900
- 3 Beds
- 2 Baths
- 1,486 sq. ft.
- Single family
- Active
Price summary
- Price:$244,900
- Price per sq. ft.:$164.8
About this home
Professionally remodeled and completely move-in ready! This stunning 3-bedroom, 2-bath home has been thoughtfully refreshed with all new flooring, fresh interior paint, and stylish updates throughout while preserving its timeless charm. The bright, open living area flows seamlessly into the kitchen and dining space, complete with a charming wet bar that's perfect for entertaining. The spacious primary suite offers a private bath, while the generously sized secondary bedrooms provide flexibility for guests, a home office, or growing families. Step outside to an established neighborhood with mature trees and enjoy being just minutes from Lake Hefner, shopping, restaurants, parks, and major highways. The backyard backs to Reasor's, putting everyday conveniences just steps away. If you're looking for a beautifully updated home in a prime Northwest Oklahoma City location, this one checks all the boxes! Including a garage that has been updated with epoxy coating! Go ahead & start packing! Newer HWT, Newer HVAC , Newer Roof, ALL The Major mechanical items are ready for a new buyer to call this home!...
Contact an agent
Home facts
- Year built:1959
- Listing ID #:1238093
- Added:46 day(s) ago
- Updated:August 22, 2026 at 12:45 PM
Rooms and interior
- Bedrooms:3
- Total bathrooms:2
- Full bathrooms:2
- Rooms Total:2
- Flooring:Tile, Vinyl
- Kitchen Description:Dishwasher, Disposal
- Living area:1,486 sq. ft.
Heating and cooling
- Cooling:Central Electric
Structure and exterior
- Roof:Heavy Comp
- Year built:1959
- Building area:1,486 sq. ft.
- Lot area:0.19 Acres
- Lot Features:Interior Lot
- Architectural Style:Ranch
- Construction Materials:Brick, Brick & Frame
- Exterior Features:Covered Porch, Patio - Open, Rain Gutters
- Foundation Description:Conventional
Schools
- High school:John Marshall HS
- Middle school:John Marshall MS
- Elementary school:Ridgeview ES
Utilities
- Water:Public
Finances and disclosures
- Price:$244,900
- Price per sq. ft.:$164.8
Features and amenities
- Appliances:Dishwasher, Disposal, Water Heater
Parking
- Parking description:Concrete
- Garage:Yes
- Garage spaces:2
 Listing content and images Copyright© 2026 MLSOK®. Some or all of the listings displayed may not belong to the firm whose website is being visited. Information provided is for the consumer’s personal, non-commercial use and may not be used for any purpose other than to identify prospective properties consumers may be interested in purchasing. Do not rely upon listing data without independently verifying it. OK_OKC Member Broker: Jeffrey Langum
New listings near 9408 Northland Road
- New
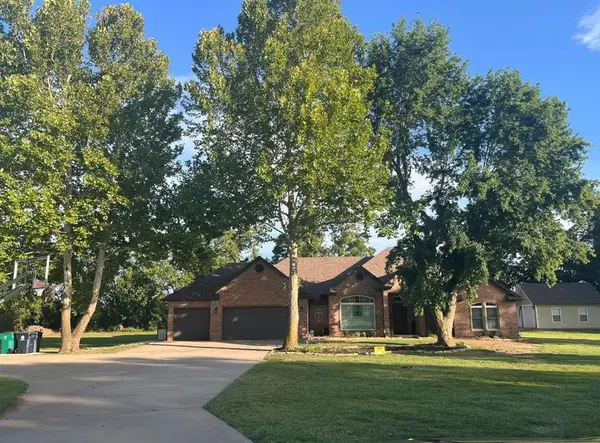 $449,999Active3 beds 2 baths2,056 sq. ft.
13400 Lakeshore Drive, Piedmont, OK 73078
MLS# 1244939Listed by: BRIX REALTY - New
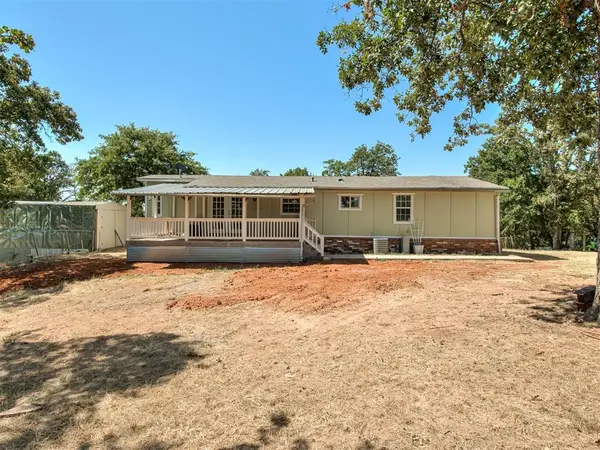 $259,999Active2 beds 2 baths1,530 sq. ft.
18500 SE 149th Street, Newalla, OK 74857
MLS# 1245514Listed by: KELLER WILLIAMS CENTRAL OK - New
 $799,000Active4 beds 3 baths3,789 sq. ft.
1601 E Hefner Road, Oklahoma City, OK 73131
MLS# 1245621Listed by: METRO FIRST REALTY - New
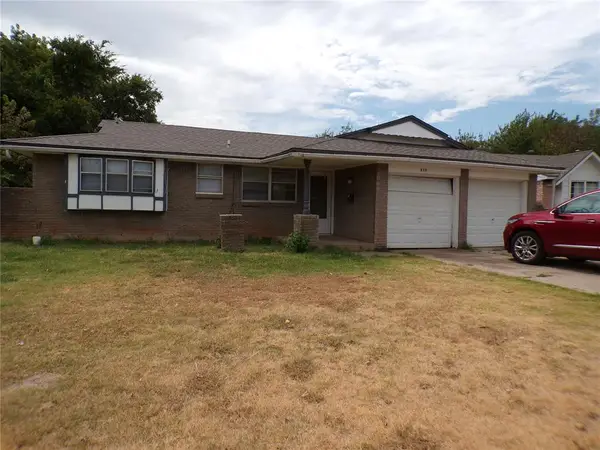 $146,000Active3 beds 2 baths956 sq. ft.
820 NW 16th Street, Oklahoma City, OK 73160
MLS# 1245659Listed by: HARRIS REAL ESTATE LLC - New
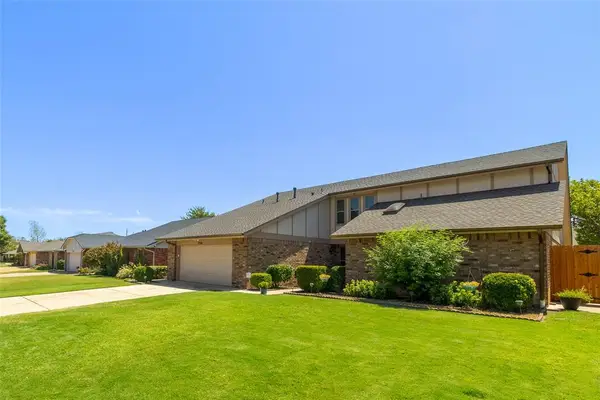 $349,900Active5 beds 3 baths2,967 sq. ft.
7216 NW 119th Street, Oklahoma City, OK 73162
MLS# 1245682Listed by: FLOTILLA REAL ESTATE PARTNERS - New
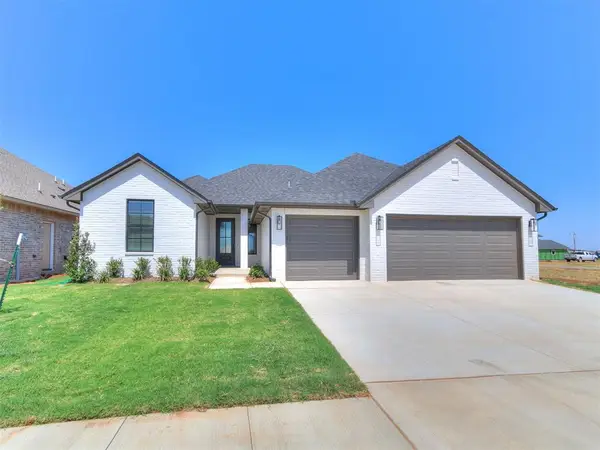 $398,850Active3 beds 2 baths1,930 sq. ft.
6509 NW 144th Street, Oklahoma City, OK 73142
MLS# 1245789Listed by: BAILEE & CO. REAL ESTATE - Open Sun, 2 to 4pmNew
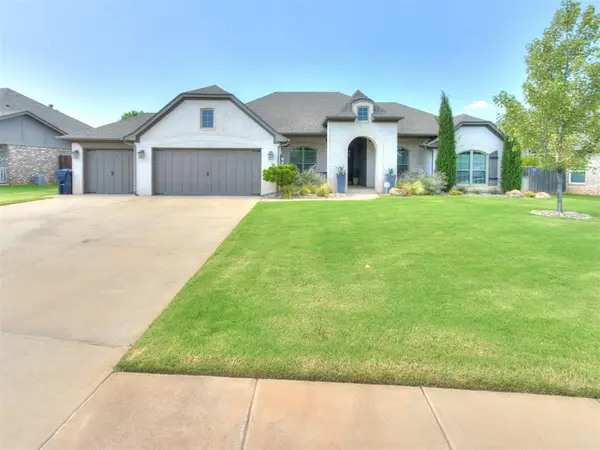 $524,000Active4 beds 4 baths2,860 sq. ft.
2229 NW 187th Street, Edmond, OK 73012
MLS# 1242549Listed by: SALT REAL ESTATE INC - New
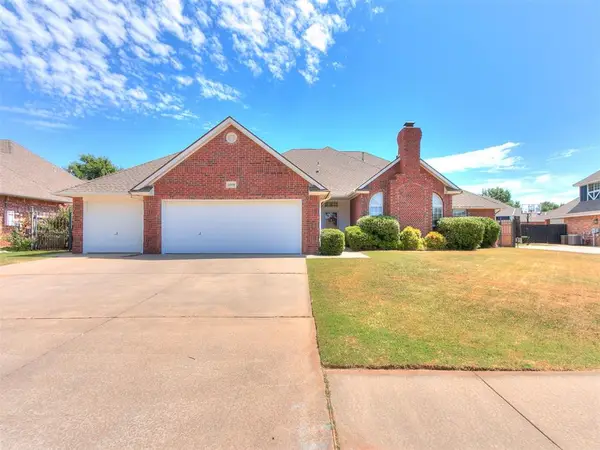 $380,000Active4 beds 3 baths2,753 sq. ft.
11008 Wineview Drive, Oklahoma City, OK 73170
MLS# 1245309Listed by: SPEARHEAD REALTY GROUP LLC - Open Sun, 2 to 4pmNew
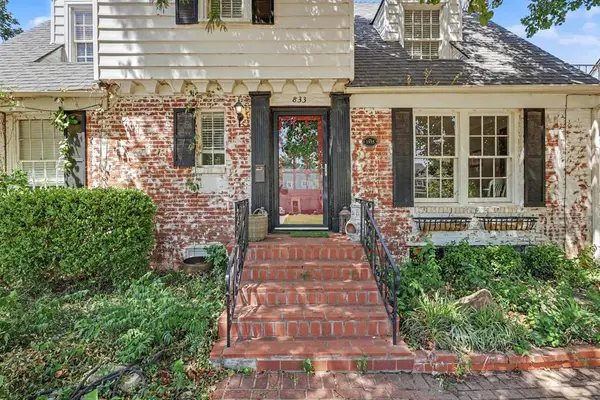 $499,000Active4 beds 3 baths2,599 sq. ft.
833 NW 38th Street, Oklahoma City, OK 73118
MLS# 1245571Listed by: ENGEL AND VOLKERS OKLAHOMA CITY - New
 $214,990Active3 beds 2 baths1,302 sq. ft.
12368 SW 6th Street, Yukon, OK 73099
MLS# 1245644Listed by: COPPER CREEK REAL ESTATE


Protect your home and budget from life's surprises with an Assurant Home Warranty, backed by a partner that supports you through every step of homeownership. Explore Plans.
© 2023 - 2026 ERA Franchise Systems LLC. All rights reserved. ERA Franchise Systems LLC fully supports the principles of the Fair Housing Act and the Equal Opportunity Act. ERA, ERA Real Estate powered, and their respective logos are registered service marks of ERA Franchise Systems LLC. Each office is independently owned and operated.