
9501 Stratford Drive, Oklahoma City, OK 73120
Local realty services provided by:ERA Courtyard Real Estate
Listed by: keli gillette
Office: epique realty
MLS#:1238154
Source:OK_OKC
9501 Stratford Drive,Oklahoma City, OK 73120
$137,000
- 3 Beds
- 1 Baths
- - sq. ft.
- Single family
- Sold
Sorry, we are unable to map this address
Price summary
- Price:$137,000
About this home
Multiple offers due by 6:00 PM on 7/11/26.
9501 Stratford has big potential at a small price! It needs a little love but has mighty bones and would make someone a wonderful home. This is an AS IS sale but it could easily be a great owner occupied fixer upper, flip OR hold and rent property. The vintage bathroom tile is all in mint condition. Wood floors are beautiful. The electric has had an upgrade. HVAC is working like a champ. Tankless hot water and filtration system. The home has a large backyard with a chain link fence (in excellent condition) that looks out on Harrison Park which is undergoing some wonderful improvements as part of The Village Park Plan. Come see it!
Contact an agent
Home facts
- Year built:1952
- Listing ID #:1238154
- Added:45 day(s) ago
- Updated:August 22, 2026 at 06:55 AM
Rooms and interior
- Bedrooms:3
- Total bathrooms:1
- Full bathrooms:1
- Flooring:Wood
Heating and cooling
- Cooling:Central Electric
Structure and exterior
- Roof:Composition
- Year built:1952
- Lot Features:Interior Lot
- Construction Materials:Brick
- Exterior Features:Covered Porch
- Foundation Description:Conventional
Schools
- High school:John Marshall HS
- Middle school:John Marshall MS
- Elementary school:Ridgeview ES
Utilities
- Water:Public
Finances and disclosures
- Price:$137,000
Features and amenities
- Appliances:Dryer, Washer
- Laundry features:Dryer, Washer
Parking
- Parking description:Concrete
- Garage:Yes
- Garage spaces:1
 Listing content and images Copyright© 2026 MLSOK®. Some or all of the listings displayed may not belong to the firm whose website is being visited. Information provided is for the consumer’s personal, non-commercial use and may not be used for any purpose other than to identify prospective properties consumers may be interested in purchasing. Do not rely upon listing data without independently verifying it. OK_OKC Member Broker: Jeffrey Langum
New listings near 9501 Stratford Drive
- New
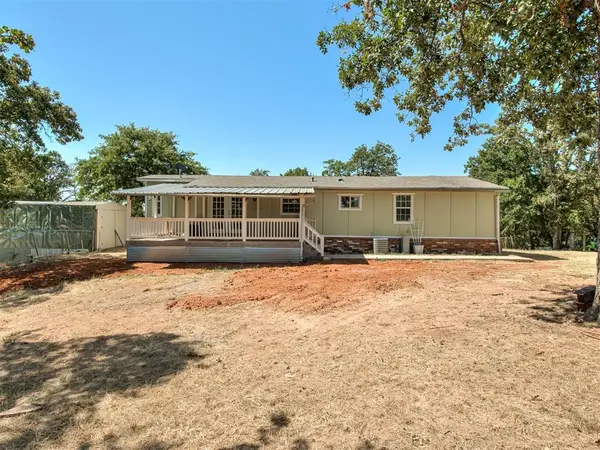 $259,999Active2 beds 2 baths1,530 sq. ft.
18500 SE 149th Street, Newalla, OK 74857
MLS# 1245514Listed by: KELLER WILLIAMS CENTRAL OK - New
 $799,000Active4 beds 3 baths3,789 sq. ft.
1601 E Hefner Road, Oklahoma City, OK 73131
MLS# 1245621Listed by: METRO FIRST REALTY - New
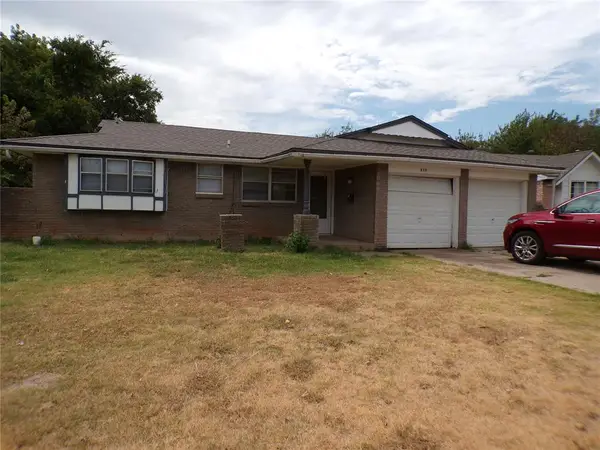 $146,000Active3 beds 2 baths956 sq. ft.
820 NW 16th Street, Oklahoma City, OK 73160
MLS# 1245659Listed by: HARRIS REAL ESTATE LLC - New
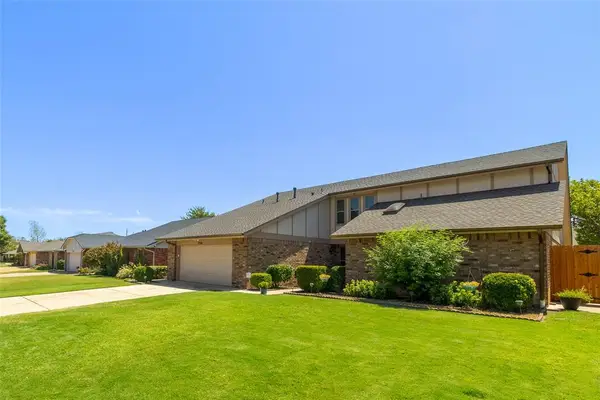 $349,900Active5 beds 3 baths2,967 sq. ft.
7216 NW 119th Street, Oklahoma City, OK 73162
MLS# 1245682Listed by: FLOTILLA REAL ESTATE PARTNERS - New
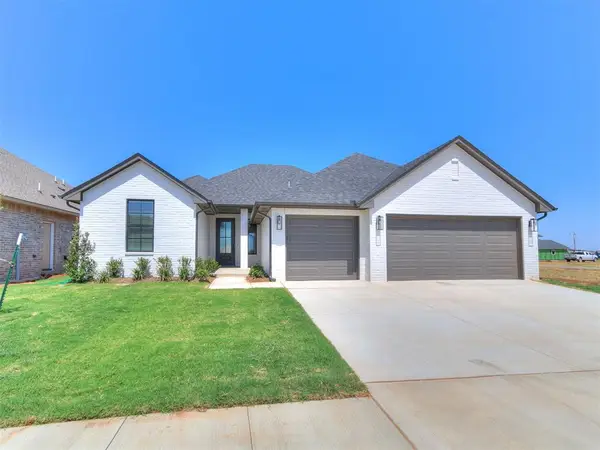 $398,850Active3 beds 2 baths1,930 sq. ft.
6509 NW 144th Street, Oklahoma City, OK 73142
MLS# 1245789Listed by: BAILEE & CO. REAL ESTATE - Open Sun, 2 to 4pmNew
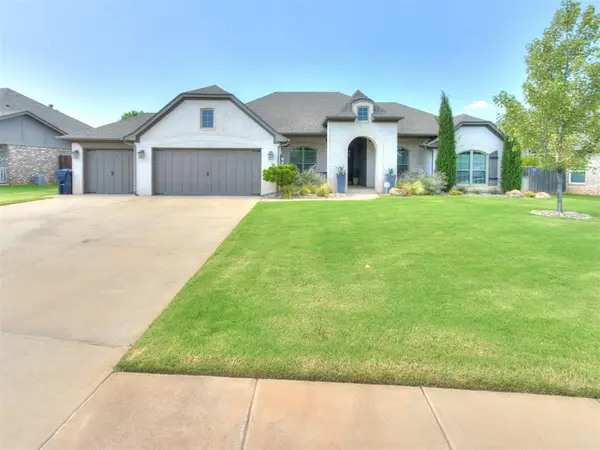 $524,000Active4 beds 4 baths2,860 sq. ft.
2229 NW 187th Street, Edmond, OK 73012
MLS# 1242549Listed by: SALT REAL ESTATE INC - New
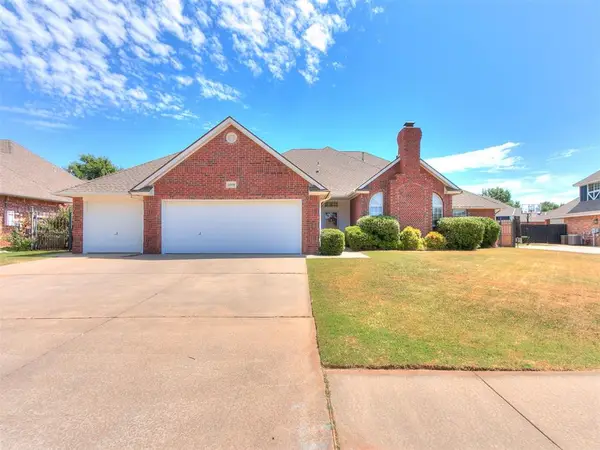 $380,000Active4 beds 3 baths2,753 sq. ft.
11008 Wineview Drive, Oklahoma City, OK 73170
MLS# 1245309Listed by: SPEARHEAD REALTY GROUP LLC - Open Sun, 2 to 4pmNew
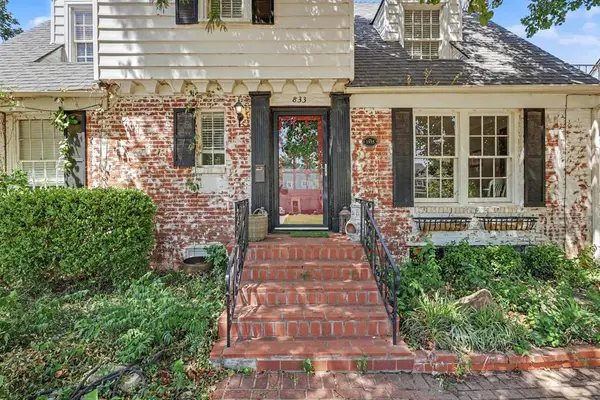 $499,000Active4 beds 3 baths2,599 sq. ft.
833 NW 38th Street, Oklahoma City, OK 73118
MLS# 1245571Listed by: ENGEL AND VOLKERS OKLAHOMA CITY - New
 $214,990Active3 beds 2 baths1,302 sq. ft.
12368 SW 6th Street, Yukon, OK 73099
MLS# 1245644Listed by: COPPER CREEK REAL ESTATE - New
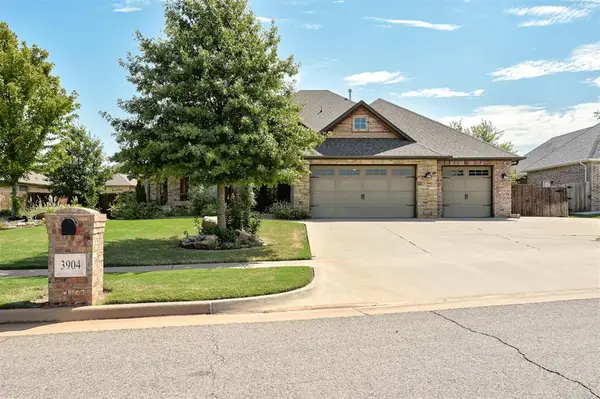 $600,000Active3 beds 3 baths2,955 sq. ft.
3904 Bridge Wood Lane, Oklahoma City, OK 73179
MLS# 1245697Listed by: METRO FIRST REALTY


Protect your home and budget from life's surprises with an Assurant Home Warranty, backed by a partner that supports you through every step of homeownership. Explore Plans.
© 2023 - 2026 ERA Franchise Systems LLC. All rights reserved. ERA Franchise Systems LLC fully supports the principles of the Fair Housing Act and the Equal Opportunity Act. ERA, ERA Real Estate powered, and their respective logos are registered service marks of ERA Franchise Systems LLC. Each office is independently owned and operated.