
10401 N 114th East Avenue, Owasso, OK 74055
Local realty services provided by:ERA CS Raper & Son
10401 N 114th East Avenue,Owasso, OK 74055
$345,000
- 4 Beds
- 3 Baths
- 2,148 sq. ft.
- Single family
- Active
Upcoming open houses
- Sat, Aug 2202:00 pm - 04:00 pm
Listed by: crystal edwards
Office: solid rock, realtors
MLS#:2630356
Source:OK_NORES
Price summary
- Price:$345,000
- Price per sq. ft.:$160.61
About this home
Stunning Home-Ready to make it yours! Welcome home to this beautifully updated 4-bedroom, 2.5-bath home offering an inviting open-concept floor plan, stylish finishes, and a location that's hard to beat. From the moment you arrive, the beautifully landscaped front yard and charming curb appeal set the tone for what awaits inside. The main level features a spacious living area centered around a cozy tiled fireplace with a striking shiplap accent wall, creating the perfect space for everyday living and entertaining. The kitchen is designed to impress with granite countertops, a distinctive ribbed-cut granite backsplash, stainless steel appliances, and plenty of workspace for gathering with family and friends. Plantation shutters and LVP flooring add warmth and style throughout the home. The spacious first-floor primary suite provides a private retreat with a walk-in closet, while the beautifully remodeled half bath and iron railing and balusters add an updated, custom feel to the home. Three additional bedrooms provide plenty of space for family, guests, a home office, or hobbies. Step outside to enjoy the large backyard, privacy fence, and sprinkler system, creating an inviting outdoor space to relax, entertain, or play.
Enjoy added peace of mind with valuable updates, including a roof approximately five years old and a newer HVAC system.
Living in Sawgrass Park at Bailey Ranch means enjoying more than just a beautiful home. Neighborhood amenities include a community pool, stocked catch-and-release ponds, and scenic walking trails, all within one of Owasso's most desirable communities.
Conveniently located just minutes from shopping, restaurants, Bailey Ranch Golf Club, Highway 169, and Highway 75, this home offers the perfect combination of style, comfort, location, and community amenities.
Beautifully updated, move-in ready, and ideally located? This is one you will want to see in person!...
Contact an agent
Home facts
- Year built:2002
- Subdivision & Development:Sawgrass Park at Bailey Ranch
- Listing ID #:2630356
- Added:4 day(s) ago
- Updated:August 21, 2026 at 04:56 AM
Rooms and interior
- Bedrooms:4
- Total bathrooms:3
- Full bathrooms:2
- Rooms Total:9
- Flooring:Carpet, Tile, Vinyl
- Kitchen Description:Dishwasher, Disposal, Microwave, Refrigerator
- Living area:2,148 sq. ft.
Heating and cooling
- Cooling:2 Units, Central Air
- Heating:Central, Gas
Structure and exterior
- Year built:2002
- Building area:2,148 sq. ft.
- Lot area:0.18 Acres
- Construction Materials:Brick, Wood Frame
- Foundation Description:Slab
Schools
- High school:Owasso
- Elementary school:Bailey
Finances and disclosures
- Price:$345,000
- Price per sq. ft.:$160.61
- Tax amount:$2,552 (2025)
Features and amenities
- Appliances:Dishwasher, Disposal, Gas Water Heater, Microwave, Oven, Range, Refrigerator, Stove
- Amenities:Attic, Ceiling Fan(s), High Ceilings, Smoke Detector(s), Vaulted Ceiling(s), Vinyl Windows
Parking
- Garage:Yes
- Garage spaces:2
New listings near 10401 N 114th East Avenue
- New
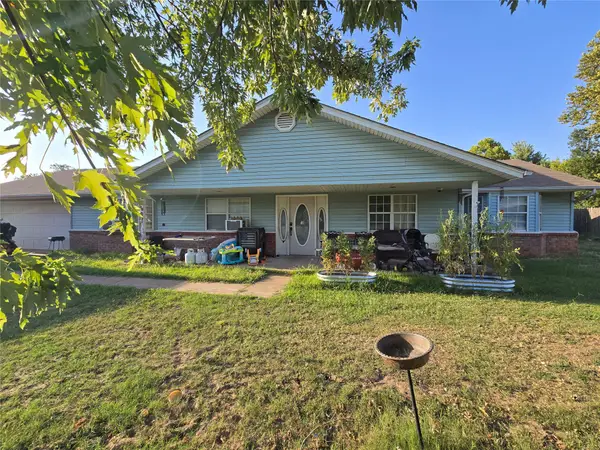 $210,000Active3 beds 2 baths2,204 sq. ft.
10601 E 113th Street N, Owasso, OK 74055
MLS# 2631042Listed by: BIG RED REAL ESTATE - New
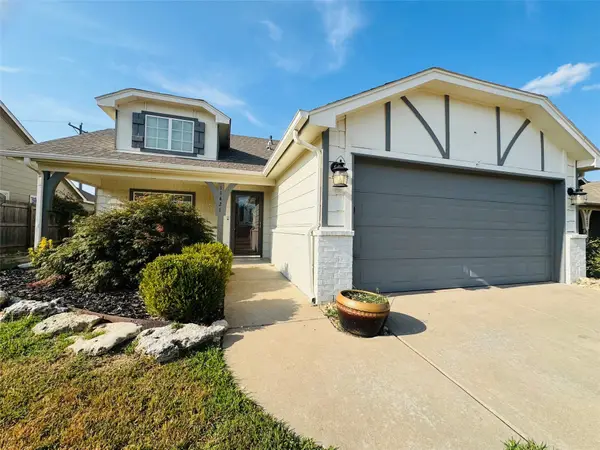 $265,000Active3 beds 2 baths1,468 sq. ft.
11421 E 110th Place N, Owasso, OK 74055
MLS# 2630724Listed by: FLOTILLA REAL ESTATE PARTNERS - New
 $350,000Active4 beds 2 baths2,783 sq. ft.
14101 E 86th Court N, Owasso, OK 74055
MLS# 2630915Listed by: CHINOWTH & COHEN - New
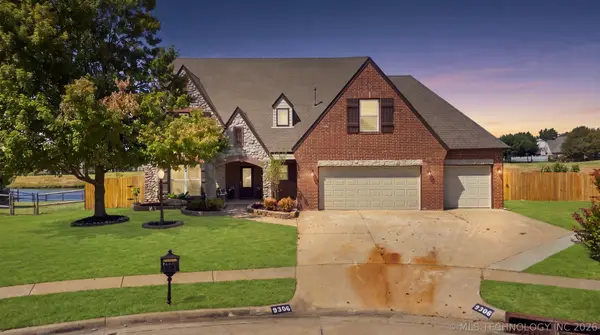 $575,000Active4 beds 3 baths3,239 sq. ft.
9306 N 103rd East East Avenue, Owasso, OK 74055
MLS# 2630984Listed by: COLDWELL BANKER SELECT  $759,900Active5 beds 5 baths4,158 sq. ft.
8323 E 111th Street, Owasso, OK 74055
MLS# 2544649Listed by: EXECUTIVE HOMES REALTY, LLC- New
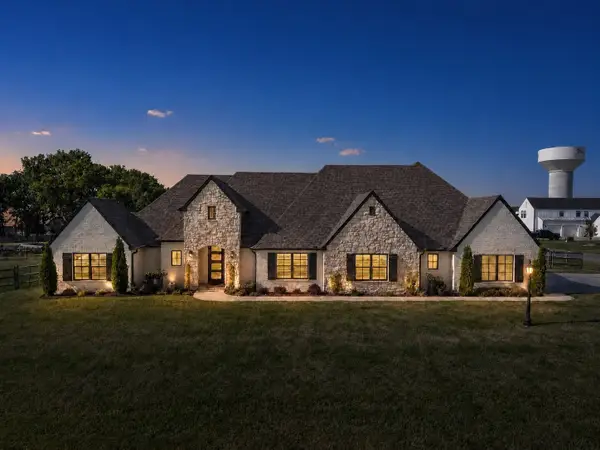 $824,900Active4 beds 4 baths3,034 sq. ft.
5876 N Meadows Ridge Road, Owasso, OK 74055
MLS# 2628250Listed by: RE/MAX RESULTS - New
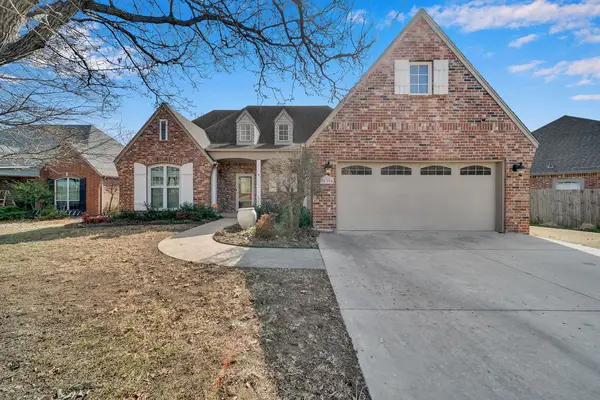 $375,000Active3 beds 3 baths2,716 sq. ft.
10304 E 90th Street, Owasso, OK 74055
MLS# 2630767Listed by: REAL BROKER LLC - New
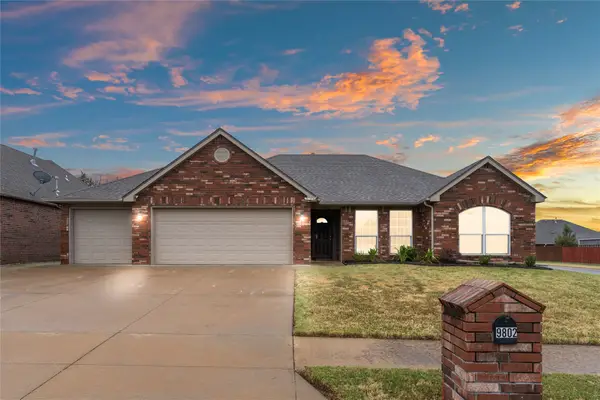 $305,000Active3 beds 2 baths1,881 sq. ft.
9802 E 110th Place, Owasso, OK 74055
MLS# 2630572Listed by: SHEFFIELD REALTY - New
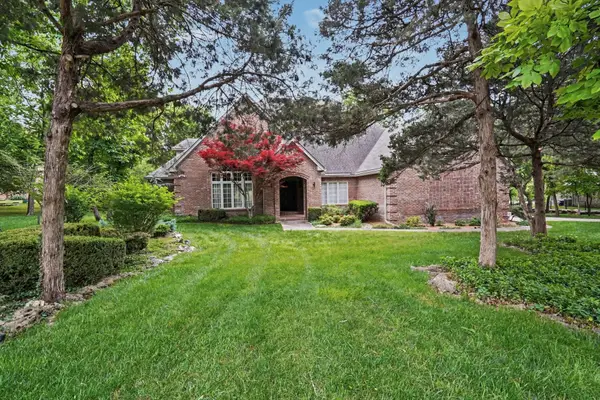 $799,900Active5 beds 4 baths4,770 sq. ft.
19000 E Knightsbridge Road, Owasso, OK 74055
MLS# 2630178Listed by: RE/MAX RESULTS - New
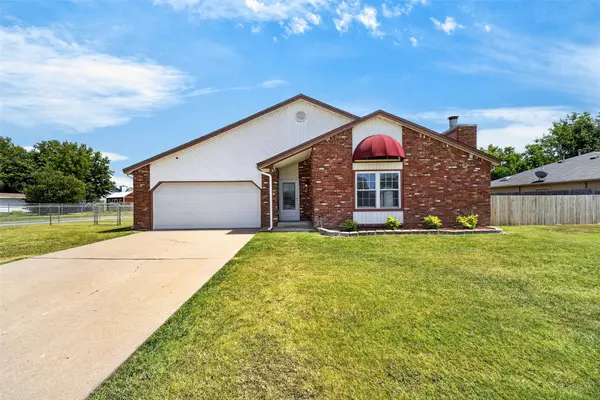 $250,000Active3 beds 2 baths1,356 sq. ft.
8221 N 122nd East Avenue, Owasso, OK 74055
MLS# 2630457Listed by: REALTY ONE GROUP DREAMERS


Protect your home and budget from life's surprises with an Assurant Home Warranty, backed by a partner that supports you through every step of homeownership. Explore Plans.
© 2023 - 2026 ERA Franchise Systems LLC. All rights reserved. ERA Franchise Systems LLC fully supports the principles of the Fair Housing Act and the Equal Opportunity Act. ERA, ERA Real Estate powered, and their respective logos are registered service marks of ERA Franchise Systems LLC. Each office is independently owned and operated.