
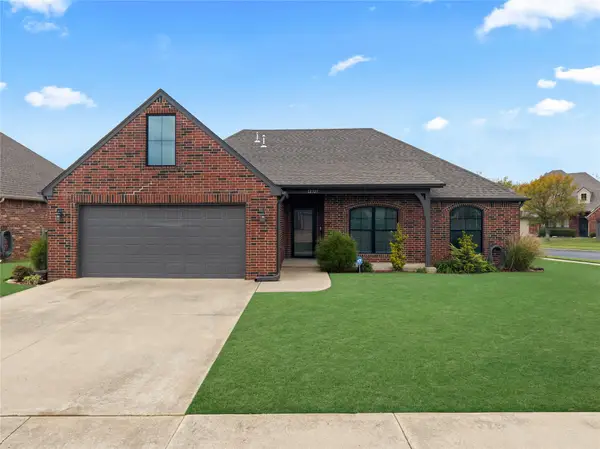
10909 N 147th East Avenue, Owasso, OK 74055
Local realty services provided by:ERA CS Raper & Son
Listed by: miranda smith
Office: coldwell banker select
MLS#:2640312
Source:OK_NORES
Price summary
- Price:$335,000
- Price per sq. ft.:$145.4
About this home
Beautiful 2 story home that sits across from the neighborhood pool and a gorgeous park with walking paths and a disc golf course! This home has 4 large bedrooms and 2 bathrooms with an additional office/crafting/gaming space upstairs! Downstairs there is a sizable laundry space with an expansive kitchen and pantry! There are also 2 oversized living spaces that can be used in a variety of ways to make wonderful memories with your family! A storm shelter is steps away from the covered back porch, as well as a nice private backyard where kids and pets can play! Come see this wonderful property!
Contact an agent
Home facts
- Year built:2008
- Subdivision & Development:Lake Valley II
- Listing ID #:2640312
- Added:1 day(s) ago
- Updated:November 10, 2026 at 10:16 PM
Rooms and interior
- Bedrooms:4
- Total bathrooms:3
- Full bathrooms:2
- Rooms Total:11
- Flooring:Carpet, Tile, Vinyl
- Kitchen Description:Dishwasher, Disposal, Freezer, Microwave, Refrigerator
- Basement:Yes
- Living area:2,304 sq. ft.
Heating and cooling
- Cooling:Central Air
- Heating:Central, Electric
Structure and exterior
- Year built:2008
- Building area:2,304 sq. ft.
- Lot area:0.16 Acres
- Lot Features:Mature Trees
- Architectural Style:Craftsman
- Construction Materials:Brick, Vinyl siding, Wood Frame
- Foundation Description:Slab
Schools
- High school:Owasso
- Elementary school:Northeast
Finances and disclosures
- Price:$335,000
- Price per sq. ft.:$145.4
- Tax amount:$2,518 (2025)
Features and amenities
- Appliances:Dishwasher, Disposal, Electric Water Heater, Freezer, Ice Maker, Microwave, Oven, Range, Refrigerator
- Amenities:Cable TV, Ceiling Fan(s), High Ceilings, High Speed Internet, Programmable Thermostat, Security System - Owned, Smoke Detector(s), Storm Shelter, Vinyl Windows, Wired for Data
Parking
- Garage:Yes
- Garage spaces:2
New listings near 10909 N 147th East Avenue
- New
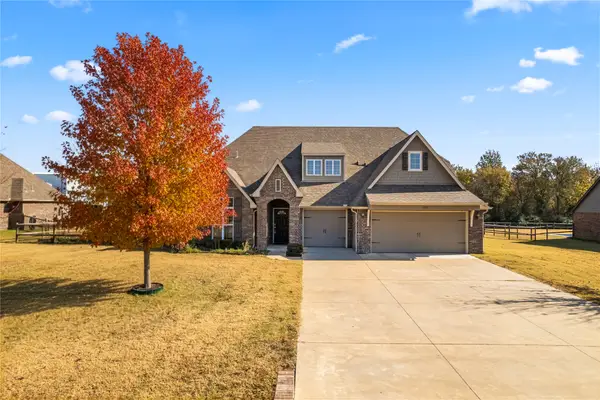 $475,000Active5 beds 3 baths2,909 sq. ft.
11417 N 168th East Avenue, Owasso, OK 74055
MLS# 2640364Listed by: KELLER WILLIAMS PREMIER - New
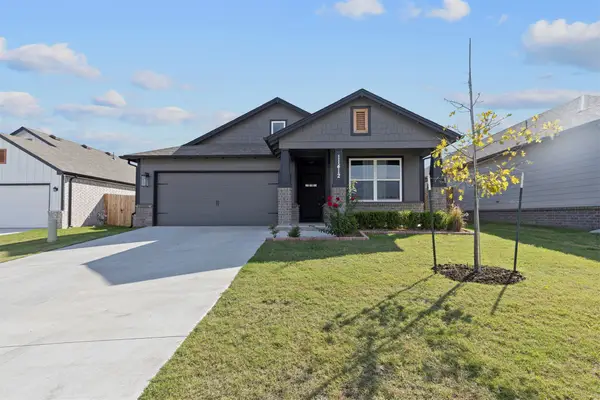 $308,500Active3 beds 2 baths1,439 sq. ft.
11412 E 93rd Place, Owasso, OK 74055
MLS# 2640359Listed by: CHINOWTH & COHEN - New
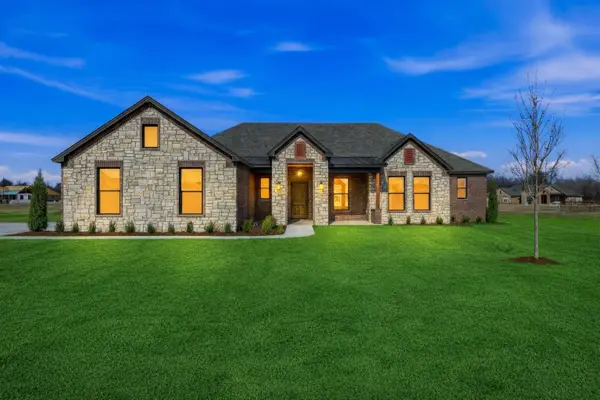 $519,738Active4 beds 4 baths2,212 sq. ft.
16313 E 102nd Street N, Owasso, OK 74055
MLS# 2640302Listed by: MCGRAW, REALTORS - Open Sun, 2 to 4pmNew
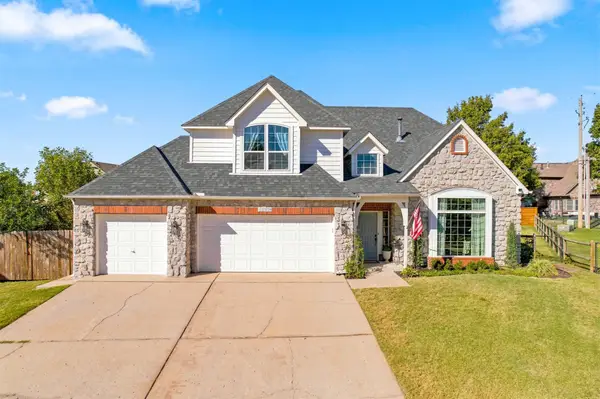 $397,000Active5 beds 4 baths3,015 sq. ft.
13509 E 90th Street, Owasso, OK 74055
MLS# 2640180Listed by: KELLER WILLIAMS PREMIER - Open Sun, 2 to 4pmNew
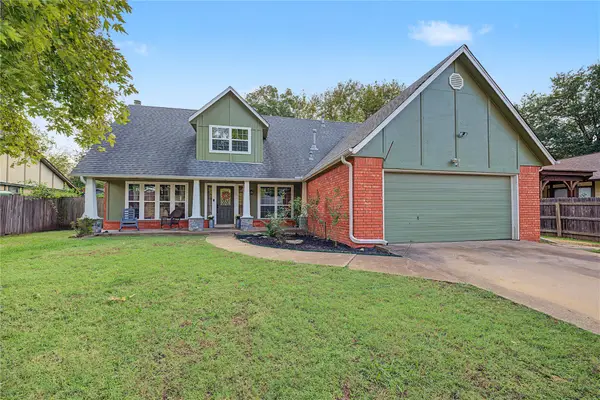 $337,000Active4 beds 3 baths2,144 sq. ft.
10702 E 99th Place N, Owasso, OK 74055
MLS# 2640269Listed by: SOLID ROCK, REALTORS - New
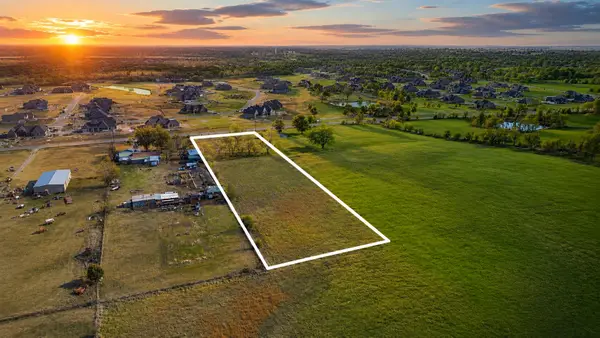 $250,000Active2.45 Acres
10908 N Memorial Drive E, Owasso, OK 74055
MLS# 2640068Listed by: ELLIS REAL ESTATE BROKERAGE - New
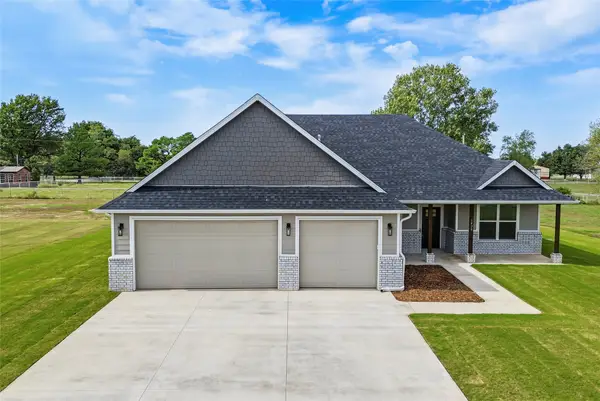 $530,000Active4 beds 2 baths2,077 sq. ft.
6428 N 134th East Avenue, Owasso, OK 74055
MLS# 2640188Listed by: PLATINUM REALTY, LLC. - New
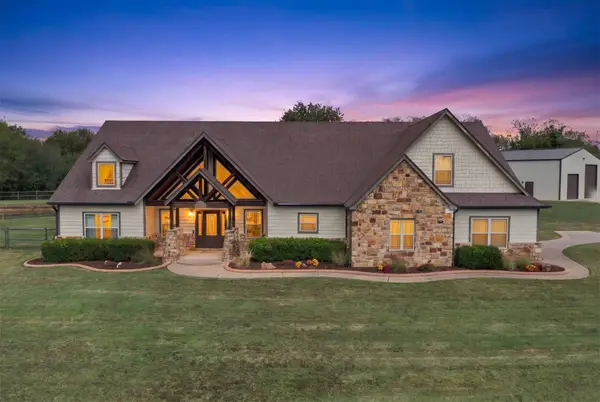 $749,000Active4 beds 3 baths3,768 sq. ft.
8501 E 98th Street N, Owasso, OK 74055
MLS# 2640139Listed by: KELLER WILLIAMS ADVANTAGE - Open Sun, 2 to 4pmNew
 $310,000Active3 beds 2 baths1,839 sq. ft.
12327 E 69th Street N, Owasso, OK 74055
MLS# 2639407Listed by: ENGEL & VOELKERS TULSA


Protect your home and budget from life's surprises with an Assurant Home Warranty, backed by a partner that supports you through every step of homeownership. Explore Plans.
© 2023 - 2026 ERA Franchise Systems LLC. All rights reserved. ERA Franchise Systems LLC fully supports the principles of the Fair Housing Act and the Equal Opportunity Act. ERA, ERA Real Estate powered, and their respective logos are registered service marks of ERA Franchise Systems LLC. Each office is independently owned and operated.