
10919 N 117th East Avenue, Owasso, OK 74055
Local realty services provided by:ERA Courtyard Real Estate
10919 N 117th East Avenue,Owasso, OK 74055
$262,000
- 3 Beds
- 2 Baths
- 1,447 sq. ft.
- Single family
- Pending
Upcoming open houses
- Sun, Aug 2302:00 pm - 04:00 pm
Listed by: amy wood
Office: solid rock, realtors
MLS#:2624597
Source:OK_NORES
Price summary
- Price:$262,000
- Price per sq. ft.:$181.06
About this home
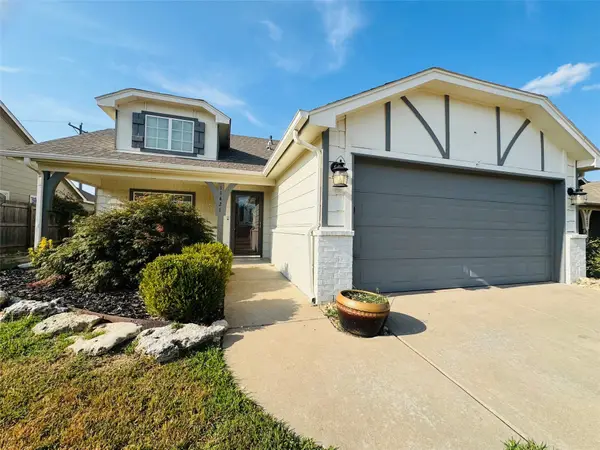
Welcome to this beautifully maintained, one-owner 3-bedroom, 2-bath home in Owasso that offers the perfect blend of comfort, quality, and convenience. This move-in ready home features a spacious living area and a desirable floor plan, providing both functionality and privacy. Neutral colors throughout to easily make it your own. Step outside to a large, fully fenced backyard with a charming pergola-covered patio, perfect for relaxing, entertaining, or enjoying Oklahoma evenings. Recent updates include a brand-new roof, newer fence, and newer exterior paint, offering added value and peace of mind. Ideally located just minutes from Owasso shopping, restaurants, schools, parks, and medical facilities, this home is in a sought-after neighborhood with fantastic amenities, including a community pool, park, and fishing pond. If you're searching for a move-in ready home that has been exceptionally well-maintained in Owasso, a large backyard, and great neighborhood amenities, this home checks every box. Schedule your private showing today!...
Contact an agent
Home facts
- Year built:2011
- Subdivision & Development:Maple Glen II
- Listing ID #:2624597
- Added:45 day(s) ago
- Updated:August 22, 2026 at 08:08 AM
Rooms and interior
- Bedrooms:3
- Total bathrooms:2
- Full bathrooms:2
- Rooms Total:8
- Flooring:Carpet, Tile
- Kitchen Description:Dishwasher, Disposal, Microwave, Refrigerator
- Basement:Yes
- Living area:1,447 sq. ft.
Heating and cooling
- Cooling:Central Air, Zoned
- Heating:Central, Gas, Zoned
Structure and exterior
- Year built:2011
- Building area:1,447 sq. ft.
- Lot area:0.15 Acres
- Lot Features:Mature Trees
- Architectural Style:Craftsman
- Construction Materials:Brick, Wood Frame, Wood siding
- Foundation Description:Slab
Schools
- High school:Owasso
- Middle school:Owasso
- Elementary school:Smith
Finances and disclosures
- Price:$262,000
- Price per sq. ft.:$181.06
- Tax amount:$2,268 (2025)
Features and amenities
- Appliances:Dishwasher, Disposal, Gas Water Heater, Microwave, Oven, Plumbed For Ice Maker, Range, Refrigerator, Stove
- Amenities:Cable TV, Ceiling Fan(s), Programmable Thermostat, Smoke Detector(s), Vinyl Windows
Parking
- Garage:Yes
- Garage spaces:2
New listings near 10919 N 117th East Avenue
- New
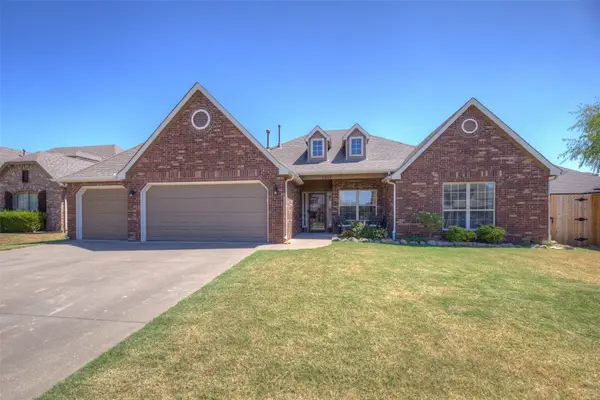 $330,000Active4 beds 2 baths1,880 sq. ft.
7007 N 120th East Avenue, Owasso, OK 74055
MLS# 2630908Listed by: PLATINUM REALTY, LLC. - New
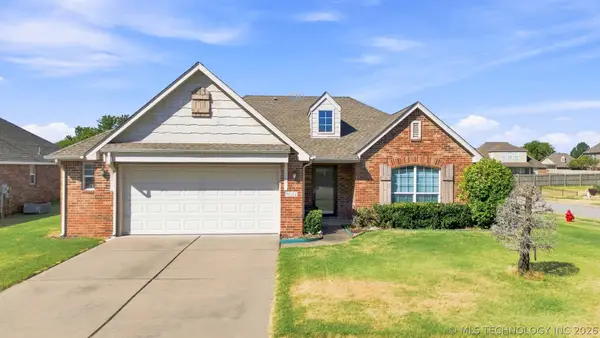 $305,000Active3 beds 2 baths1,741 sq. ft.
9022 N 156th East Avenue, Owasso, OK 74055
MLS# 2630728Listed by: CHINOWTH & COHEN - New
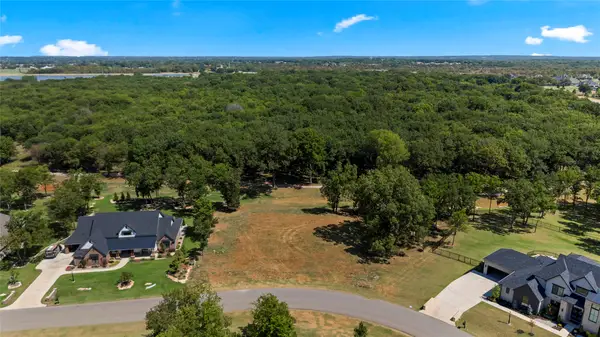 $250,000Active0.74 Acres
17921 E Patriot Drive, Owasso, OK 74055
MLS# 2630896Listed by: MCGRAW, REALTORS - Open Sun, 2 to 3pmNew
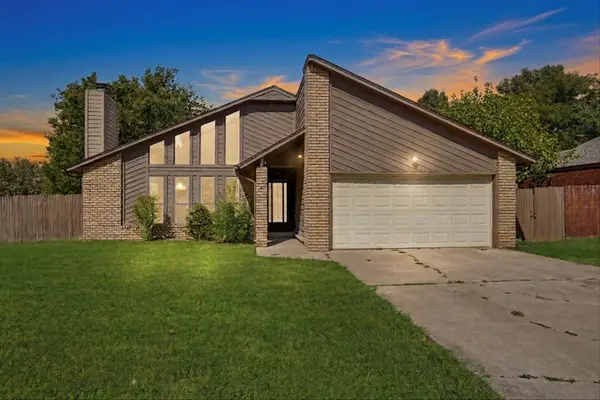 $225,000Active3 beds 2 baths1,326 sq. ft.
8102 N 122nd East Avenue, Owasso, OK 74055
MLS# 2630469Listed by: KELLER WILLIAMS ADVANTAGE - Open Sun, 2 to 4pmNew
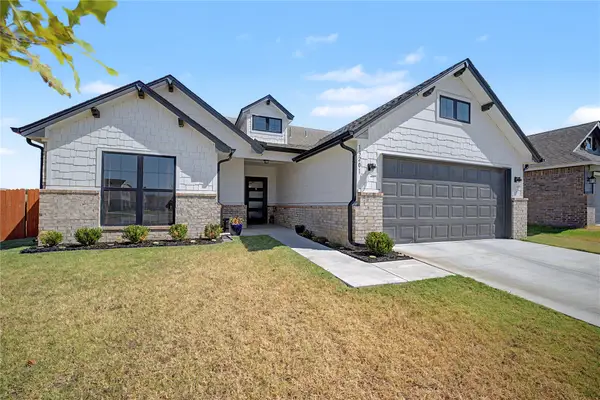 $350,000Active4 beds 2 baths1,814 sq. ft.
13201 E 125th Street N, Collinsville, OK 74021
MLS# 2630666Listed by: SOLID ROCK, REALTORS - New
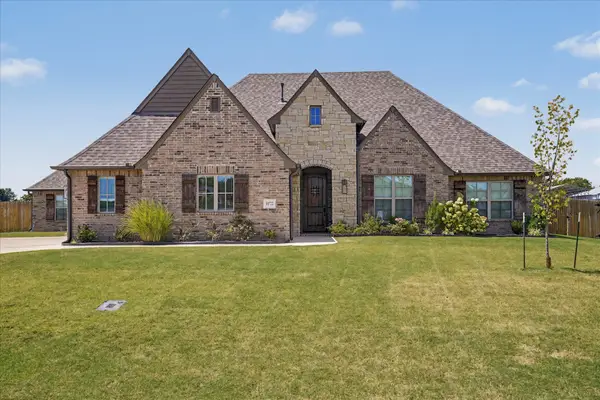 $640,000Active4 beds 4 baths3,038 sq. ft.
10722 N 158th East Avenue, Owasso, OK 74055
MLS# 2630759Listed by: CHINOWTH & COHEN - New
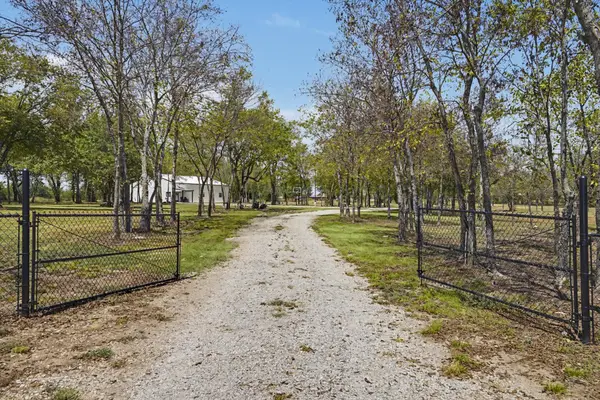 $650,000Active4.8 Acres
18703 E 106th Street N, Owasso, OK 74055
MLS# 2630777Listed by: CHINOWTH & COHEN - New
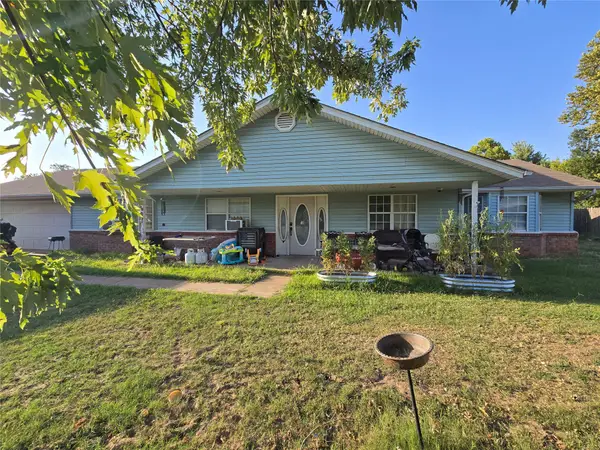 $210,000Active3 beds 2 baths2,204 sq. ft.
10601 E 113th Street N, Owasso, OK 74055
MLS# 2631042Listed by: BIG RED REAL ESTATE - New
 $265,000Active3 beds 2 baths1,468 sq. ft.
11421 E 110th Place N, Owasso, OK 74055
MLS# 2630724Listed by: FLOTILLA REAL ESTATE PARTNERS - New
 $350,000Active4 beds 2 baths2,783 sq. ft.
14101 E 86th Court N, Owasso, OK 74055
MLS# 2630915Listed by: CHINOWTH & COHEN


Protect your home and budget from life's surprises with an Assurant Home Warranty, backed by a partner that supports you through every step of homeownership. Explore Plans.
© 2023 - 2026 ERA Franchise Systems LLC. All rights reserved. ERA Franchise Systems LLC fully supports the principles of the Fair Housing Act and the Equal Opportunity Act. ERA, ERA Real Estate powered, and their respective logos are registered service marks of ERA Franchise Systems LLC. Each office is independently owned and operated.