
11412 N 193rd East Avenue E, Owasso, OK 74055
Local realty services provided by:ERA CS Raper & Son
11412 N 193rd East Avenue E,Owasso, OK 74055
$299,999
- 3 Beds
- 2 Baths
- 1,661 sq. ft.
- Single family
- Pending
Listed by: julie shew-dikeman
Office: envision property consultants
MLS#:2628526
Source:OK_NORES
Price summary
- Price:$299,999
- Price per sq. ft.:$180.61
About this home
Enjoy the perfect combination of modern updates and country living with this beautifully remodeled home situated on 1.20 acres. Located in the desirable Owasso School District, this rare property offers space, privacy, and the convenience of being just minutes from town.
Eligible for USDA Rural Development financing, qualified buyers may have the opportunity for 100% financing.
Inside, you'll find a stunning new kitchen, fully renovated bathrooms, and stylish finishes throughout. The extensive renovations continue with a new roof and gutters, providing peace of mind and making this home truly move-in ready.
See the Transaction Room for a complete list of updates. Agent related to seller.
Additional 1 acre directly behind house or full 4.45 acres available.
Contact an agent
Home facts
- Year built:1984
- Subdivision & Development:ROLLING MEADOWS
- Listing ID #:2628526
- Added:41 day(s) ago
- Updated:September 13, 2026 at 08:06 AM
Rooms and interior
- Bedrooms:3
- Total bathrooms:2
- Full bathrooms:2
- Flooring:Carpet, Laminate, Tile
- Kitchen Description:Dishwasher, Disposal, Refrigerator
- Basement:Yes
- Basement Description:Crawl Space
- Living area:1,661 sq. ft.
Heating and cooling
- Cooling:Central Air
- Heating:Central, Electric
Structure and exterior
- Year built:1984
- Building area:1,661 sq. ft.
- Lot area:1.23 Acres
- Architectural Style:Ranch
- Construction Materials:Brick, Hardiplank Type, Wood Frame
Schools
- High school:Owasso
- Elementary school:Mills
Finances and disclosures
- Price:$299,999
- Price per sq. ft.:$180.61
- Tax amount:$2,412 (2025)
Features and amenities
- Appliances:Dishwasher, Disposal, Electric Water Heater, Oven, Plumbed For Ice Maker, Range, Refrigerator
- Amenities:Aluminum Frames, Ceiling Fan(s), High Ceilings, Smoke Detector(s)
Parking
- Garage:Yes
- Garage spaces:2
New listings near 11412 N 193rd East Avenue E
- New
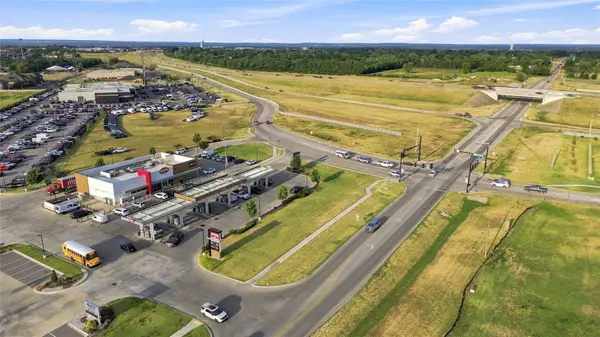 $395,000Active0.64 Acres
10596 N Owasso Expressway, Owasso, OK 74055
MLS# 2632609Listed by: RE/MAX RESULTS - New
 $140,625Active2.25 Acres
11413 N 193rd Avenue E, Owasso, OK 74055
MLS# 2632998Listed by: ENVISION PROPERTY CONSULTANTS - New
 $335,000Active4 beds 2 baths2,212 sq. ft.
10203 N 119th East Avenue, Owasso, OK 74055
MLS# 2631359Listed by: COOPER REALTY, INC. - New
 $410,000Active4 beds 2 baths2,049 sq. ft.
13009 E 119th Street N, Collinsville, OK 74021
MLS# 2632591Listed by: SOLID ROCK, REALTORS  $330,000Active4 beds 4 baths2,941 sq. ft.
8922 N 137th Avenue E, Owasso, OK 74055
MLS# 2632433Listed by: CHINOWTH & COHEN $303,002Active3 beds 2 baths1,244 sq. ft.
11319 E 94th Street, Owasso, OK 74055
MLS# 2632393Listed by: MCGRAW, REALTORS $1,535,000Active4 beds 7 baths5,912 sq. ft.
6011 N Grey Hawk Road, Owasso, OK 74055
MLS# 2632226Listed by: KELLER WILLIAMS PREMIER $689,900Active3 beds 3 baths3,503 sq. ft.
19104 E Beecher Court, Owasso, OK 74055
MLS# 2631453Listed by: KELLER WILLIAMS ADVANTAGE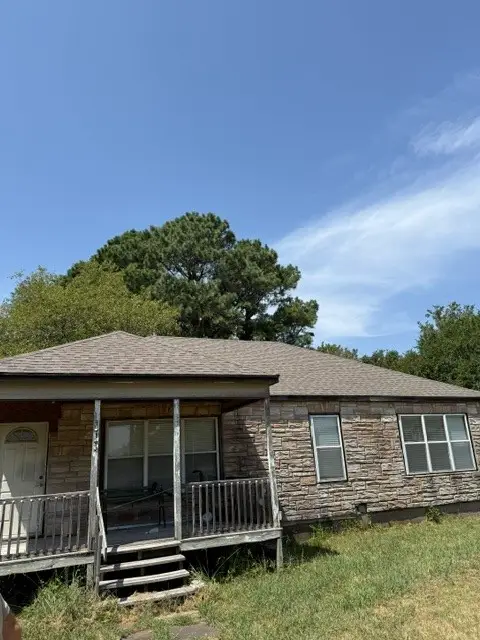 $212,500Pending3 beds 1 baths1,828 sq. ft.
Address Withheld By Seller, Owasso, OK 74055
MLS# 2631489Listed by: KELLER WILLIAMS PREMIER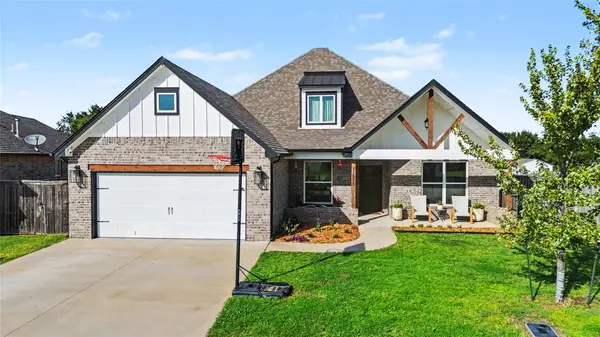 $455,000Active5 beds 4 baths2,795 sq. ft.
11925 N 131st East Avenue, Collinsville, OK 74021
MLS# 2632060Listed by: C21/WRIGHT REAL ESTATE


Protect your home and budget from life's surprises with an Assurant Home Warranty, backed by a partner that supports you through every step of homeownership. Explore Plans.
© 2023 - 2026 ERA Franchise Systems LLC. All rights reserved. ERA Franchise Systems LLC fully supports the principles of the Fair Housing Act and the Equal Opportunity Act. ERA, ERA Real Estate powered, and their respective logos are registered service marks of ERA Franchise Systems LLC. Each office is independently owned and operated.