
11423 E 110th Place N, Owasso, OK 74055
Local realty services provided by:ERA Courtyard Real Estate
11423 E 110th Place N,Owasso, OK 74055
$255,000
- 3 Beds
- 2 Baths
- 1,468 sq. ft.
- Single family
- Active
Upcoming open houses
- Sun, Aug 3002:00 pm - 04:00 pm
Listed by: ashley kehler
Office: ourok realty
MLS#:2631878
Source:OK_NORES
Price summary
- Price:$255,000
- Price per sq. ft.:$173.71
About this home
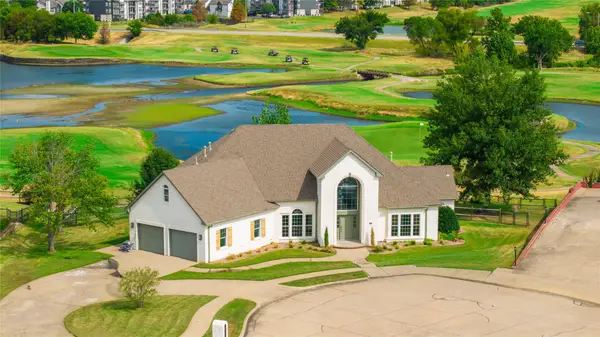
Welcome Home! This beautiful well maintained home offers 3 bedrooms, 2 full bathrooms with all new light fixtures in them, and 2 car garage. Located in heart of Owasso! Easy access to the highway and all popular restaurants + shopping centers! Convenient and comfort! This home has fresh paint through out entire house + fresh paint on kitchen cabinets/bathroom vanity cabinets in 2021. New ceiling fans in the living room and primary bedroom in 2021. Installed canned lights in living room in 2021. New flooring in the living room and hallway in 2023. Kitchen island added 2024, perfect for counter space and entertainment! Installed Hardware to kitchen cabinets in 2024. Installed new outdoor garage light fixtures and motion sensor light and security camera above garage 2026. Installed new light fixtures in entryway, hallway, and bathrooms 2026. Installed new shower head and water filter to master bathroom shower 2026. Fresh paint in master bedroom 2026.
Contact an agent
Home facts
- Year built:2010
- Subdivision & Development:Maple Glen
- Listing ID #:2631878
- Added:1 day(s) ago
- Updated:August 29, 2026 at 10:56 PM
Rooms and interior
- Bedrooms:3
- Total bathrooms:2
- Full bathrooms:2
- Rooms Total:5
- Flooring:Carpet, Tile, Wood Veneer
- Kitchen Description:Dishwasher, Microwave
- Basement:Yes
- Living area:1,468 sq. ft.
Heating and cooling
- Cooling:Central Air
- Heating:Central, Gas
Structure and exterior
- Year built:2010
- Building area:1,468 sq. ft.
- Lot area:0.14 Acres
- Lot Features:Mature Trees
- Architectural Style:Ranch
- Construction Materials:Brick, Hardiplank Type, Wood Frame
- Foundation Description:Slab
Schools
- High school:Owasso
- Elementary school:Smith
Finances and disclosures
- Price:$255,000
- Price per sq. ft.:$173.71
- Tax amount:$2,700 (2025)
Features and amenities
- Appliances:Dishwasher, Gas Water Heater, Microwave, Oven, Range
- Amenities:Attic, Cable TV, Insulated Window, Smoke Detector(s), Vaulted Ceiling(s), Vinyl Windows
Parking
- Garage:Yes
- Garage spaces:2
New listings near 11423 E 110th Place N
- New
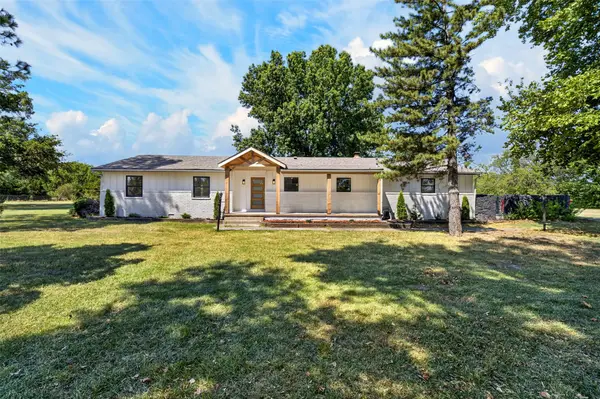 $439,900Active4 beds 3 baths2,724 sq. ft.
13203 E 103rd Street N, Owasso, OK 74055
MLS# 2632163Listed by: EXP REALTY, LLC (BO) - New
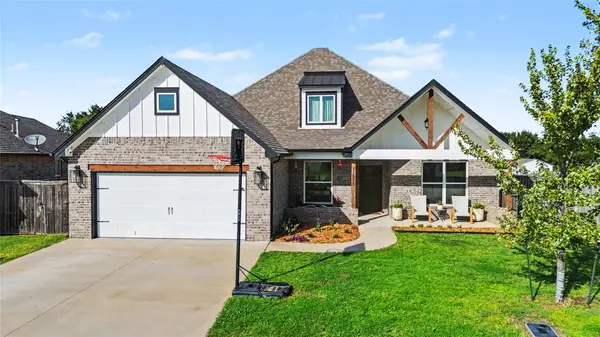 $455,000Active5 beds 4 baths2,795 sq. ft.
11925 N 131st East Avenue, Collinsville, OK 74021
MLS# 2632060Listed by: C21/WRIGHT REAL ESTATE - New
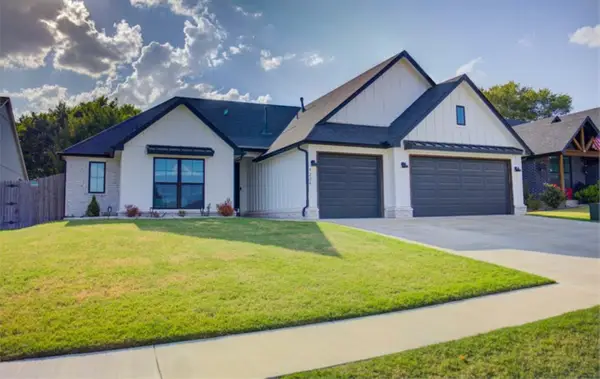 $439,900Active3 beds 3 baths2,256 sq. ft.
9224 N 141 East Avenue, Owasso, OK 74055
MLS# 2631870Listed by: MCGRAW, REALTORS - New
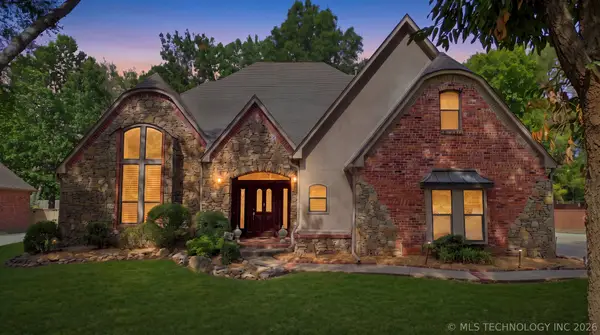 $562,500Active3 beds 4 baths3,923 sq. ft.
9318 N 138th East East Avenue, Owasso, OK 74055
MLS# 2631839Listed by: COLDWELL BANKER SELECT - New
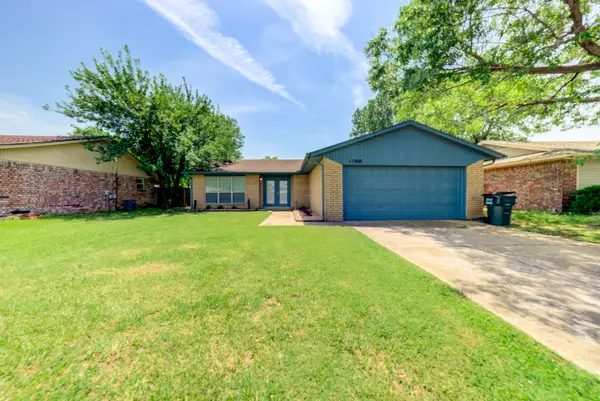 $224,000Active3 beds 2 baths1,453 sq. ft.
11908 78th Place, Owasso, OK 74055
MLS# 2631853Listed by: KEY RENTER TULSA - New
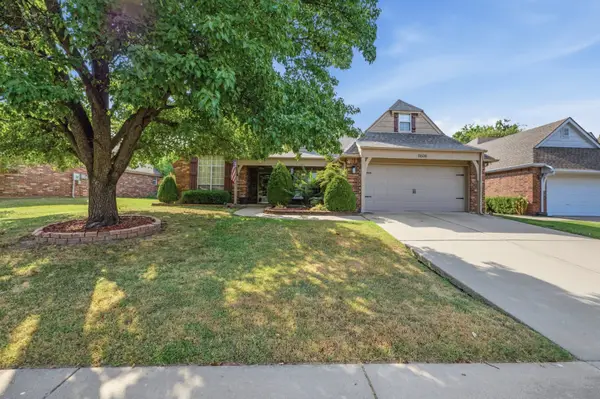 $335,000Active4 beds 2 baths2,421 sq. ft.
11608 E 102nd Street N, Owasso, OK 74055
MLS# 2631939Listed by: RESERVE REALTY - Open Sun, 3 to 5pmNew
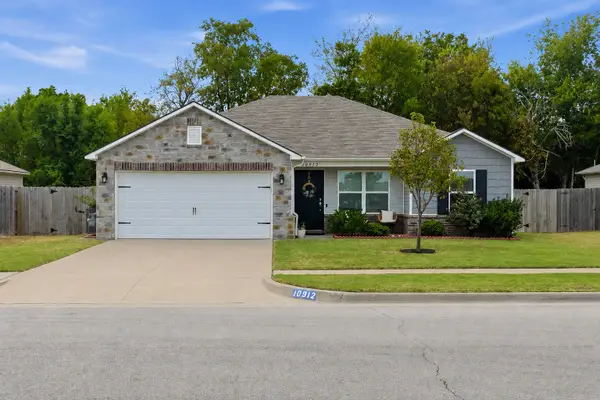 $238,000Active3 beds 2 baths1,112 sq. ft.
10912 N 100th East Avenue, Owasso, OK 74055
MLS# 2631435Listed by: REAL BROKER LLC 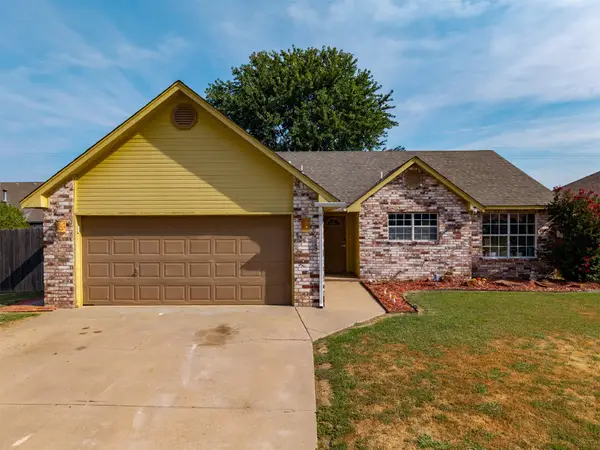 $235,000Pending3 beds 2 baths1,345 sq. ft.
11101 E 118th Street N, Collinsville, OK 74021
MLS# 2631812Listed by: HST & CO- Open Sun, 1:30 to 3pmNew
 $625,000Active4 beds 3 baths3,962 sq. ft.
8317 N 99th East Avenue, Owasso, OK 74055
MLS# 2631514Listed by: CG REALTY GROUP LLC


Protect your home and budget from life's surprises with an Assurant Home Warranty, backed by a partner that supports you through every step of homeownership. Explore Plans.
© 2023 - 2026 ERA Franchise Systems LLC. All rights reserved. ERA Franchise Systems LLC fully supports the principles of the Fair Housing Act and the Equal Opportunity Act. ERA, ERA Real Estate powered, and their respective logos are registered service marks of ERA Franchise Systems LLC. Each office is independently owned and operated.