
11805 E 80th Street N, Owasso, OK 74055
Local realty services provided by:ERA CS Raper & Son
11805 E 80th Street N,Owasso, OK 74055
$205,000
- 3 Beds
- 2 Baths
- 1,169 sq. ft.
- Single family
- Active
Listed by: lisa j. goins
Office: solid rock, realtors
MLS#:2632873
Source:OK_NORES
Price summary
- Price:$205,000
- Price per sq. ft.:$175.36
About this home
Welcome to this charming 3-bedroom home in desirable Elm Creek Estates! Recently refreshed with kitchen updates, new flooring, fresh paint, and new blinds throughout, this home is move-in ready. The inviting vaulted living room features a cozy fireplace and opens to the kitchen, creating a comfortable space for everyday living and entertaining. A convenient flex space offers options for a workspace, extra storage, or additional pantry space. The full-brick exterior adds timeless curb appeal, while the spacious backyard offers plenty of room for gardening, pets, or outdoor gatherings. Conveniently located near schools, shopping, dining, and everything Owasso has to offer, this home combines fresh updates, comfort, and a great location!
Contact an agent
Home facts
- Year built:1982
- Subdivision & Development:Elm Creek Estates I
- Listing ID #:2632873
- Added:1 day(s) ago
- Updated:October 09, 2026 at 04:34 PM
Rooms and interior
- Bedrooms:3
- Total bathrooms:2
- Full bathrooms:1
- Flooring:Laminate
- Kitchen Description:Dishwasher, Disposal, Microwave
- Living area:1,169 sq. ft.
Heating and cooling
- Cooling:Central Air
- Heating:Central, Gas
Structure and exterior
- Year built:1982
- Building area:1,169 sq. ft.
- Lot area:0.18 Acres
- Construction Materials:Brick, Wood Frame
- Foundation Description:Slab
Schools
- High school:Owasso
- Elementary school:Mills
Finances and disclosures
- Price:$205,000
- Price per sq. ft.:$175.36
- Tax amount:$1,445 (2025)
Features and amenities
- Appliances:Dishwasher, Disposal, Dryer, Gas Water Heater, Microwave, Oven, Range, Washer
- Laundry features:Dryer, Washer
- Amenities:Ceiling Fan(s), Smoke Detector(s), Vinyl Windows
Parking
- Garage:Yes
- Garage spaces:2
New listings near 11805 E 80th Street N
- New
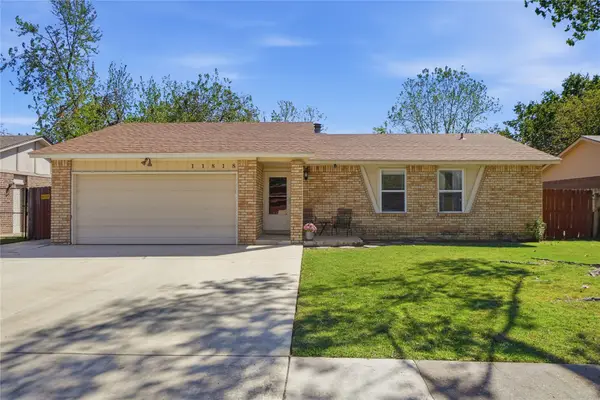 $195,000Active3 beds 2 baths1,544 sq. ft.
11818 E 80th Place N, Owasso, OK 74055
MLS# 2636926Listed by: MORE AGENCY - New
 $315,000Active3 beds 3 baths2,155 sq. ft.
12701 E 91st Street N, Owasso, OK 74055
MLS# 2636769Listed by: EXECUTIVE DREAM REALTY GROUP - New
 $249,900Active3 beds 2 baths1,283 sq. ft.
11121 N 144th East Avenue, Owasso, OK 74055
MLS# 2636851Listed by: EXP REALTY, LLC 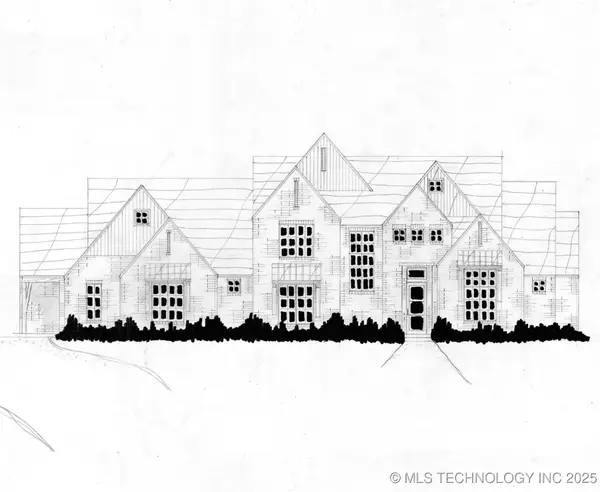 $754,900Active4 beds 5 baths4,226 sq. ft.
8311 E 111th Street, Owasso, OK 74055
MLS# 2550660Listed by: EXECUTIVE HOMES REALTY, LLC $235,000Pending3 beds 2 baths1,257 sq. ft.
9620 N 107th Avenue, Owasso, OK 74055
MLS# 2628421Listed by: RE/MAX RESULTS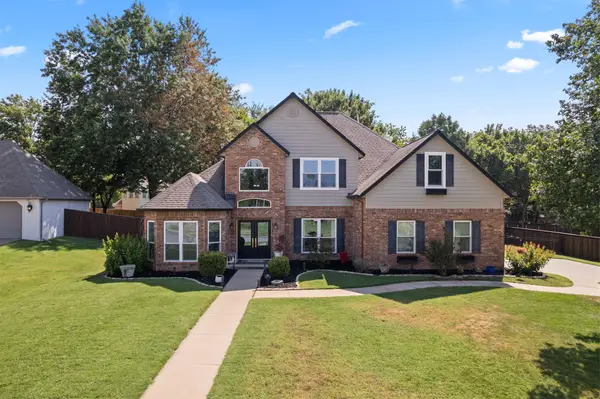 $430,000Pending4 beds 3 baths2,857 sq. ft.
9209 N 137th East Avenue, Owasso, OK 74055
MLS# 2632443Listed by: KELLER WILLIAMS PREMIER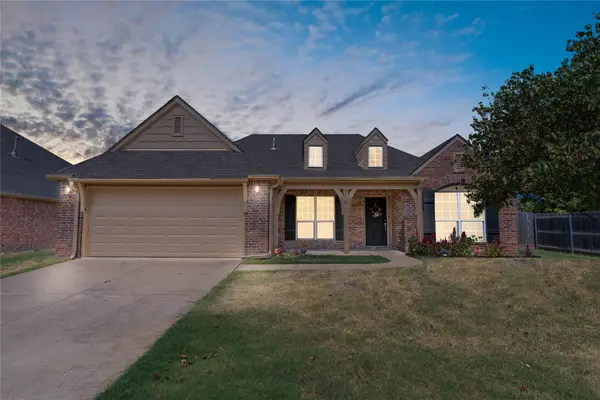 $325,000Pending4 beds 2 baths2,055 sq. ft.
9020 N 157th East Avenue, Owasso, OK 74055
MLS# 2632484Listed by: ENGEL & VOELKERS TULSA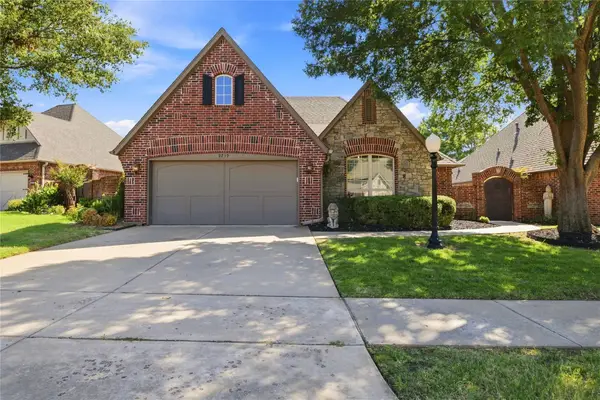 $359,900Pending3 beds 2 baths1,894 sq. ft.
9709 E 90th Court, Owasso, OK 74055
MLS# 2632818Listed by: KELLER WILLIAMS PREMIER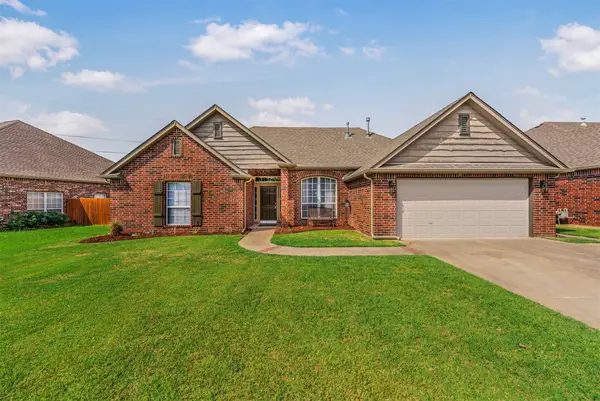 $298,000Pending3 beds 2 baths2,048 sq. ft.
7518 N 134th East Place, Owasso, OK 74055
MLS# 2633115Listed by: SOLID ROCK, REALTORS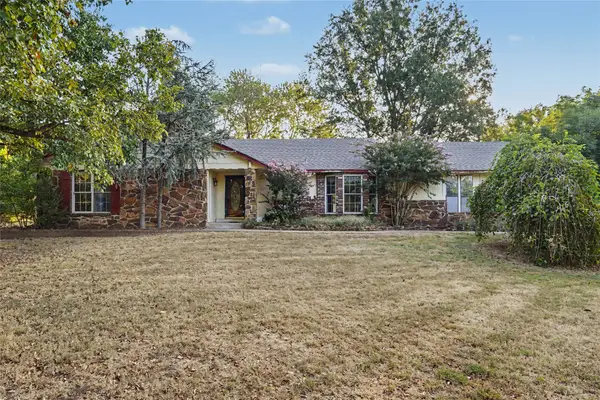 $229,000Pending3 beds 2 baths1,558 sq. ft.
8809 N 176th East Avenue, Owasso, OK 74055
MLS# 2633226Listed by: COLDWELL BANKER SELECT


Protect your home and budget from life's surprises with an Assurant Home Warranty, backed by a partner that supports you through every step of homeownership. Explore Plans.
© 2023 - 2026 ERA Franchise Systems LLC. All rights reserved. ERA Franchise Systems LLC fully supports the principles of the Fair Housing Act and the Equal Opportunity Act. ERA, ERA Real Estate powered, and their respective logos are registered service marks of ERA Franchise Systems LLC. Each office is independently owned and operated.