
17531 E 111th Street N, Owasso, OK 74055
Local realty services provided by:ERA CS Raper & Son
Listed by: tina bell
Office: pennington & assoc realtors
MLS#:2640485
Source:OK_NORES
Price summary
- Price:$289,000
- Price per sq. ft.:$215.67
About this home
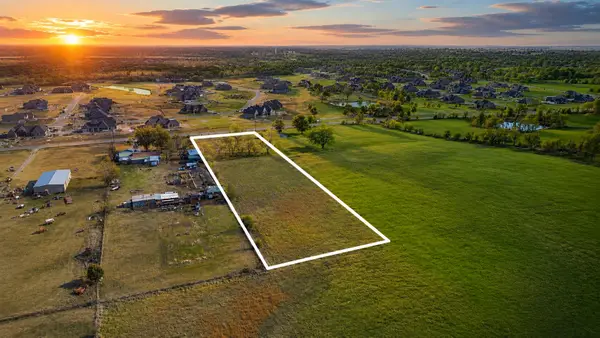
Welcome home to this completely renovated Owasso property on 1.15 acres! Featuring three bedrooms, two full baths and charming hardwood floors, this move-in-ready home offers room to spread out with easy highway access. Updates include a roof, gutters and water heater replaced in 2025, fresh exterior paint, new plumbing lines throughout and a vapor barrier in the crawl space. The backyard features an RV hookup, an additional water spigot and a shed with electricity for storage, hobbies or projects. Enjoy the extra outdoor space and thoughtful updates. This home is ready for its new owner!
Contact an agent
Home facts
- Year built:1960
- Subdivision & Development:HOFFMAN ACRES
- Listing ID #:2640485
- Added:1 day(s) ago
- Updated:November 12, 2026 at 05:59 PM
Rooms and interior
- Bedrooms:3
- Total bathrooms:2
- Full bathrooms:2
- Flooring:Vinyl, Wood
- Kitchen Description:Dishwasher, Disposal, Microwave
- Basement:Yes
- Basement Description:Crawl Space
- Living area:1,340 sq. ft.
Heating and cooling
- Cooling:Central Air
- Heating:Central, Gas
Structure and exterior
- Year built:1960
- Building area:1,340 sq. ft.
- Lot area:1.16 Acres
- Lot Features:Mature Trees
- Architectural Style:Ranch
- Construction Materials:Hardiplank Type, Wood Frame
Schools
- High school:Owasso
- Elementary school:Northeast
Finances and disclosures
- Price:$289,000
- Price per sq. ft.:$215.67
- Tax amount:$997 (2025)
Features and amenities
- Appliances:Dishwasher, Disposal, Gas Water Heater, Microwave, Oven, Range
- Amenities:Butcher Block Counters, Ceiling Fan(s), Programmable Thermostat, Vinyl Windows
Parking
- Garage:Yes
- Garage spaces:1
New listings near 17531 E 111th Street N
- New
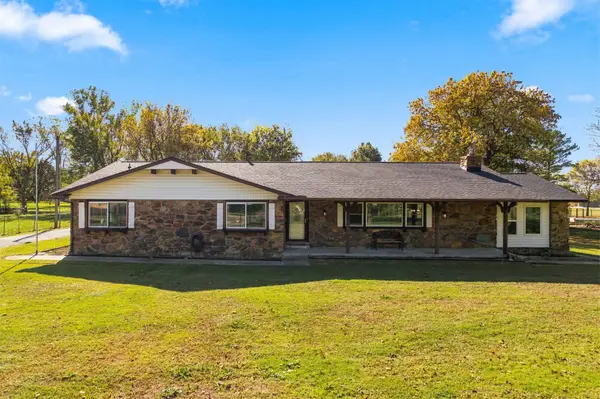 $490,000Active3 beds 2 baths2,241 sq. ft.
14010 E 76th Street N, Owasso, OK 74055
MLS# 2640201Listed by: KELLER WILLIAMS ADVANTAGE - New
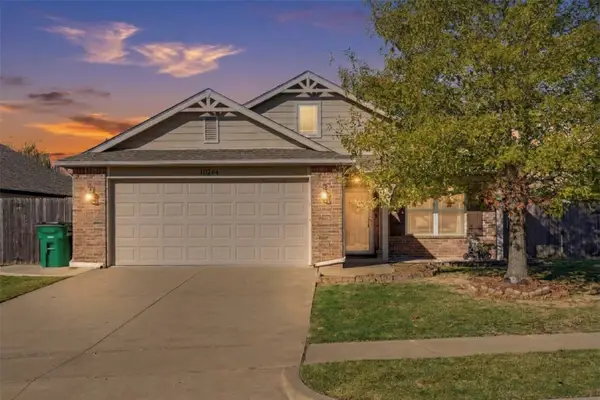 $250,000Active3 beds 2 baths1,687 sq. ft.
10744 N 154th East Avenue, Owasso, OK 74055
MLS# 2640456Listed by: KELLER WILLIAMS PREFERRED - Open Sun, 2 to 4pmNew
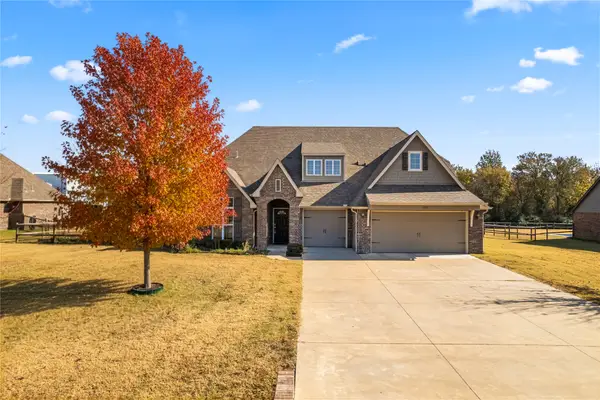 $475,000Active5 beds 3 baths2,909 sq. ft.
11417 N 168th East Avenue, Owasso, OK 74055
MLS# 2640364Listed by: KELLER WILLIAMS PREMIER - New
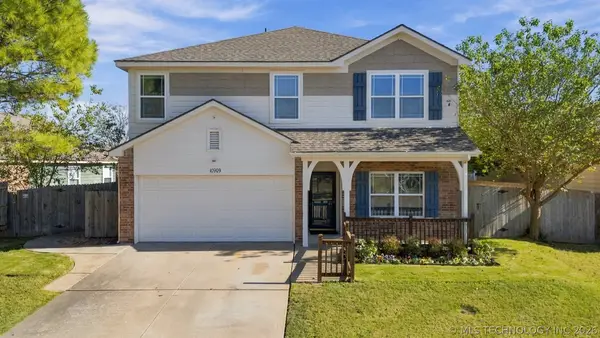 $335,000Active4 beds 3 baths2,304 sq. ft.
10909 N 147th East Avenue, Owasso, OK 74055
MLS# 2640312Listed by: COLDWELL BANKER SELECT - New
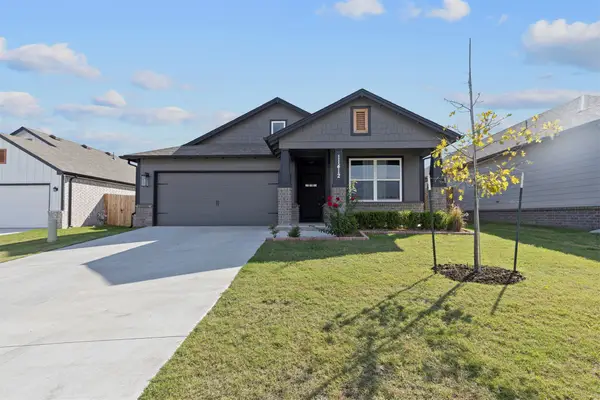 $308,500Active3 beds 2 baths1,439 sq. ft.
11412 E 93rd Place, Owasso, OK 74055
MLS# 2640359Listed by: CHINOWTH & COHEN - New
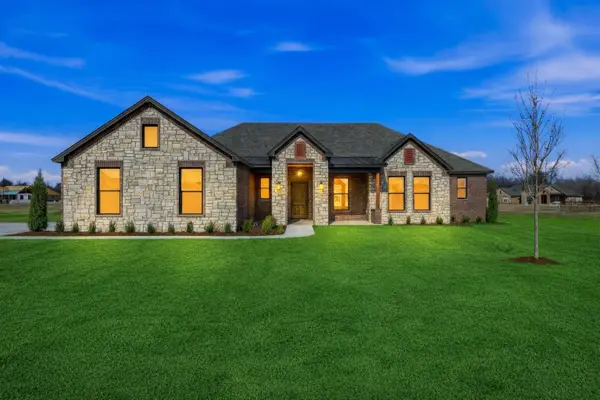 $519,738Active4 beds 4 baths2,212 sq. ft.
16313 E 102nd Street N, Owasso, OK 74055
MLS# 2640302Listed by: MCGRAW, REALTORS - Open Sun, 2 to 4pmNew
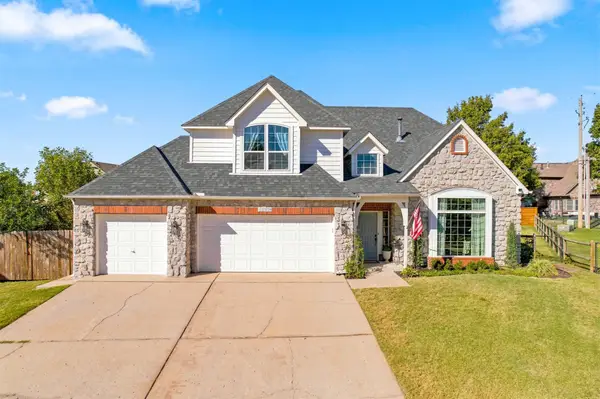 $397,000Active5 beds 4 baths3,015 sq. ft.
13509 E 90th Street, Owasso, OK 74055
MLS# 2640180Listed by: KELLER WILLIAMS PREMIER - Open Sun, 2 to 4pmNew
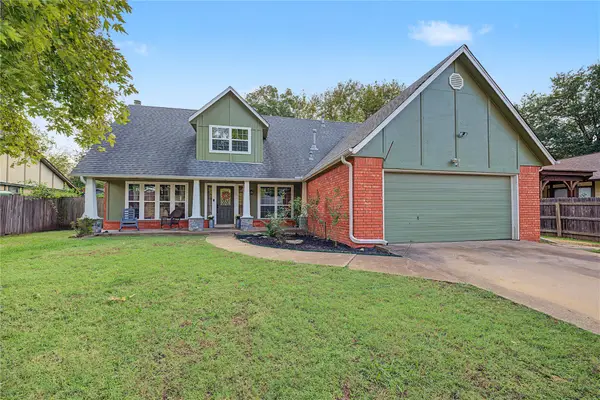 $337,000Active4 beds 3 baths2,144 sq. ft.
10702 E 99th Place N, Owasso, OK 74055
MLS# 2640269Listed by: SOLID ROCK, REALTORS - New
 $250,000Active2.45 Acres
10908 N Memorial Drive E, Owasso, OK 74055
MLS# 2640068Listed by: ELLIS REAL ESTATE BROKERAGE


Protect your home and budget from life's surprises with an Assurant Home Warranty, backed by a partner that supports you through every step of homeownership. Explore Plans.
© 2023 - 2026 ERA Franchise Systems LLC. All rights reserved. ERA Franchise Systems LLC fully supports the principles of the Fair Housing Act and the Equal Opportunity Act. ERA, ERA Real Estate powered, and their respective logos are registered service marks of ERA Franchise Systems LLC. Each office is independently owned and operated.