
11908 78th Place, Owasso, OK 74055
Local realty services provided by:ERA CS Raper & Son
11908 78th Place,Owasso, OK 74055
$224,000
- 3 Beds
- 2 Baths
- 1,453 sq. ft.
- Single family
- Active
Listed by: yonatan schmidt
Office: key renter tulsa
MLS#:2631853
Source:OK_NORES
Price summary
- Price:$224,000
- Price per sq. ft.:$154.16
About this home
Welcome to this inviting home in a desirable Owasso location! Featuring a functional layout with comfortable living spaces, this property offers plenty of potential for both everyday living and entertaining. The home provides well-proportioned bedrooms, a spacious living area, and a practical kitchen with room to make it your own. Outside, enjoy a private yard with space for relaxing, gardening, or entertaining. Conveniently located near shopping, dining, schools, parks, and major roadways, this home offers the perfect combination of comfort and accessibility. Don't miss the opportunity to make this Owasso property your next home!
Contact an agent
Home facts
- Year built:1979
- Subdivision & Development:Elm Creek Estates I
- Listing ID #:2631853
- Added:1 day(s) ago
- Updated:August 29, 2026 at 10:56 PM
Rooms and interior
- Bedrooms:3
- Total bathrooms:2
- Full bathrooms:2
- Flooring:Tile
- Kitchen Description:Dishwasher, Microwave
- Living area:1,453 sq. ft.
Heating and cooling
- Cooling:Central Air
- Heating:Central, Gas
Structure and exterior
- Year built:1979
- Building area:1,453 sq. ft.
- Lot area:0.17 Acres
- Construction Materials:Block, Brick, Stone Veneer
- Foundation Description:Slab
Schools
- High school:Owasso
- Elementary school:Mills
Finances and disclosures
- Price:$224,000
- Price per sq. ft.:$154.16
- Tax amount:$1,812 (2026)
Features and amenities
- Appliances:Built-In Oven, Cooktop, Dishwasher, Double Oven, Gas Water Heater, Microwave, Oven, Range
- Amenities:Aluminum Frames, Vaulted Ceiling(s)
Parking
- Garage:Yes
- Garage spaces:2
New listings near 11908 78th Place
- New
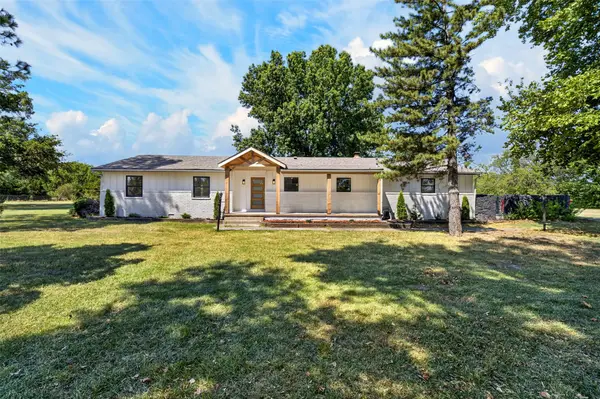 $439,900Active4 beds 3 baths2,724 sq. ft.
13203 E 103rd Street N, Owasso, OK 74055
MLS# 2632163Listed by: EXP REALTY, LLC (BO) - Open Sun, 2 to 4pmNew
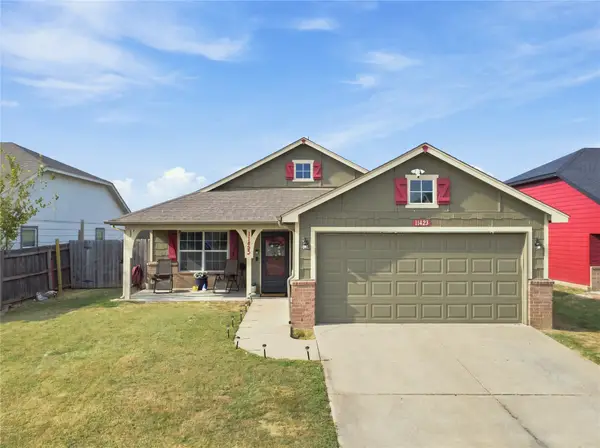 $255,000Active3 beds 2 baths1,468 sq. ft.
11423 E 110th Place N, Owasso, OK 74055
MLS# 2631878Listed by: OUROK REALTY - New
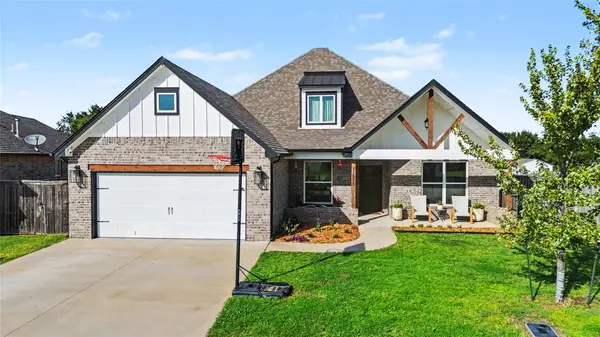 $455,000Active5 beds 4 baths2,795 sq. ft.
11925 N 131st East Avenue, Collinsville, OK 74021
MLS# 2632060Listed by: C21/WRIGHT REAL ESTATE - New
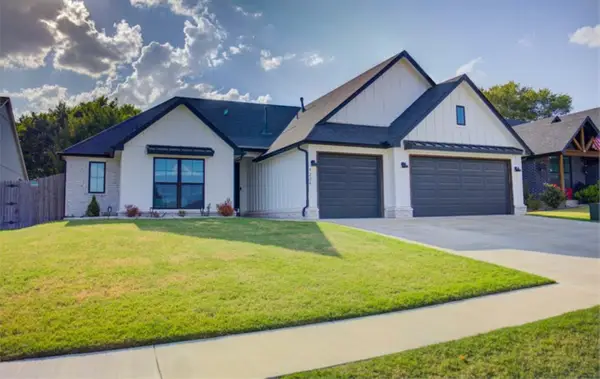 $439,900Active3 beds 3 baths2,256 sq. ft.
9224 N 141 East Avenue, Owasso, OK 74055
MLS# 2631870Listed by: MCGRAW, REALTORS - New
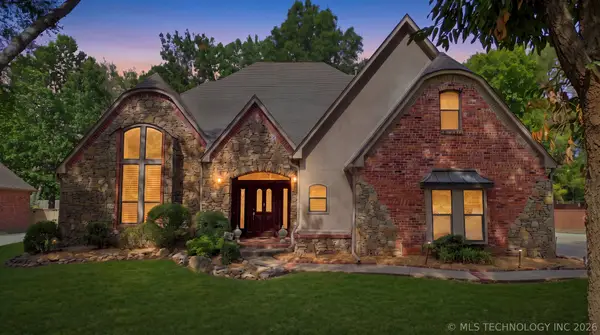 $562,500Active3 beds 4 baths3,923 sq. ft.
9318 N 138th East East Avenue, Owasso, OK 74055
MLS# 2631839Listed by: COLDWELL BANKER SELECT - New
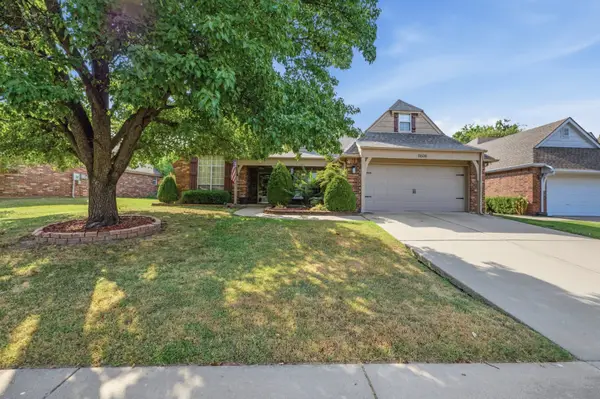 $335,000Active4 beds 2 baths2,421 sq. ft.
11608 E 102nd Street N, Owasso, OK 74055
MLS# 2631939Listed by: RESERVE REALTY - Open Sun, 3 to 5pmNew
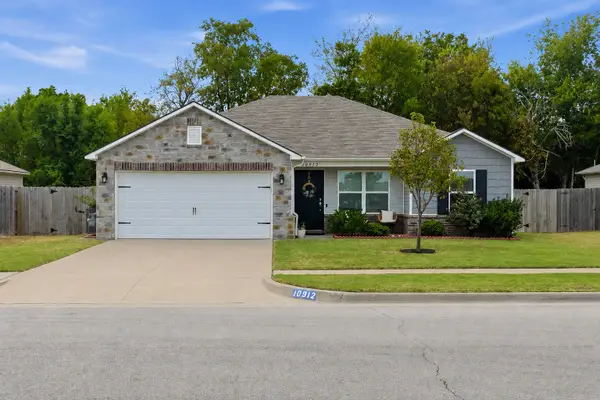 $238,000Active3 beds 2 baths1,112 sq. ft.
10912 N 100th East Avenue, Owasso, OK 74055
MLS# 2631435Listed by: REAL BROKER LLC 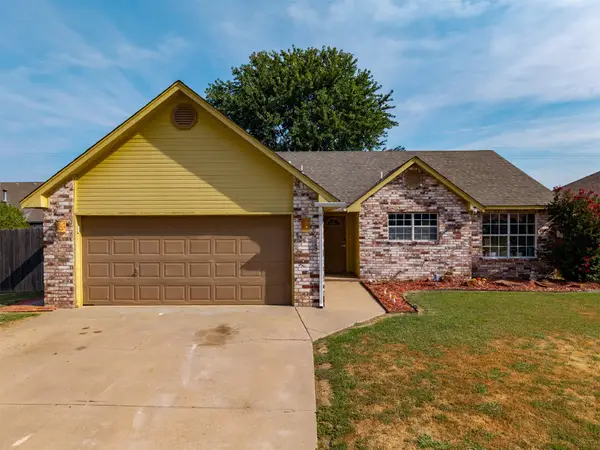 $235,000Pending3 beds 2 baths1,345 sq. ft.
11101 E 118th Street N, Collinsville, OK 74021
MLS# 2631812Listed by: HST & CO- Open Sun, 1:30 to 3pmNew
 $625,000Active4 beds 3 baths3,962 sq. ft.
8317 N 99th East Avenue, Owasso, OK 74055
MLS# 2631514Listed by: CG REALTY GROUP LLC


Protect your home and budget from life's surprises with an Assurant Home Warranty, backed by a partner that supports you through every step of homeownership. Explore Plans.
© 2023 - 2026 ERA Franchise Systems LLC. All rights reserved. ERA Franchise Systems LLC fully supports the principles of the Fair Housing Act and the Equal Opportunity Act. ERA, ERA Real Estate powered, and their respective logos are registered service marks of ERA Franchise Systems LLC. Each office is independently owned and operated.