
13010 E 124th Street N, Owasso, OK 74021
Local realty services provided by:ERA Courtyard Real Estate
Listed by: janelle brammer
Office: coldwell banker select
MLS#:2625130
Source:OK_NORES
Price summary
- Price:$340,000
- Price per sq. ft.:$199.41
About this home
This beautiful 4-bedroom, 2-bathroom home with a 2-car garage features a thoughtfully designed open-concept floor plan that seamlessly connects the living room, kitchen, and dining area. The spacious living room showcases soaring 12? ceilings & large windows that fill the home with abundant natural light.
The well-appointed kitchen offers elegant granite countertops, a center island with additional workspace and seating, and a generous walk-in pantry. A desirable split-bedroom layout provides added privacy, with the primary suite separated from the secondary bedrooms.
The private primary suite features a luxurious en-suite bathroom complete with dual sinks, a large upscale tiled walk-in shower, and a spacious walk-in closet. Additional highlights include a roomy laundry room, window blinds throughout, and a pre-installed security system for added peace of mind.
Step outside to enjoy the fully privacy-fenced backyard, perfect for relaxing, entertaining, or outdoor activities. Neighborhood amenities include a pool and playground. Located in Desirable Owasso School District within walking distance of Morrow Elementary.
Convenient access to shopping, dining, and medical services just off Highway 169 or highway 75....
Contact an agent
Home facts
- Year built:2022
- Listing ID #:2625130
- Added:1 day(s) ago
- Updated:July 11, 2026 at 09:16 PM
Rooms and interior
- Bedrooms:4
- Total bathrooms:2
- Full bathrooms:2
- Rooms Total:10
- Flooring:Carpet, Vinyl
- Kitchen Description:Dishwasher, Disposal, Microwave
- Basement:Yes
- Living area:1,705 sq. ft.
Heating and cooling
- Cooling:Central Air
- Heating:Central, Gas
Structure and exterior
- Year built:2022
- Building area:1,705 sq. ft.
- Lot area:0.16 Acres
- Architectural Style:Ranch
- Construction Materials:Brick, Hardiplank Type, Wood Frame
- Foundation Description:Slab
Schools
- High school:Owasso
- Elementary school:Morrow
Finances and disclosures
- Price:$340,000
- Price per sq. ft.:$199.41
- Tax amount:$3,811 (2025)
Features and amenities
- Appliances:Dishwasher, Disposal, Gas Water Heater, Microwave, Oven, Range
- Amenities:Ceiling Fan(s), High Ceilings, High Speed Internet, Insulated Window, Programmable Thermostat, Security System - Owned, Smoke Detector(s), Vaulted Ceiling(s), Vinyl Windows
Parking
- Garage:Yes
- Garage spaces:2
New listings near 13010 E 124th Street N
- New
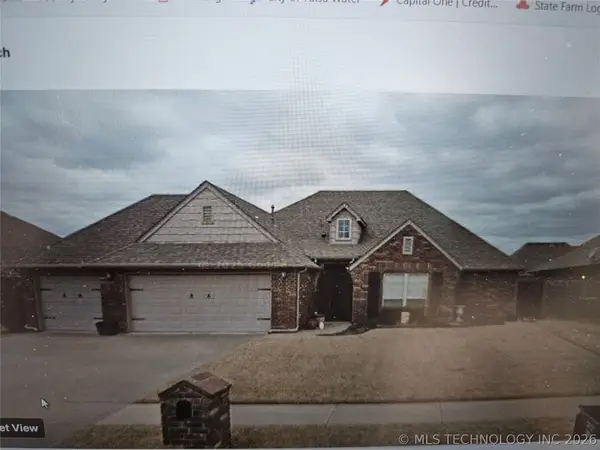 $336,000Active3 beds 2 baths1,920 sq. ft.
9216 N 144th East Avenue, Owasso, OK 74055
MLS# 2624309Listed by: COLDWELL BANKER SELECT - New
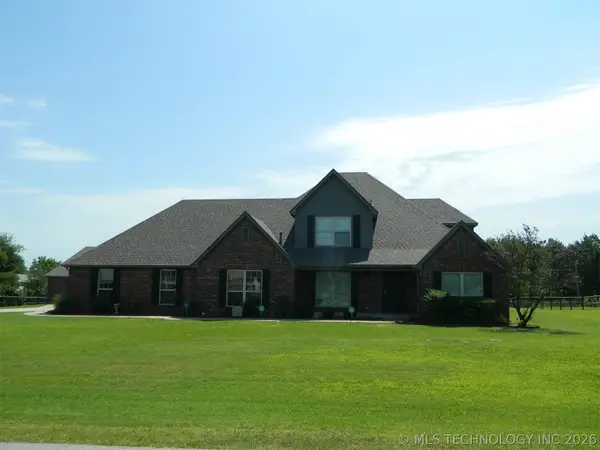 $525,000Active4 beds 3 baths2,846 sq. ft.
12151 N 168th East Avenue, Owasso, OK 74021
MLS# 2625301Listed by: KELLER WILLIAMS PREMIER - Open Sun, 1 to 3pmNew
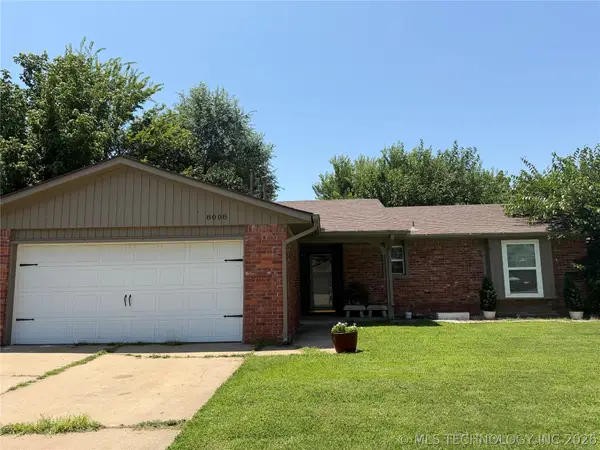 $240,000Active3 beds 2 baths1,398 sq. ft.
8008 N 118th East Avenue, Owasso, OK 74055
MLS# 2625314Listed by: KELLER WILLIAMS ADVANTAGE - New
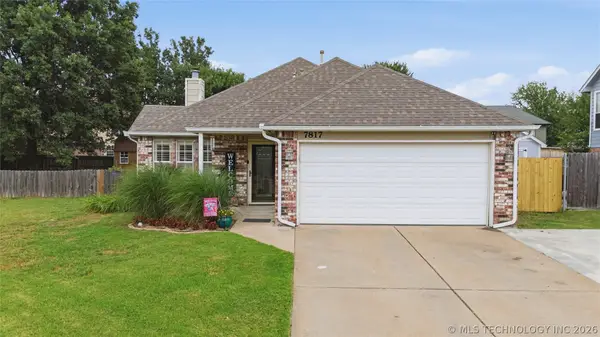 $279,000Active3 beds 2 baths1,702 sq. ft.
7817 N 130th East Court, Owasso, OK 74055
MLS# 2625256Listed by: EXP REALTY, LLC - New
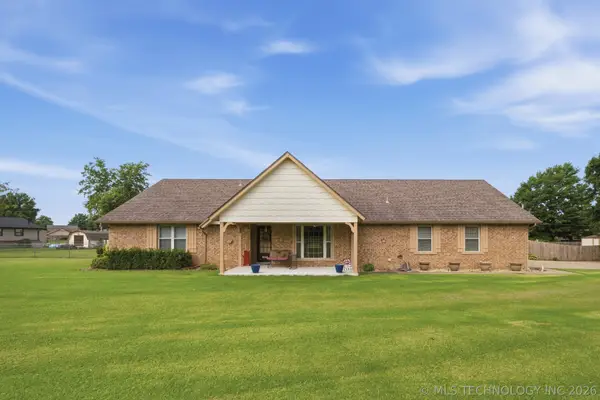 $330,000Active3 beds 2 baths2,006 sq. ft.
16228 E 82nd Street, Owasso, OK 74055
MLS# 2624865Listed by: KELLER WILLIAMS ADVANTAGE - New
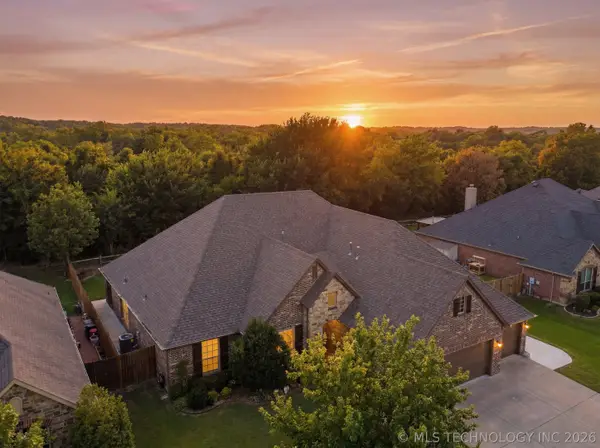 $439,900Active4 beds 3 baths2,625 sq. ft.
9312 N 93rd Avenue E, Owasso, OK 74055
MLS# 2624372Listed by: KELLER WILLIAMS ADVANTAGE - New
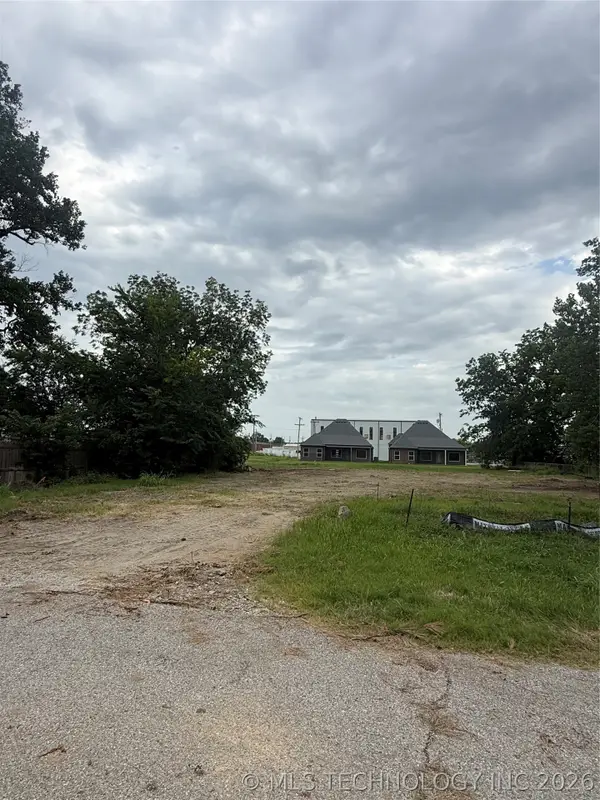 $75,000Active0.14 Acres
208 W 1st Street, Owasso, OK 74055
MLS# 2625223Listed by: KELLER WILLIAMS PREFERRED - New
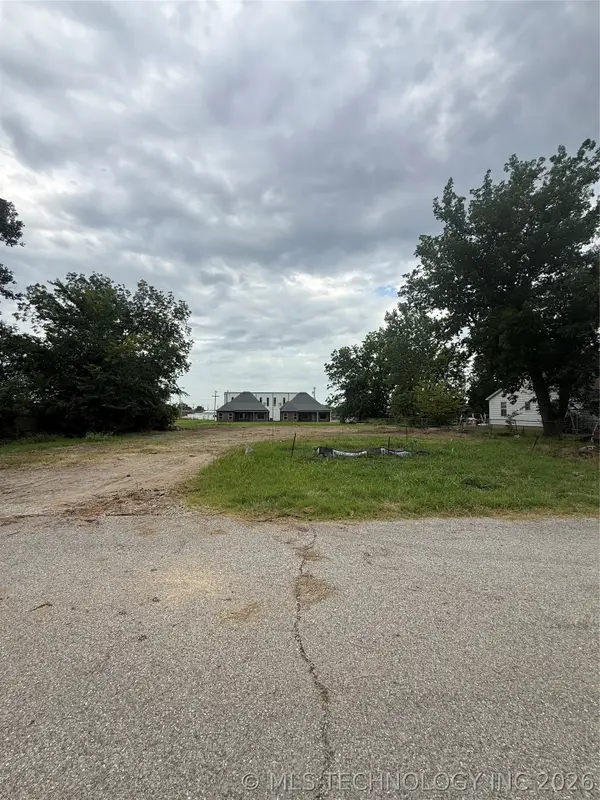 $75,000Active0.14 Acres
210 W 1st Street, Owasso, OK 74055
MLS# 2625225Listed by: KELLER WILLIAMS PREFERRED - New
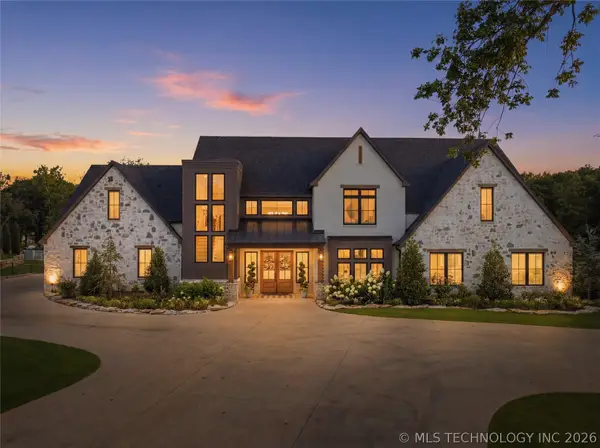 $1,950,000Active4 beds 7 baths6,208 sq. ft.
17530 E Anthem Ridge Road, Owasso, OK 74055
MLS# 2625091Listed by: KELLER WILLIAMS PREFERRED


Protect your home and budget from life's surprises with an Assurant Home Warranty, backed by a partner that supports you through every step of homeownership. Explore Plans.
© 2023 - 2026 ERA Franchise Systems LLC. All rights reserved. ERA Franchise Systems LLC fully supports the principles of the Fair Housing Act and the Equal Opportunity Act. ERA, ERA Real Estate powered, and their respective logos are registered service marks of ERA Franchise Systems LLC. Each office is independently owned and operated.