
17940 E Red Hawk Road, Owasso, OK 74055
Local realty services provided by:ERA CS Raper & Son
17940 E Red Hawk Road,Owasso, OK 74055
$1,274,000
- 5 Beds
- 7 Baths
- 5,562 sq. ft.
- Single family
- Active
Listed by: cindy crawford
Office: model realty, llc.
MLS#:2635611
Source:OK_NORES
Price summary
- Price:$1,274,000
- Price per sq. ft.:$229.05
About this home
This single-story on 1.33 acre (+/-), located in the prestigious Bluffs at Stone Canyon, a gated community near the Patriot Golf Club is a rare find, includes a detached Mother-in-Law Quarters. The Knotty Alder woodwork & Travertine tile thru-out is lovely. Mature trees & a huge back patio w/fire pit, built-in area to grill is great for entertaining. The main home has an large luxurious primary suite & two addt'l bedrooms. The primary has a large sitting room, fireplace & a beautiful view of the backyard. The private master bathroom includes heated floors, His & Hers toilet areas, separate vanities, a walk/roll-in shower, a jetted tub & separate walk-in closets. The two addt'l bedrooms feature their own en-suite bath & walk-in closets. The Mother-in-Law Quarters has 2 bedrooms w/large walk-in closets, two full toilet & vanity areas w/a shared shower, lots of storage, utility, large living room, kitchen w/bar & eat-in area. Enter the main home thru unique double iron doors that escort you into the Grand Entry featuring beautiful Alder woodwork, hand-scraped oak wood floors w/a gorgeous granite inlay, an office on one side, a formal dining on the other. The formal dining has a beautiful chandelier, hanging from a vaulted ceiling. Straight thru to the living room are lovely ceiling beams, a stone fireplace, built-ins & a nice view from the wall of windows. The kitchen is open to the living room, complete w/one oversized island that has an eating bar around two sides & a smaller island w/2 addt'l beverage frigs! It has granite counter tops, Travertine floors, built-in double ovens & a warmer. Just off the kitchen is a casual dining area w/a rock fireplace. The theatre room includes a 110" screen, wet-bar, 8 theatre chairs & theatre lighting. There is a one car oversized garage attached to the main home that has a workspace & storage area, a Porte-Cochere & a detached three-car garage. The home is wheel chair accessible. Come enjoy a stroll through this lovely home!...
Contact an agent
Home facts
- Year built:2015
- Subdivision & Development:The Bluffs at Stone Canyon Phase II
- Listing ID #:2635611
- Added:1 day(s) ago
- Updated:October 09, 2026 at 04:34 PM
Rooms and interior
- Bedrooms:5
- Total bathrooms:7
- Full bathrooms:4
- Rooms Total:12
- Flooring:Carpet, Tile
- Kitchen Description:Dishwasher, Disposal, Freezer, Microwave, Refrigerator
- Living area:5,562 sq. ft.
Heating and cooling
- Cooling:3+ Units, Central Air
- Heating:Central, Gas
Structure and exterior
- Year built:2015
- Building area:5,562 sq. ft.
- Lot area:1.34 Acres
- Lot Features:Mature Trees
- Construction Materials:Stone, Stucco, Wood Frame
- Exterior Features:Lighting, Outdoor Kitchen
- Foundation Description:Slab
Schools
- High school:Owasso
- Elementary school:Stone Canyon
Finances and disclosures
- Price:$1,274,000
- Price per sq. ft.:$229.05
- Tax amount:$12,657 (2025)
Features and amenities
- Appliances:Built-In Oven, Cooktop, Dishwasher, Disposal, Double Oven, Freezer, Gas Water Heater, Ice Maker, Microwave, Oven, Plumbed For Ice Maker, Range, Refrigerator, Tankless Water Heater, Water Heater
- Amenities:Attic, Cable TV, Ceiling Fan(s), High Ceilings, High Speed Internet, Programmable Thermostat, Safe Room Interior, Security System - Owned, Smoke Detector(s), Vaulted Ceiling(s), Vinyl Windows, Wet Bar, Wired for Data
Parking
- Garage:Yes
- Garage spaces:4
New listings near 17940 E Red Hawk Road
- New
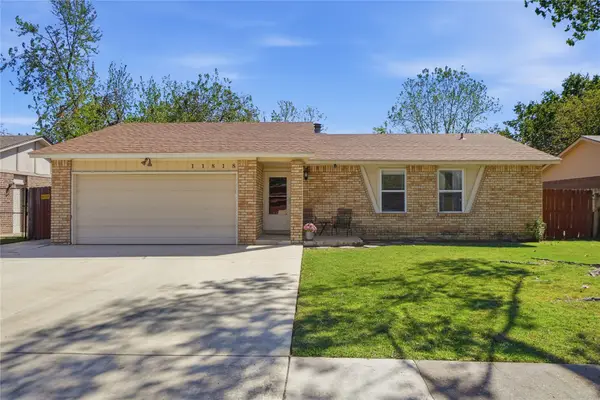 $195,000Active3 beds 2 baths1,544 sq. ft.
11818 E 80th Place N, Owasso, OK 74055
MLS# 2636926Listed by: MORE AGENCY - New
 $315,000Active3 beds 3 baths2,155 sq. ft.
12701 E 91st Street N, Owasso, OK 74055
MLS# 2636769Listed by: EXECUTIVE DREAM REALTY GROUP - New
 $249,900Active3 beds 2 baths1,283 sq. ft.
11121 N 144th East Avenue, Owasso, OK 74055
MLS# 2636851Listed by: EXP REALTY, LLC 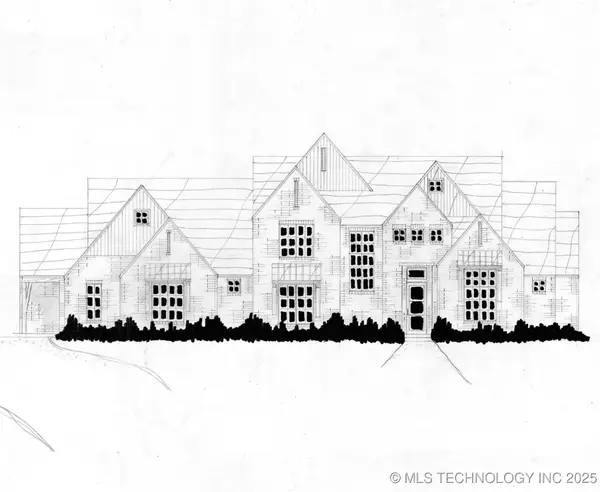 $754,900Active4 beds 5 baths4,226 sq. ft.
8311 E 111th Street, Owasso, OK 74055
MLS# 2550660Listed by: EXECUTIVE HOMES REALTY, LLC $235,000Pending3 beds 2 baths1,257 sq. ft.
9620 N 107th Avenue, Owasso, OK 74055
MLS# 2628421Listed by: RE/MAX RESULTS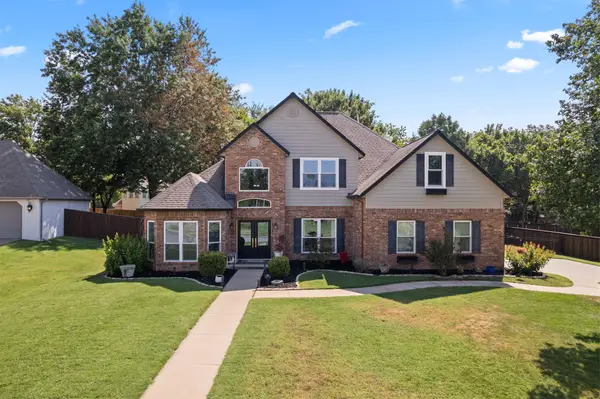 $430,000Pending4 beds 3 baths2,857 sq. ft.
9209 N 137th East Avenue, Owasso, OK 74055
MLS# 2632443Listed by: KELLER WILLIAMS PREMIER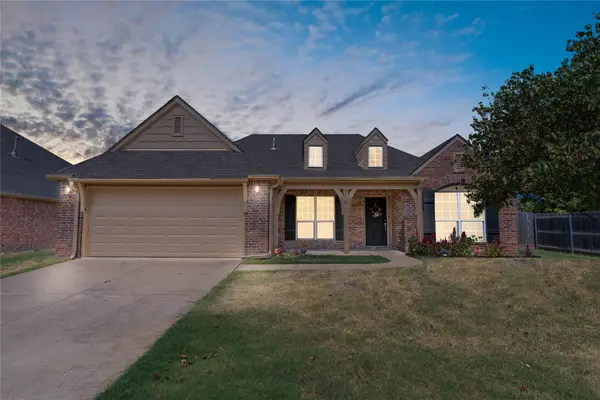 $325,000Pending4 beds 2 baths2,055 sq. ft.
9020 N 157th East Avenue, Owasso, OK 74055
MLS# 2632484Listed by: ENGEL & VOELKERS TULSA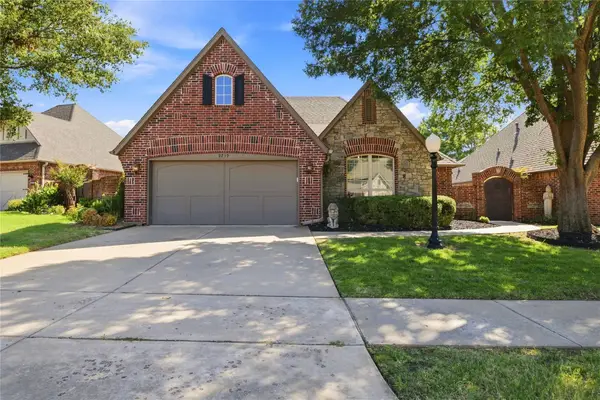 $359,900Pending3 beds 2 baths1,894 sq. ft.
9709 E 90th Court, Owasso, OK 74055
MLS# 2632818Listed by: KELLER WILLIAMS PREMIER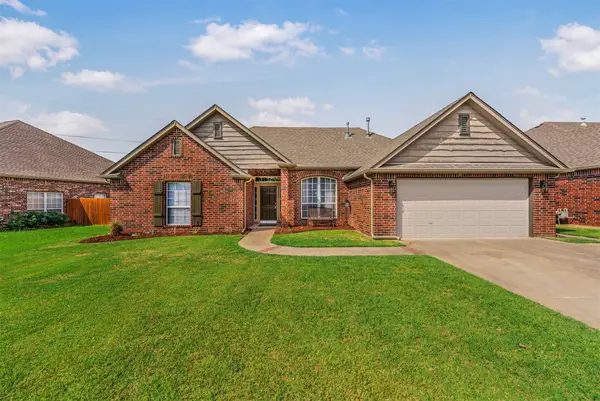 $298,000Pending3 beds 2 baths2,048 sq. ft.
7518 N 134th East Place, Owasso, OK 74055
MLS# 2633115Listed by: SOLID ROCK, REALTORS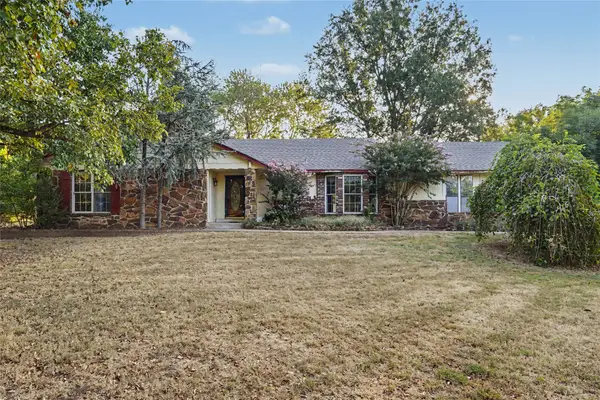 $229,000Pending3 beds 2 baths1,558 sq. ft.
8809 N 176th East Avenue, Owasso, OK 74055
MLS# 2633226Listed by: COLDWELL BANKER SELECT


Protect your home and budget from life's surprises with an Assurant Home Warranty, backed by a partner that supports you through every step of homeownership. Explore Plans.
© 2023 - 2026 ERA Franchise Systems LLC. All rights reserved. ERA Franchise Systems LLC fully supports the principles of the Fair Housing Act and the Equal Opportunity Act. ERA, ERA Real Estate powered, and their respective logos are registered service marks of ERA Franchise Systems LLC. Each office is independently owned and operated.