
18523 E Persimmon Lane, Owasso, OK 74055
Local realty services provided by:ERA CS Raper & Son
Listed by: kelley ward
Office: chinowth & cohen
MLS#:2634207
Source:OK_NORES
Price summary
- Price:$775,000
- Price per sq. ft.:$212.5
About this home
This beautifully maintained Stone Canyon home offers refined design, generous living space, privacy, and remarkable versatility. The open layout features soaring ceilings, extensive architectural and trim detail, and abundant natural light. The kitchen includes custom cabinetry, a large center island, high-end stainless appliances, generous counter space, and an oversized walk-in pantry. The spacious primary suite is a private retreat, with a large bath featuring dual vanities, a soaking tub, a separate shower, and extensive storage. A second downstairs bedroom with its own bath works well as a guest or in-law suite, and a main-level office adds flexibility. Upstairs, a third bedroom with its own bath, a dedicated theater room, and a flex/exercise room that can serve as a 4th bedroom provide even more options. A standout feature is the garage space: 5 total spaces, including an oversized detached garage with a work area and epoxy flooring, ideal for a car enthusiast, extra storage, or a workshop. Both garages are heated and cooled, and the primary garage includes a built-in above-ground safe room, discreetly accessed through a closet-style door. Outside, the private backyard offers mature, professionally landscaped grounds, a built-in grilling station with a gas grill, Big Green Egg, and counter space, a gas fire pit, and a large covered living area that stays fully shaded. This home combines elegance, privacy, and room to live comfortably and entertain with ease....
Contact an agent
Home facts
- Year built:2016
- Subdivision & Development:Deer Run at Stone Canyon
- Listing ID #:2634207
- Added:1 day(s) ago
- Updated:October 09, 2026 at 08:58 AM
Rooms and interior
- Bedrooms:3
- Total bathrooms:3
- Full bathrooms:3
- Rooms Total:13
- Flooring:Carpet, Tile, Wood
- Kitchen Description:Dishwasher, Disposal, Microwave, Refrigerator
- Basement:Yes
- Living area:3,647 sq. ft.
Heating and cooling
- Cooling:2 Units, Central Air, Zoned
- Heating:Central, Gas
Structure and exterior
- Year built:2016
- Building area:3,647 sq. ft.
- Lot area:0.5 Acres
- Lot Features:Greenbelt, Mature Trees
- Construction Materials:Brick, Stone, Wood Frame
- Exterior Features:Lighting, Outdoor Kitchen
- Foundation Description:Slab
Schools
- High school:Owasso
- Middle school:Owasso
- Elementary school:Stone Canyon
Finances and disclosures
- Price:$775,000
- Price per sq. ft.:$212.5
- Tax amount:$7,070 (2025)
Features and amenities
- Appliances:Built-In Range, Dishwasher, Disposal, Double Oven, Gas Water Heater, Microwave, Oven, Range, Refrigerator, Trash Compactor
- Amenities:Attic, Central Vacuum, High Ceilings, High Speed Internet, Pullman Bath, Safe Room Interior, Vinyl Windows, Wired for Data
Parking
- Garage:Yes
- Garage spaces:5
New listings near 18523 E Persimmon Lane
 $235,000Pending3 beds 2 baths1,257 sq. ft.
9620 N 107th Avenue, Owasso, OK 74055
MLS# 2628421Listed by: RE/MAX RESULTS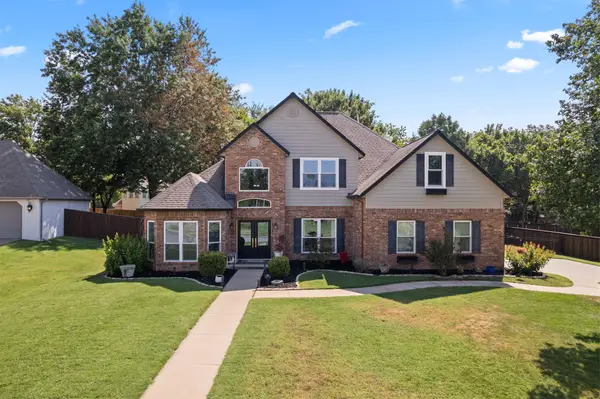 $430,000Pending4 beds 3 baths2,857 sq. ft.
9209 N 137th East Avenue, Owasso, OK 74055
MLS# 2632443Listed by: KELLER WILLIAMS PREMIER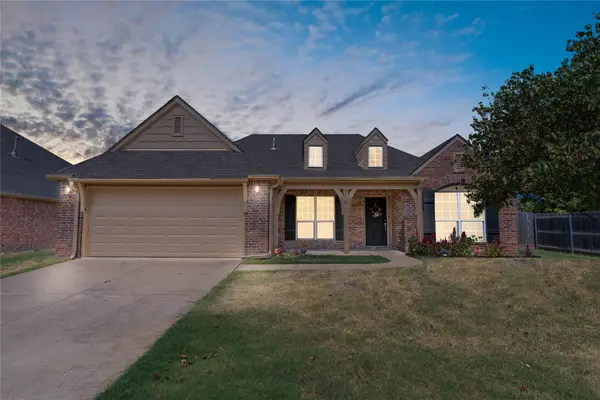 $325,000Pending4 beds 2 baths2,055 sq. ft.
9020 N 157th East Avenue, Owasso, OK 74055
MLS# 2632484Listed by: ENGEL & VOELKERS TULSA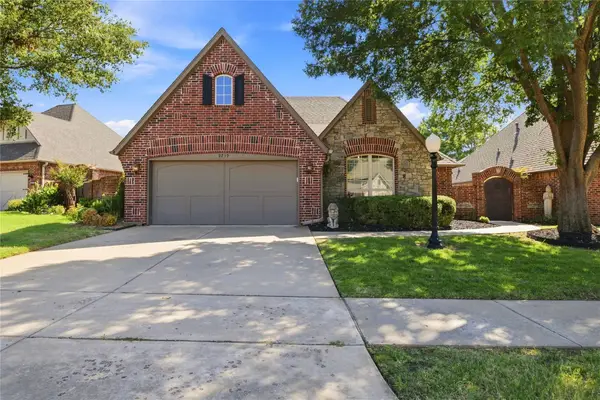 $359,900Pending3 beds 2 baths1,894 sq. ft.
9709 E 90th Court, Owasso, OK 74055
MLS# 2632818Listed by: KELLER WILLIAMS PREMIER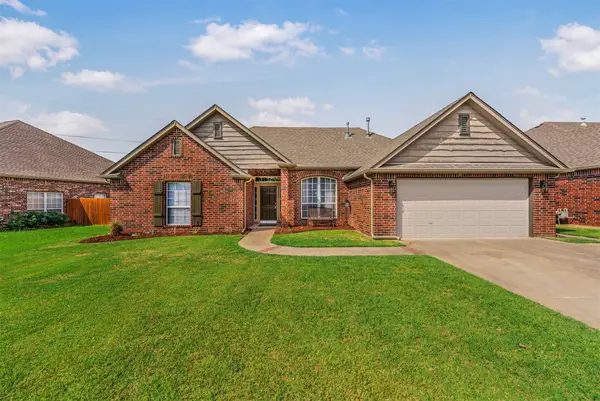 $298,000Pending3 beds 2 baths2,048 sq. ft.
7518 N 134th East Place, Owasso, OK 74055
MLS# 2633115Listed by: SOLID ROCK, REALTORS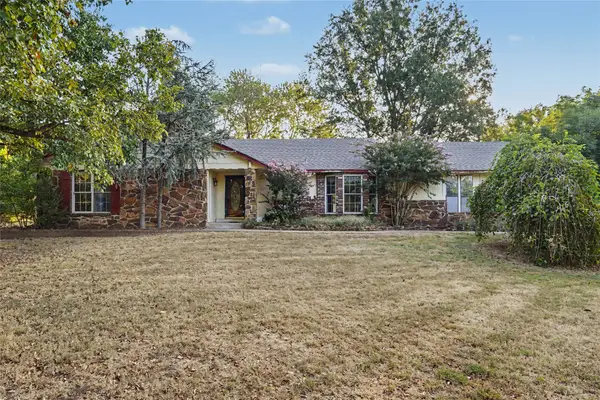 $229,000Pending3 beds 2 baths1,558 sq. ft.
8809 N 176th East Avenue, Owasso, OK 74055
MLS# 2633226Listed by: COLDWELL BANKER SELECT $230,000Pending3 beds 2 baths1,439 sq. ft.
12014 E 115th Street N, Collinsville, OK 74021
MLS# 2633274Listed by: CHINOWTH & COHEN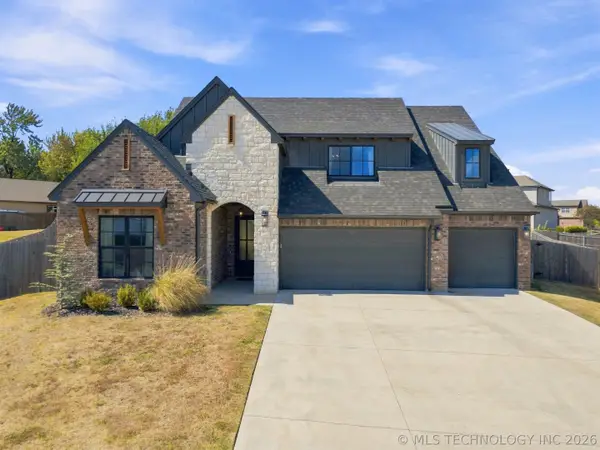 $535,000Pending4 beds 3 baths2,800 sq. ft.
14307 E 95th Place, Owasso, OK 74055
MLS# 2633351Listed by: COLDWELL BANKER SELECT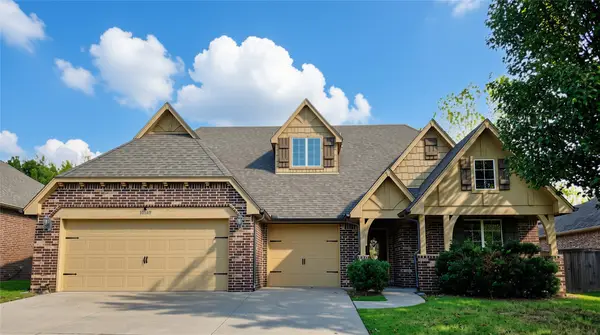 $409,500Pending4 beds 3 baths2,935 sq. ft.
10549 N 121st East Avenue, Owasso, OK 74055
MLS# 2633604Listed by: KELLER WILLIAMS PREMIER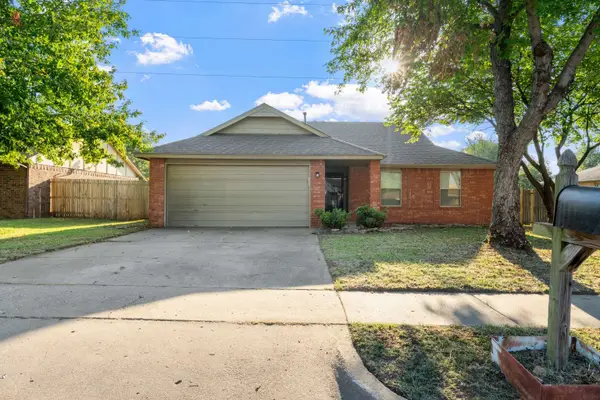 $235,000Pending3 beds 2 baths1,252 sq. ft.
8247 N 128th East Avenue, Owasso, OK 74055
MLS# 2633647Listed by: TRINITY PROPERTIES


Protect your home and budget from life's surprises with an Assurant Home Warranty, backed by a partner that supports you through every step of homeownership. Explore Plans.
© 2023 - 2026 ERA Franchise Systems LLC. All rights reserved. ERA Franchise Systems LLC fully supports the principles of the Fair Housing Act and the Equal Opportunity Act. ERA, ERA Real Estate powered, and their respective logos are registered service marks of ERA Franchise Systems LLC. Each office is independently owned and operated.