
5876 N Meadows Ridge Road, Owasso, OK 74055
Local realty services provided by:ERA CS Raper & Son
Listed by: amy whitmarsh
Office: re/max results
MLS#:2628250
Source:OK_NORES
Price summary
- Price:$799,000
- Price per sq. ft.:$263.35
About this home
Price Adjustment! What an opportunity to get more. Love where you live—and live exceptionally well in Stone Canyon. This extraordinary one-story residence offers an elevated lifestyle with custom upgrades and luxury amenities. Situated on a large corner lot, this 4-bedroom, 3.5-bath home features two private bedroom suites, two living areas, and an exceptional level of finish throughout.
The open kitchen, living and dining spaces are designed for effortless entertaining, showcasing double ovens, oversized built-in double refrigerator/freezer, 36-inch cooktop, pot filler, extra-deep pantry, office prep desk, and soft-close cabinetry hardware throughout. Extensive custom built-ins, custom window treatments, and a magazine-worthy lighting package elevate the interiors. The glamorous primary suite features a luxurious bath with soaking tub, separate shower with body wand, double sinks plus a vanity with built ins in the primary closet. Also enjoy the coffered box beams on the ceiling in the primary bedroom.
The second living area transforms into an impressive home theater, complete with lighting and TV automation. A custom locker-style drop zone connects to the garage, featuring epoxy floors, built-in EV charger, electronic Versa Lift to the attic, and generator-ready electrical setup. A new tankless water heater adds modern convenience.
Outside, enjoy a private retreat surrounded by a beautiful stone wall and gated enclosure. The expansive covered patio offers multiple seating areas and a built-in gas fireplace for cool evening entertaining. Elevated flower pots surrounding the home feature their own watering system, while permanent programmable LED holiday lighting allows you to celebrate every season in style.
This is more than an upgraded home—it is a curated luxury lifestyle, thoughtfully designed with amenities that go far beyond the standard offering. Sophisticated, comfortable, and truly distinctive—this is luxury designed for the way you live....
Contact an agent
Home facts
- Year built:2022
- Subdivision & Development:Deer Run At Stone Canyon Phase II
- Listing ID #:2628250
- Added:50 day(s) ago
- Updated:October 09, 2026 at 04:34 PM
Rooms and interior
- Bedrooms:4
- Total bathrooms:4
- Full bathrooms:3
- Rooms Total:13
- Flooring:Carpet, Tile, Wood
- Kitchen Description:Dishwasher, Disposal, Microwave, Refrigerator
- Basement:Yes
- Living area:3,034 sq. ft.
Heating and cooling
- Cooling:Central Air
- Heating:Central, Gas
Structure and exterior
- Year built:2022
- Building area:3,034 sq. ft.
- Lot area:0.54 Acres
- Lot Features:Corner Lot
- Architectural Style:Ranch
- Construction Materials:Brick, Stone, Wood Frame
- Exterior Features:Lighting
- Foundation Description:Slab
Schools
- High school:Owasso
- Middle school:Owasso
- Elementary school:Stone Canyon
Finances and disclosures
- Price:$799,000
- Price per sq. ft.:$263.35
- Tax amount:$7,250 (2025)
Features and amenities
- Appliances:Built-In Oven, Cooktop, Dishwasher, Disposal, Double Oven, Dryer, Gas Water Heater, Microwave, Oven, Plumbed For Ice Maker, Range, Refrigerator, Washer
- Laundry features:Dryer, Washer
- Amenities:Attic, Cable TV, Ceiling Fan(s), High Ceilings, High Speed Internet, Insulated Window, Security System - Owned, Smoke Detector(s), Vaulted Ceiling(s), Vinyl Windows
Parking
- Garage:Yes
- Garage spaces:3
New listings near 5876 N Meadows Ridge Road
- New
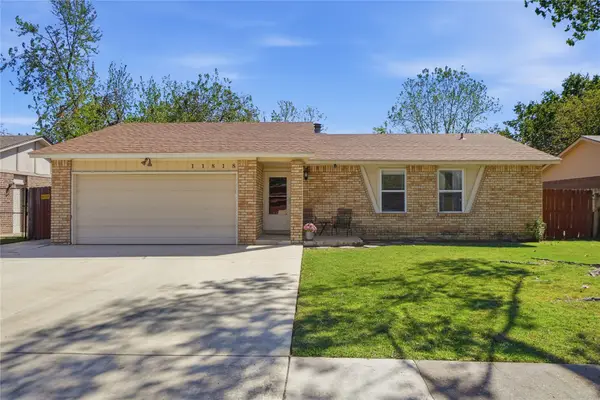 $195,000Active3 beds 2 baths1,544 sq. ft.
11818 E 80th Place N, Owasso, OK 74055
MLS# 2636926Listed by: MORE AGENCY - New
 $315,000Active3 beds 3 baths2,155 sq. ft.
12701 E 91st Street N, Owasso, OK 74055
MLS# 2636769Listed by: EXECUTIVE DREAM REALTY GROUP - New
 $249,900Active3 beds 2 baths1,283 sq. ft.
11121 N 144th East Avenue, Owasso, OK 74055
MLS# 2636851Listed by: EXP REALTY, LLC 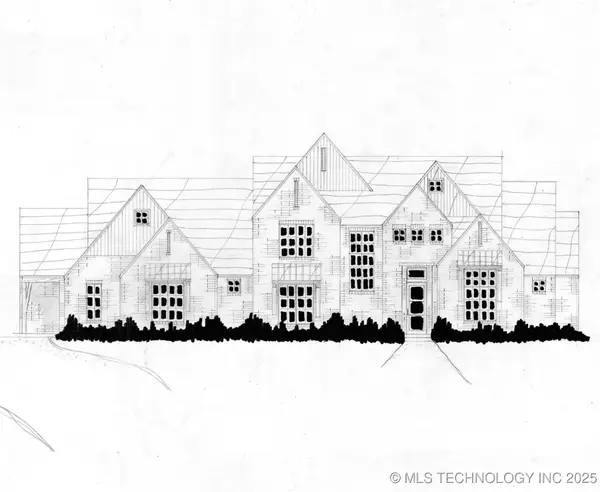 $754,900Active4 beds 5 baths4,226 sq. ft.
8311 E 111th Street, Owasso, OK 74055
MLS# 2550660Listed by: EXECUTIVE HOMES REALTY, LLC $235,000Pending3 beds 2 baths1,257 sq. ft.
9620 N 107th Avenue, Owasso, OK 74055
MLS# 2628421Listed by: RE/MAX RESULTS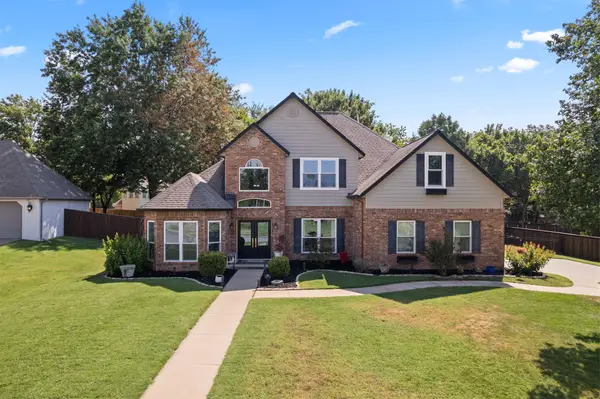 $430,000Pending4 beds 3 baths2,857 sq. ft.
9209 N 137th East Avenue, Owasso, OK 74055
MLS# 2632443Listed by: KELLER WILLIAMS PREMIER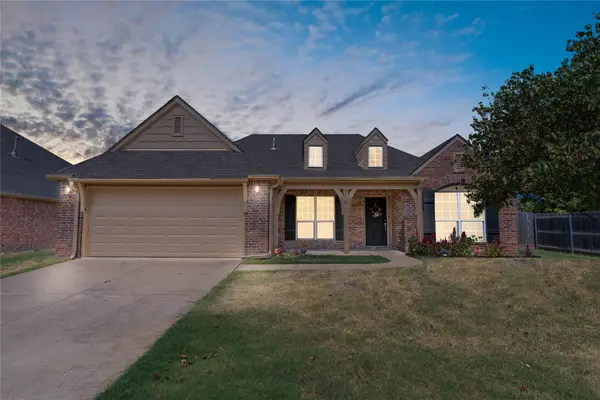 $325,000Pending4 beds 2 baths2,055 sq. ft.
9020 N 157th East Avenue, Owasso, OK 74055
MLS# 2632484Listed by: ENGEL & VOELKERS TULSA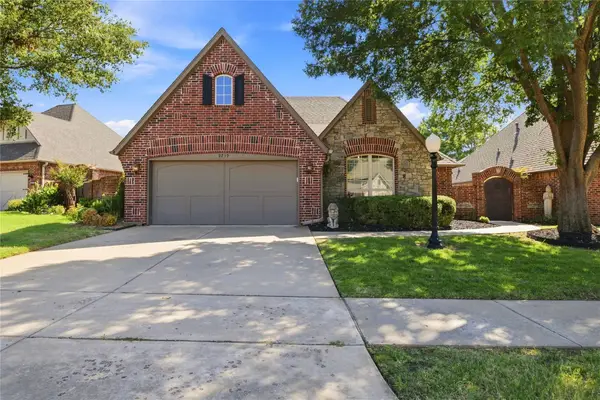 $359,900Pending3 beds 2 baths1,894 sq. ft.
9709 E 90th Court, Owasso, OK 74055
MLS# 2632818Listed by: KELLER WILLIAMS PREMIER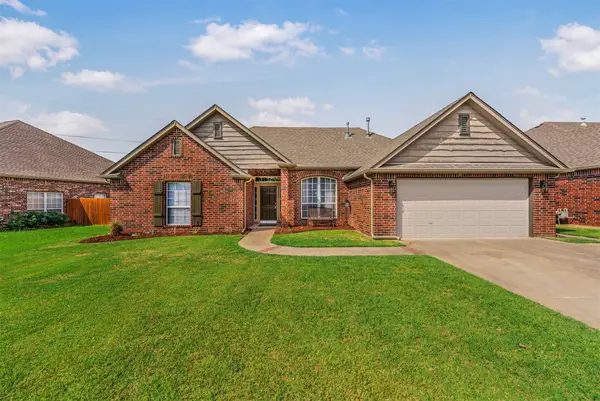 $298,000Pending3 beds 2 baths2,048 sq. ft.
7518 N 134th East Place, Owasso, OK 74055
MLS# 2633115Listed by: SOLID ROCK, REALTORS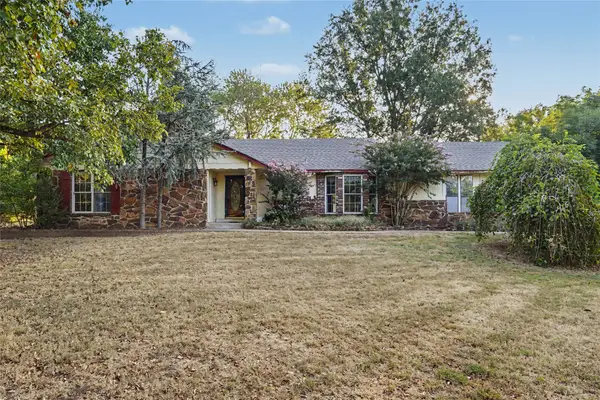 $229,000Pending3 beds 2 baths1,558 sq. ft.
8809 N 176th East Avenue, Owasso, OK 74055
MLS# 2633226Listed by: COLDWELL BANKER SELECT


Protect your home and budget from life's surprises with an Assurant Home Warranty, backed by a partner that supports you through every step of homeownership. Explore Plans.
© 2023 - 2026 ERA Franchise Systems LLC. All rights reserved. ERA Franchise Systems LLC fully supports the principles of the Fair Housing Act and the Equal Opportunity Act. ERA, ERA Real Estate powered, and their respective logos are registered service marks of ERA Franchise Systems LLC. Each office is independently owned and operated.