
7716 N 126th East Avenue, Owasso, OK 74055
Local realty services provided by:ERA Courtyard Real Estate
7716 N 126th East Avenue,Owasso, OK 74055
$289,000
- 3 Beds
- 2 Baths
- 1,769 sq. ft.
- Single family
- Active
Listed by: travis mcbride
Office: mcgraw, realtors
MLS#:2634020
Source:OK_NORES
Price summary
- Price:$289,000
- Price per sq. ft.:$163.37
About this home
Beautifully Updated 3-Bedroom 2 bath 2 car garage full brick home in Owasso Schools! Featuring a desirable split floor plan with additional garage and decked attic storage. The open kitchen and living area offer vaulted ceilings, bamboo flooring, original Spanish tile, updated lighting, concrete countertops, bar seating, and a wood-burning fireplace with gas starter. The kitchen includes thoughtful built-in storage, while both bathrooms feature updated finishes and fixtures. The spacious primary suite includes a flexible bonus space ideal for an office, craft room, or hobby area, along with a large jetted Jacuzzi-style tub. Entertain on the amazing back deck overlooking a pond, park, and city waterway, with only one side neighbor and open space behind the property. Major updates include the roof and exterior A/C in 2020, heating unit in 2025, water heater around 2017–2018, and fence in 2017. This home combines thoughtful updates, functional space, and a beautiful outdoor setting in Owasso schools. Welcome home!...
Contact an agent
Home facts
- Year built:1988
- Subdivision & Development:Elm Creek Estates I
- Listing ID #:2634020
- Added:1 day(s) ago
- Updated:October 10, 2026 at 01:56 AM
Rooms and interior
- Bedrooms:3
- Total bathrooms:2
- Full bathrooms:2
- Rooms Total:11
- Flooring:Laminate, Tile
- Kitchen Description:Dishwasher, Disposal, Microwave
- Basement:Yes
- Living area:1,769 sq. ft.
Heating and cooling
- Cooling:Central Air
- Heating:Central, Gas
Structure and exterior
- Year built:1988
- Building area:1,769 sq. ft.
- Lot area:0.19 Acres
- Lot Features:Greenbelt
- Construction Materials:Brick, Wood Frame
- Foundation Description:Slab
Schools
- High school:Owasso
- Elementary school:Mills
Finances and disclosures
- Price:$289,000
- Price per sq. ft.:$163.37
- Tax amount:$2,260 (2025)
Features and amenities
- Appliances:Dishwasher, Disposal, Gas Water Heater, Microwave, Oven, Range, Stove
- Amenities:Attic, Cable TV, Ceiling Fan(s), High Ceilings, High Speed Internet, Smoke Detector(s), Storm Window(s), Vaulted Ceiling(s)
Parking
- Garage:Yes
- Garage spaces:2
New listings near 7716 N 126th East Avenue
- New
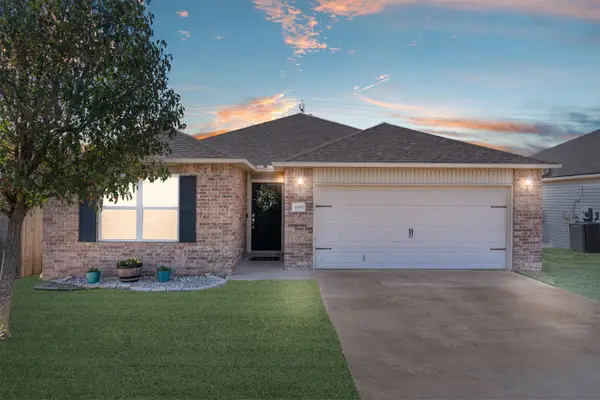 $248,000Active3 beds 2 baths1,611 sq. ft.
6608 N 128th East Avenue E, Owasso, OK 74055
MLS# 2637105Listed by: CHINOWTH & COHEN - New
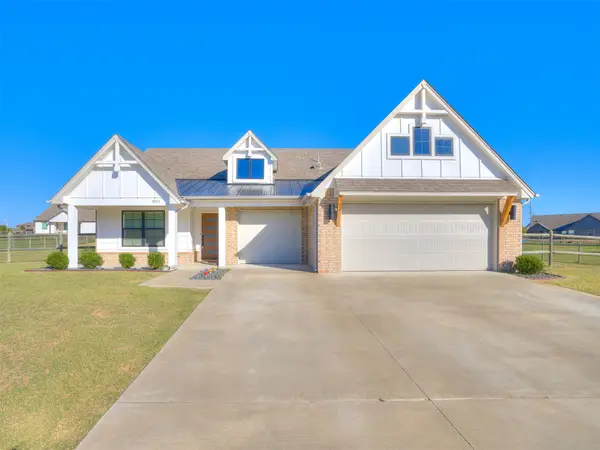 $350,000Active4 beds 2 baths1,867 sq. ft.
8913 N 63rd Avenue E, Owasso, OK 74055
MLS# 2637052Listed by: CHINOWTH & COHEN - New
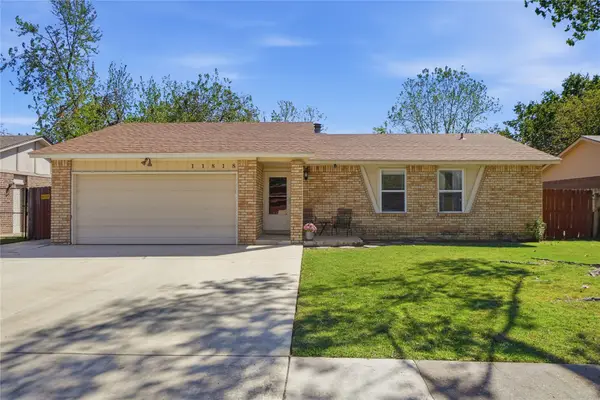 $195,000Active3 beds 2 baths1,544 sq. ft.
11818 E 80th Place N, Owasso, OK 74055
MLS# 2636926Listed by: MORE AGENCY - New
 $315,000Active3 beds 3 baths2,155 sq. ft.
12701 E 91st Street N, Owasso, OK 74055
MLS# 2636769Listed by: EXECUTIVE DREAM REALTY GROUP - New
 $249,900Active3 beds 2 baths1,283 sq. ft.
11121 N 144th East Avenue, Owasso, OK 74055
MLS# 2636851Listed by: EXP REALTY, LLC 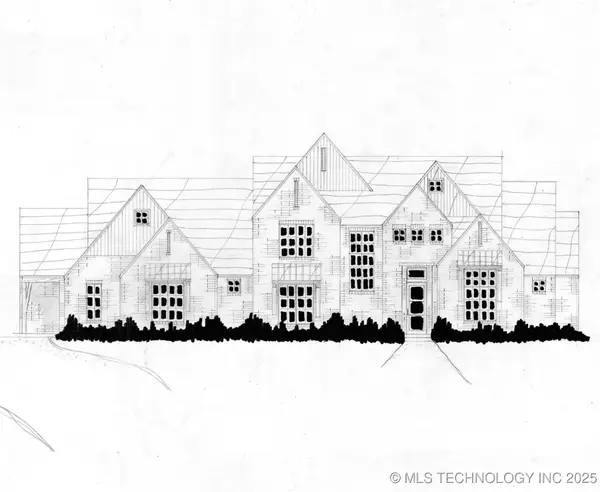 $754,900Active4 beds 5 baths4,226 sq. ft.
8311 E 111th Street, Owasso, OK 74055
MLS# 2550660Listed by: EXECUTIVE HOMES REALTY, LLC $235,000Pending3 beds 2 baths1,257 sq. ft.
9620 N 107th Avenue, Owasso, OK 74055
MLS# 2628421Listed by: RE/MAX RESULTS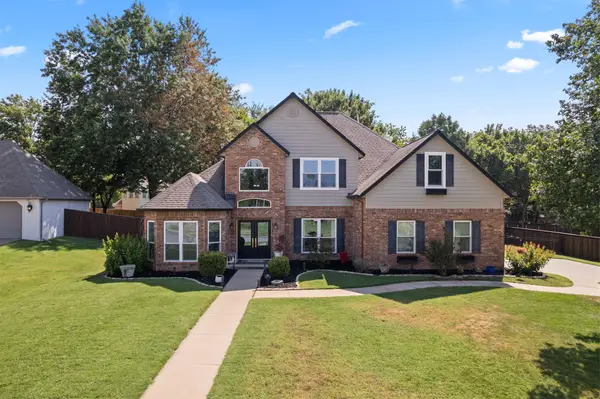 $430,000Pending4 beds 3 baths2,857 sq. ft.
9209 N 137th East Avenue, Owasso, OK 74055
MLS# 2632443Listed by: KELLER WILLIAMS PREMIER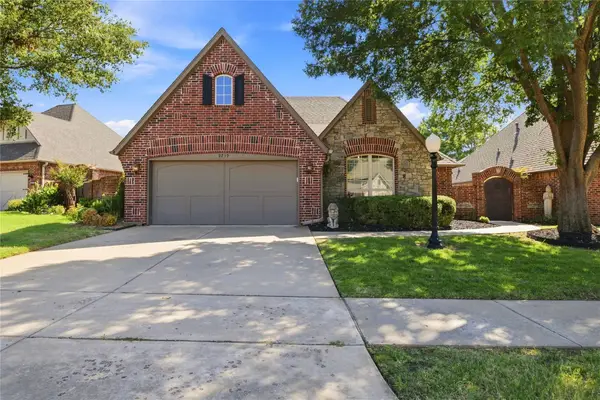 $359,900Pending3 beds 2 baths1,894 sq. ft.
9709 E 90th Court, Owasso, OK 74055
MLS# 2632818Listed by: KELLER WILLIAMS PREMIER


Protect your home and budget from life's surprises with an Assurant Home Warranty, backed by a partner that supports you through every step of homeownership. Explore Plans.
© 2023 - 2026 ERA Franchise Systems LLC. All rights reserved. ERA Franchise Systems LLC fully supports the principles of the Fair Housing Act and the Equal Opportunity Act. ERA, ERA Real Estate powered, and their respective logos are registered service marks of ERA Franchise Systems LLC. Each office is independently owned and operated.