
8112 N 72nd East Avenue, Owasso, OK 74055
Local realty services provided by:ERA Courtyard Real Estate
8112 N 72nd East Avenue,Owasso, OK 74055
$934,000
- 4 Beds
- 4 Baths
- 4,257 sq. ft.
- Single family
- Active
Listed by: carri ray
Office: trinity properties
MLS#:2629127
Source:OK_NORES
Price summary
- Price:$934,000
- Price per sq. ft.:$219.4
About this home
One of a kind and full of character, this custom-built home blends organic modern luxury with timeless charm. Set on just over an acre in a highly desirable neighborhood, the property features mature trees, stacked stone landscape beds, and a private park-like setting. Exceptional craftsmanship, an open and flowing floor plan, and too many upgrades to list.
A rose-covered pergola, welcoming porches, and decorative rock paths add charm. The property offers rare privacy while remaining just minutes from downtown Owasso and is centrally located between Highways 169 and 75. Designed with timeless details and energy efficiency in mind, the home features 10-foot and vaulted ceilings on the main level and 9-foot ceilings upstairs. Natural stone, extensive woodwork, custom beams, granite, marble, and accent lighting are featured throughout.
The living room features a massive wood-burning fireplace with gas-log capability; the chef’s kitchen includes a large island, pot filler, hidden pull-out spice racks, abundant cabinetry, and a floor-to-ceiling walk-in pantry. The home offers generous living areas, 4 spacious bedrooms, 3.5 bathrooms, a private office, movie room, large game room, and large walk-in closets. Additional features include a hidden interior storm/safe room and a large Browning ProSteel gun safe.
The laundry room provides space for storage, crafts, or an additional office and includes an upstairs laundry chute. The home includes two large walk-in attic storage spaces. Car enthusiasts, or anyone needing extra space will appreciate the oversized four-car garage. Features include recessed ceiling storage, cabinets, and compressed-air plumbed throughout the walls. The expansive driveway provides additional space for vehicles, games, and guests. Electrical prewire in place for a future pool. The shaded outdoor spaces are ideal for entertaining & include an in-ground trampoline. Other improvements include a live-feed security camera system & full yard irrigation....
Contact an agent
Home facts
- Year built:2012
- Subdivision & Development:Crossing at 86th Street IV
- Listing ID #:2629127
- Added:34 day(s) ago
- Updated:September 14, 2026 at 03:59 PM
Rooms and interior
- Bedrooms:4
- Total bathrooms:4
- Full bathrooms:3
- Rooms Total:13
- Flooring:Concrete, Tile, Wood
- Kitchen Description:Dishwasher, Disposal, Microwave, Refrigerator
- Living area:4,257 sq. ft.
Heating and cooling
- Cooling:3+ Units, Central Air
- Heating:Central, Gas
Structure and exterior
- Year built:2012
- Building area:4,257 sq. ft.
- Lot area:1.06 Acres
- Lot Features:Mature Trees
- Construction Materials:Brick, Hardiplank Type, Stone, Wood Frame
- Exterior Features:Lighting
- Foundation Description:Slab
Schools
- High school:Owasso
- Elementary school:Barnes
Finances and disclosures
- Price:$934,000
- Price per sq. ft.:$219.4
- Tax amount:$3,919 (2025)
Features and amenities
- Appliances:Built-In Oven, Convection Oven, Dishwasher, Disposal, Dryer, Gas Water Heater, Microwave, Oven, Plumbed For Ice Maker, Range, Refrigerator, Tankless Water Heater, Washer
- Laundry features:Dryer, Washer
- Amenities:Attic, Cable TV, Casement Window(s), Ceiling Fan(s), High Ceilings, High Speed Internet, Insulated Window, Programmable Thermostat, Pullman Bath, Safe Room Interior, Security System - Owned, Smoke Detector(s), Vaulted Ceiling(s), Vinyl Windows, Wired for Data
Parking
- Garage:Yes
- Garage spaces:4
New listings near 8112 N 72nd East Avenue
- New
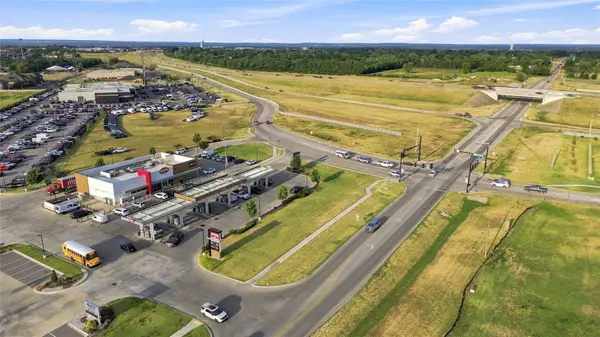 $395,000Active0.64 Acres
10596 N Owasso Expressway, Owasso, OK 74055
MLS# 2632609Listed by: RE/MAX RESULTS - New
 $140,625Active2.25 Acres
11413 N 193rd Avenue E, Owasso, OK 74055
MLS# 2632998Listed by: ENVISION PROPERTY CONSULTANTS  $335,000Active4 beds 2 baths2,212 sq. ft.
10203 N 119th East Avenue, Owasso, OK 74055
MLS# 2631359Listed by: COOPER REALTY, INC. $330,000Active4 beds 4 baths2,941 sq. ft.
8922 N 137th Avenue E, Owasso, OK 74055
MLS# 2632433Listed by: CHINOWTH & COHEN $303,002Active3 beds 2 baths1,244 sq. ft.
11319 E 94th Street, Owasso, OK 74055
MLS# 2632393Listed by: MCGRAW, REALTORS $1,535,000Active4 beds 7 baths5,912 sq. ft.
6011 N Grey Hawk Road, Owasso, OK 74055
MLS# 2632226Listed by: KELLER WILLIAMS PREMIER $689,900Active3 beds 3 baths3,503 sq. ft.
19104 E Beecher Court, Owasso, OK 74055
MLS# 2631453Listed by: KELLER WILLIAMS ADVANTAGE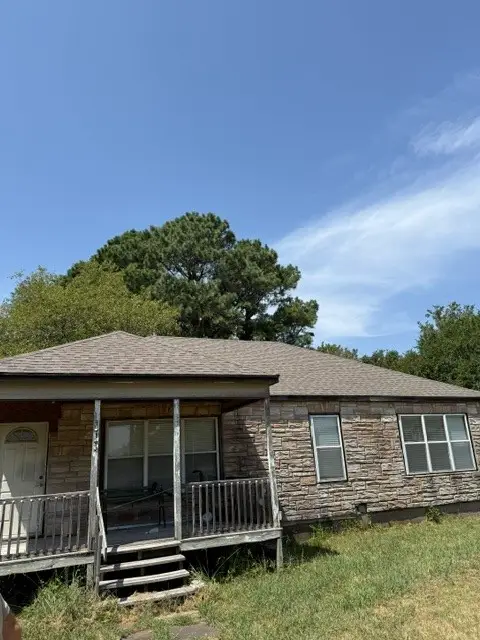 $212,500Pending3 beds 1 baths1,828 sq. ft.
Address Withheld By Seller, Owasso, OK 74055
MLS# 2631489Listed by: KELLER WILLIAMS PREMIER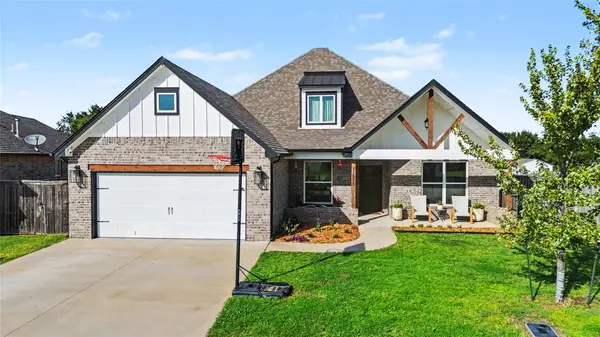 $455,000Active5 beds 4 baths2,795 sq. ft.
11925 N 131st East Avenue, Collinsville, OK 74021
MLS# 2632060Listed by: C21/WRIGHT REAL ESTATE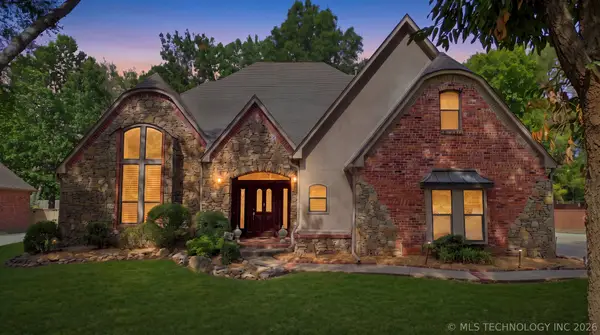 $562,500Active3 beds 4 baths3,923 sq. ft.
9318 N 138th East East Avenue, Owasso, OK 74055
MLS# 2631839Listed by: COLDWELL BANKER SELECT


Protect your home and budget from life's surprises with an Assurant Home Warranty, backed by a partner that supports you through every step of homeownership. Explore Plans.
© 2023 - 2026 ERA Franchise Systems LLC. All rights reserved. ERA Franchise Systems LLC fully supports the principles of the Fair Housing Act and the Equal Opportunity Act. ERA, ERA Real Estate powered, and their respective logos are registered service marks of ERA Franchise Systems LLC. Each office is independently owned and operated.