
8914 N 134th East Avenue, Owasso, OK 74055
Local realty services provided by:ERA CS Raper & Son
8914 N 134th East Avenue,Owasso, OK 74055
$350,000
- 4 Beds
- 3 Baths
- 2,481 sq. ft.
- Single family
- Active
Upcoming open houses
- Sat, Aug 1501:00 pm - 03:00 pm
Listed by: katie mackey
Office: chinowth & cohen
MLS#:2629338
Source:OK_NORES
Price summary
- Price:$350,000
- Price per sq. ft.:$141.07
About this home
LOCATION LOCATION LOCATION - This beautifully designed 4-bedroom, 2.5-bath home offers the perfect blend of comfort, style &
functionality in a prime Owasso location. The open-concept floor plan features a bright white kitchen that flows effortlessly into the
spacious family room with a cozy fireplace, creating an inviting space for everyday living and entertaining. Step outside to the
covered patio, ideal for relaxing or hosting family and friends.
The first-floor primary suite serves as a private retreat, complete with a well-appointed ensuite bath and the added convenience of
direct access to the laundry room. A formal dining room provides the perfect setting for holiday gatherings/special occasions or home
office, while a second living area offers additional versatility.
Upstairs, you'll find three spacious bedrooms with plenty of room for family, guests, or hobbies. The thoughtful layout provides
flexibility to fit a variety of lifestyles.
Conveniently located just minutes from Owasso High School, shopping, dining with easy access to Highway 169, this exceptional home
offers the ideal combination of convenience and everyday comfort. Schedule your private showing today and discover everything this
Owasso home has to offer...
Contact an agent
Home facts
- Year built:1999
- Subdivision & Development:Barrington Estates
- Listing ID #:2629338
- Added:1 day(s) ago
- Updated:August 14, 2026 at 03:57 AM
Rooms and interior
- Bedrooms:4
- Total bathrooms:3
- Full bathrooms:2
- Rooms Total:12
- Flooring:Carpet, Tile, Vinyl
- Kitchen Description:Dishwasher, Disposal
- Basement:Yes
- Living area:2,481 sq. ft.
Heating and cooling
- Cooling:2 Units, Central Air
- Heating:Central, Electric, Gas
Structure and exterior
- Year built:1999
- Building area:2,481 sq. ft.
- Lot area:0.19 Acres
- Construction Materials:Brick, Wood Frame
- Foundation Description:Slab
Schools
- High school:Owasso
- Middle school:Owasso
- Elementary school:Smith
Finances and disclosures
- Price:$350,000
- Price per sq. ft.:$141.07
- Tax amount:$2,742 (2025)
Features and amenities
- Appliances:Built-In Oven, Cooktop, Dishwasher, Disposal, Gas Water Heater, Oven, Plumbed For Ice Maker, Range
- Amenities:Cable TV, Ceiling Fan(s), High Ceilings, High Speed Internet, Insulated Window, Safe Room Interior, Smoke Detector(s), Vinyl Windows
Parking
- Garage:Yes
- Garage spaces:2
New listings near 8914 N 134th East Avenue
- Open Sat, 12 to 4pmNew
 $245,000Active4 beds 2 baths1,602 sq. ft.
10916 E 118th Court, Collinsville, OK 74021
MLS# 2630082Listed by: BISON LEGACY REAL ESTATE - New
 $359,999Active3 beds 2 baths1,975 sq. ft.
8416 N 76 East Avenue, Owasso, OK 74055
MLS# 2629954Listed by: COLDWELL BANKER SELECT - New
 $270,000Active3 beds 2 baths1,465 sq. ft.
11716 E 109th Street N, Owasso, OK 74055
MLS# 2629921Listed by: CHINOWTH & COHEN - New
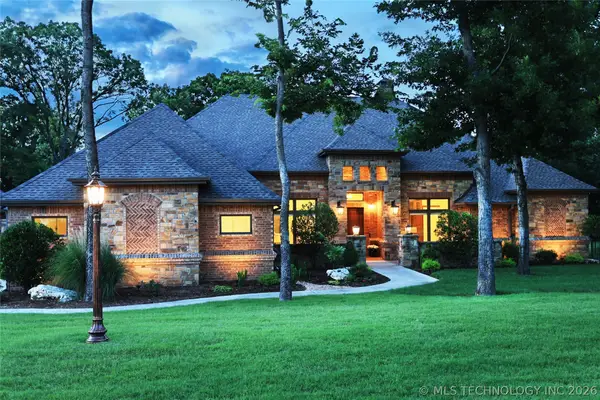 $1,199,999Active5 beds 6 baths4,591 sq. ft.
17743 E Red Hawk Road, Owasso, OK 74055
MLS# 2629725Listed by: KELLER WILLIAMS PREMIER - New
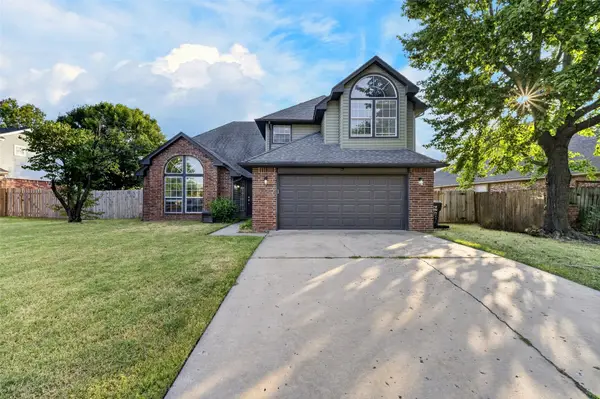 $345,000Active4 beds 3 baths2,308 sq. ft.
7906 N 131st East Avenue, Owasso, OK 74055
MLS# 2629803Listed by: REALTY ONE GROUP DREAMERS - Open Sat, 2 to 4pmNew
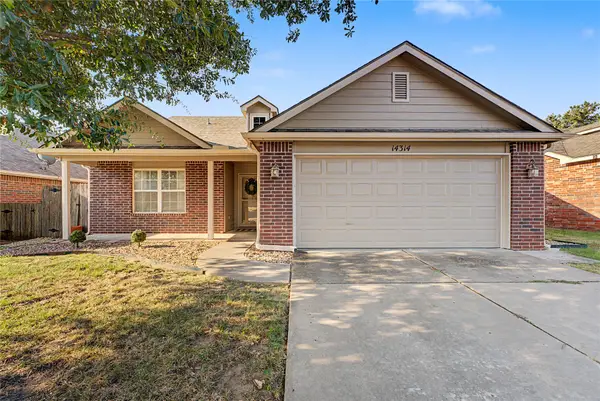 $260,000Active3 beds 2 baths1,536 sq. ft.
14314 E 113th Street N, Owasso, OK 74055
MLS# 2629824Listed by: ANTHEM REALTY - Open Sun, 2 to 4pmNew
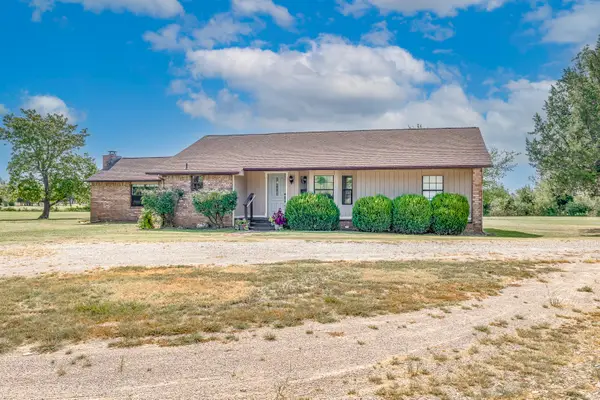 $438,000Active3 beds 2 baths1,730 sq. ft.
10807 N 177th East Avenue, Owasso, OK 74055
MLS# 2629716Listed by: KELLER WILLIAMS PREMIER - Open Fri, 4 to 6pmNew
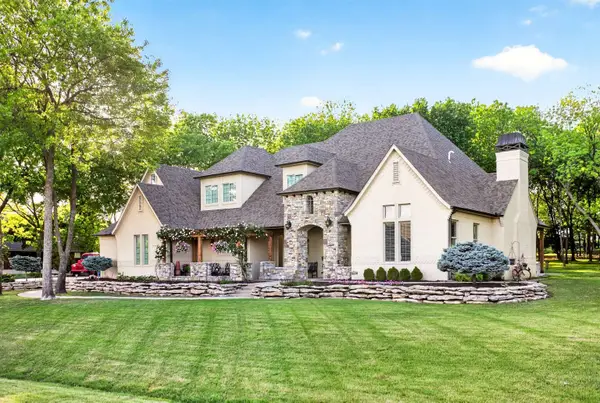 $934,000Active4 beds 4 baths4,257 sq. ft.
8112 N 72nd East Avenue, Owasso, OK 74055
MLS# 2629127Listed by: TRINITY PROPERTIES - New
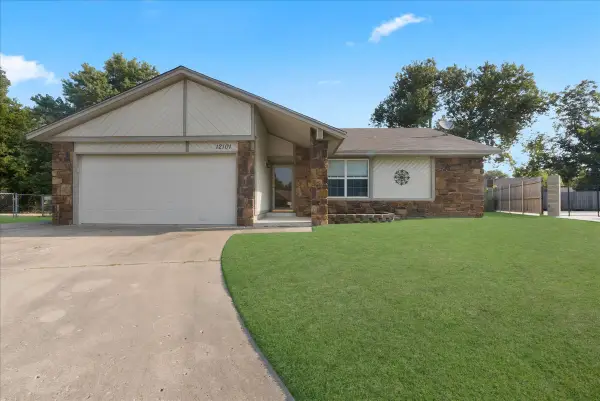 $245,000Active3 beds 2 baths1,401 sq. ft.
12101 E 76th Place N, Owasso, OK 74055
MLS# 2629673Listed by: ANTHEM REALTY


Protect your home and budget from life's surprises with an Assurant Home Warranty, backed by a partner that supports you through every step of homeownership. Explore Plans.
© 2023 - 2026 ERA Franchise Systems LLC. All rights reserved. ERA Franchise Systems LLC fully supports the principles of the Fair Housing Act and the Equal Opportunity Act. ERA, ERA Real Estate powered, and their respective logos are registered service marks of ERA Franchise Systems LLC. Each office is independently owned and operated.