
9702 E 102nd Street, Owasso, OK 74055
Local realty services provided by:ERA CS Raper & Son
9702 E 102nd Street,Owasso, OK 74055
$359,385
- 4 Beds
- 3 Baths
- 1,843 sq. ft.
- Single family
- Active
Listed by: carri ray
Office: trinity properties
MLS#:2631584
Source:OK_NORES
Price summary
- Price:$359,385
- Price per sq. ft.:$195
About this home
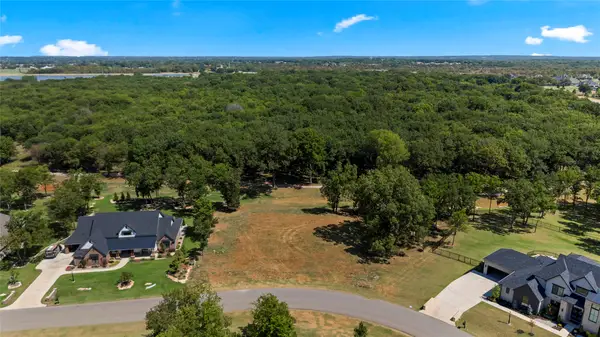
Experience a rare blend of open space and modern living in this beautifully designed 4-bedroom, 2.5-bathroom home. The heart of the home features a flowing layout perfect for daily living and entertaining. The primary suite offers a private retreat, while three additional bedrooms provide plenty of space or a dedicated home office. The real showstopper is the backyard location. Open your back gate and step directly into a massive space, giving you an extended yard without any of the maintenance.
Contact an agent
Home facts
- Year built:2021
- Subdivision & Development:The Cottages at Mingo Crossing
- Listing ID #:2631584
- Added:1 day(s) ago
- Updated:August 25, 2026 at 10:04 PM
Rooms and interior
- Bedrooms:4
- Total bathrooms:3
- Full bathrooms:2
- Rooms Total:9
- Flooring:Vinyl
- Kitchen Description:Dishwasher, Disposal, Freezer, Microwave, Refrigerator
- Living area:1,843 sq. ft.
Heating and cooling
- Cooling:Central Air
- Heating:Central, Gas
Structure and exterior
- Year built:2021
- Building area:1,843 sq. ft.
- Lot area:0.16 Acres
- Lot Features:Corner Lot
- Construction Materials:Brick, Wood Frame
- Foundation Description:Slab
Schools
- High school:Owasso
- Elementary school:Bailey
Finances and disclosures
- Price:$359,385
- Price per sq. ft.:$195
- Tax amount:$3,194 (2025)
Features and amenities
- Appliances:Cooktop, Dishwasher, Disposal, Freezer, Gas Water Heater, Ice Maker, Microwave, Oven, Range, Refrigerator
- Amenities:Attic, High Ceilings, Smoke Detector(s), Vaulted Ceiling(s), Vinyl Windows
Parking
- Garage:Yes
- Garage spaces:2
New listings near 9702 E 102nd Street
- New
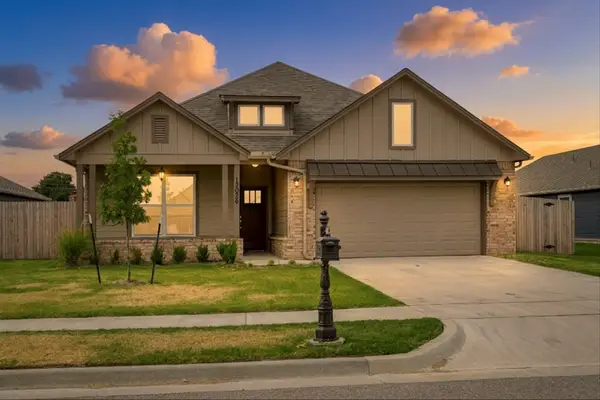 $389,900Active3 beds 3 baths2,014 sq. ft.
12026 106th Place N, Owasso, OK 74055
MLS# 2631480Listed by: CHINOWTH & COHEN - New
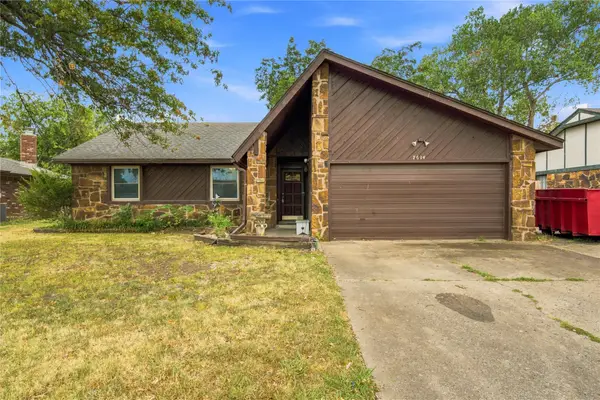 $220,000Active3 beds 2 baths1,490 sq. ft.
7614 N 122nd East Avenue, Owasso, OK 74055
MLS# 2631487Listed by: KELLER WILLIAMS ADVANTAGE 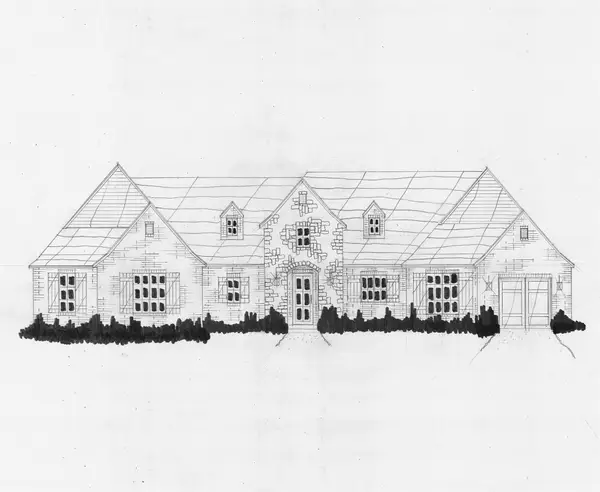 $620,400Pending4 beds 3 baths3,032 sq. ft.
18520 Onyx Pass, Owasso, OK 74055
MLS# 2631502Listed by: EXECUTIVE HOMES REALTY, LLC- New
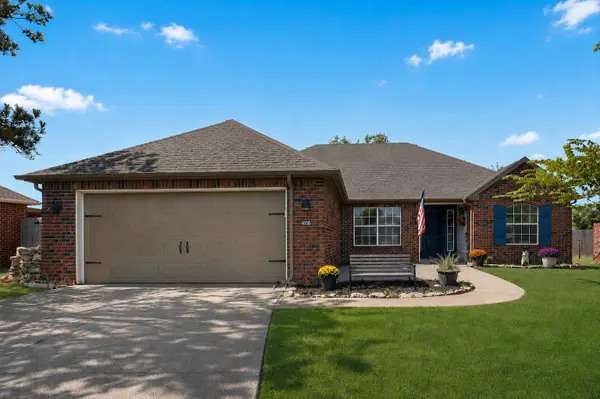 $294,000Active3 beds 2 baths1,633 sq. ft.
14910 E 88th Street N, Owasso, OK 74055
MLS# 2631185Listed by: CHINOWTH & COHEN - New
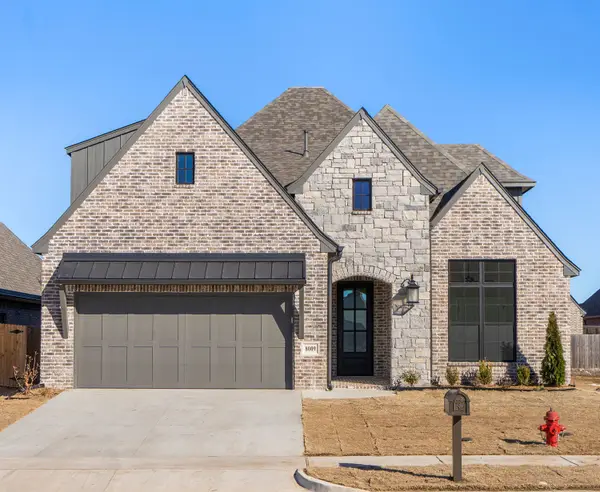 $499,900Active3 beds 3 baths2,661 sq. ft.
8009 E 146th East Avenue, Owasso, OK 74055
MLS# 2631378Listed by: EXECUTIVE HOMES REALTY, LLC - New
 $439,900Active3 beds 3 baths2,007 sq. ft.
14504 E 80th Street, Owasso, OK 74055
MLS# 2631380Listed by: EXECUTIVE HOMES REALTY, LLC - New
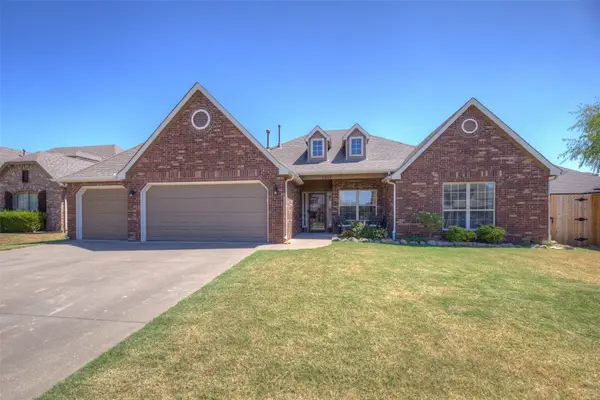 $330,000Active4 beds 2 baths1,880 sq. ft.
7007 N 120th East Avenue, Owasso, OK 74055
MLS# 2630908Listed by: PLATINUM REALTY, LLC. - New
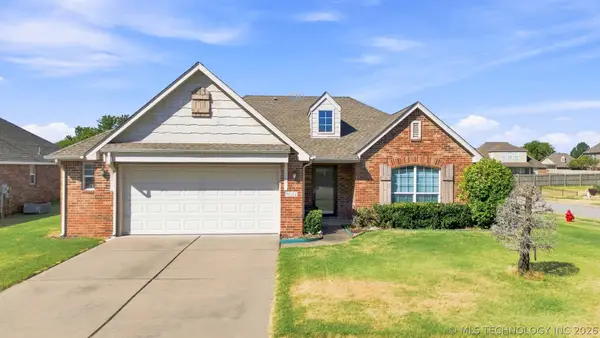 $305,000Active3 beds 2 baths1,741 sq. ft.
9022 N 156th East Avenue, Owasso, OK 74055
MLS# 2630728Listed by: CHINOWTH & COHEN - New
 $250,000Active0.74 Acres
17921 E Patriot Drive, Owasso, OK 74055
MLS# 2630896Listed by: MCGRAW, REALTORS


Protect your home and budget from life's surprises with an Assurant Home Warranty, backed by a partner that supports you through every step of homeownership. Explore Plans.
© 2023 - 2026 ERA Franchise Systems LLC. All rights reserved. ERA Franchise Systems LLC fully supports the principles of the Fair Housing Act and the Equal Opportunity Act. ERA, ERA Real Estate powered, and their respective logos are registered service marks of ERA Franchise Systems LLC. Each office is independently owned and operated.