
33987 S Pigeon Road, Park Hill, OK 74451
Local realty services provided by:ERA Courtyard Real Estate
33987 S Pigeon Road,Park Hill, OK 74451
$545,000
- 3 Beds
- 3 Baths
- 2,348 sq. ft.
- Single family
- Active
Listed by: ladonna mosby
Office: mosby group real estate & deve
MLS#:2624602
Source:OK_NORES
Price summary
- Price:$545,000
- Price per sq. ft.:$232.11
About this home
Only a few miles to Burnt Cabin Marina! Beautiful home secluded on 4.3 acres m/l. This 3 bedroom- 2.5 bathroom home is a peaceful retreat, but only a few minutes away from the lake life. It has a wood burning stove and walkin pantry that are jsut a couple of top interior features. Outside you will find extra large front and back porches, great deck w/ pergola backing up to the wet weather creek and a She shed with electric and HVAC. Also a 30x50 shop and a separate 3 car garage. Dont forget about the RV parking area and a generac generator with its own propane tank. Call your favorite agent today to get all the details!
Contact an agent
Home facts
- Year built:2003
- Subdivision & Development:Cherokee Co Unplatted
- Listing ID #:2624602
- Added:94 day(s) ago
- Updated:October 09, 2026 at 04:34 PM
Rooms and interior
- Bedrooms:3
- Total bathrooms:3
- Full bathrooms:2
- Flooring:Carpet, Laminate
- Kitchen Description:Dishwasher, Refrigerator
- Living area:2,348 sq. ft.
Heating and cooling
- Cooling:Central Air
- Heating:Central
Structure and exterior
- Year built:2003
- Building area:2,348 sq. ft.
- Lot area:4.36 Acres
- Lot Features:Wooded
- Construction Materials:Concrete, Masonite
- Foundation Description:Slab
Schools
- High school:Keys
- Elementary school:Tenkiller
Finances and disclosures
- Price:$545,000
- Price per sq. ft.:$232.11
Features and amenities
- Appliances:Built-In Oven, Dishwasher, Double Oven, Dryer, Gas Water Heater, Oven, Plumbed For Ice Maker, Range, Refrigerator, Washer
- Laundry features:Dryer, Washer
- Amenities:Ceiling Fan(s), High Speed Internet, Insulated Window, Smoke Detector(s), Vaulted Ceiling(s), Vinyl Windows
Parking
- Garage:Yes
- Garage spaces:2
New listings near 33987 S Pigeon Road
- New
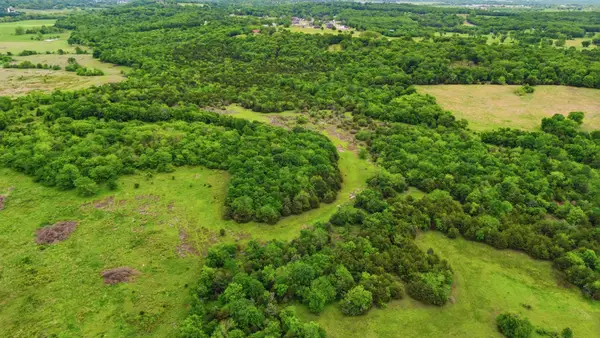 $259,900Active39.24 Acres
2 S 490 Road, Tahlequah, OK 74464
MLS# 2637033Listed by: COLDWELL BANKER SELECT 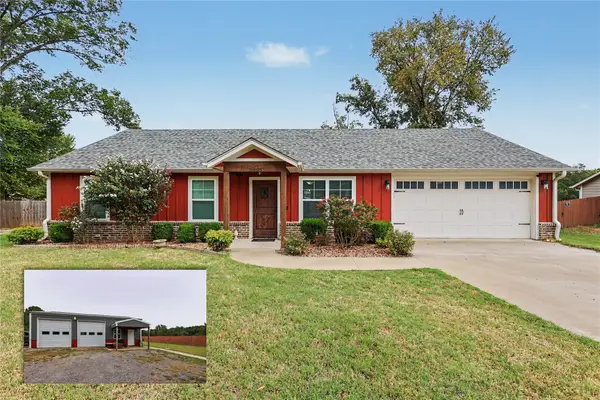 $298,000Pending3 beds 2 baths1,504 sq. ft.
16168 Spring Meadow Drive, Tahlequah, OK 74464
MLS# 2633378Listed by: C21/WRIGHT REAL ESTATE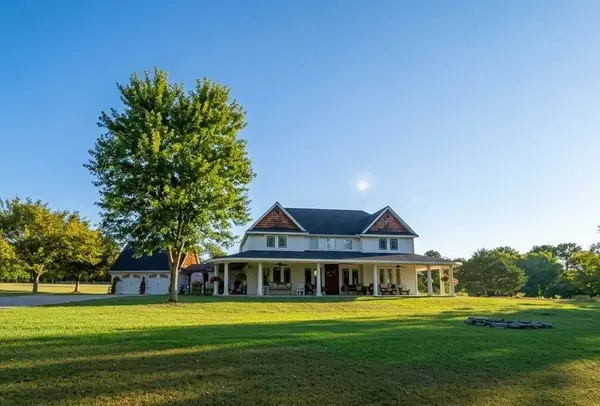 $919,900Active3 beds 3 baths3,083 sq. ft.
19216 W Pettit Bay Road, Park Hill, OK 74451
MLS# 2632745Listed by: C21/WRIGHT REAL ESTATE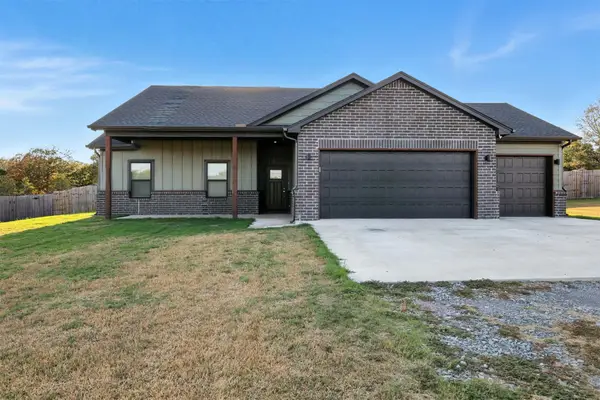 $269,000Active3 beds 2 baths1,376 sq. ft.
25079 S 519 Road, Park Hill, OK 74451
MLS# 2633037Listed by: EPIQUE REALTY $155,000Active3 beds 1 baths1,117 sq. ft.
21814 S Ginger Drive, Park Hill, OK 74451
MLS# 2634255Listed by: THE SHOCKLEY GROUP $70,000Active3 beds 1 baths1,349 sq. ft.
27901 S 549 Road, Park Hill, OK 74451
MLS# 2635151Listed by: C21/WRIGHT REAL ESTATE- New
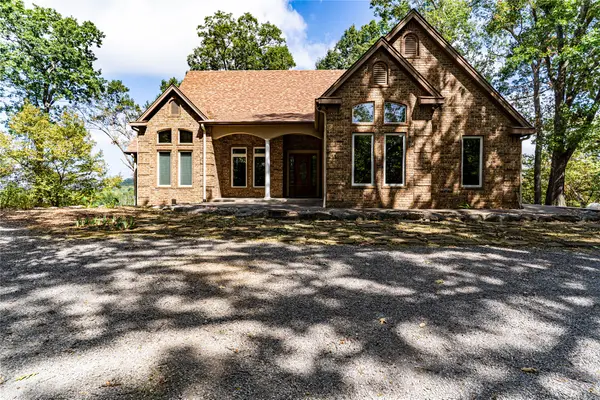 $755,000Active4 beds 4 baths4,364 sq. ft.
23220 E Horseshoe Bend Road, Park Hill, OK 74451
MLS# 2635699Listed by: MIDWEST LAND GROUP - New
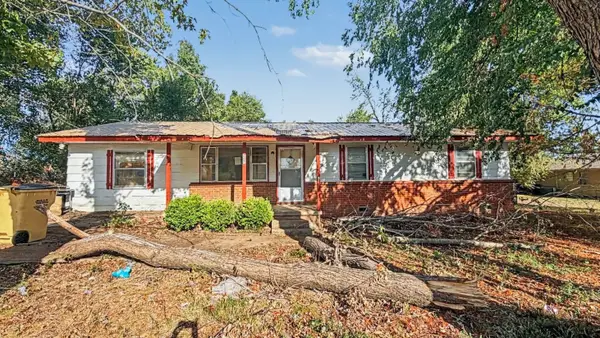 $135,000Active3 beds 1 baths1,296 sq. ft.
407 Whittmore Drive, Tahlequah, OK 74464
MLS# 2635855Listed by: C21/WRIGHT REAL ESTATE - New
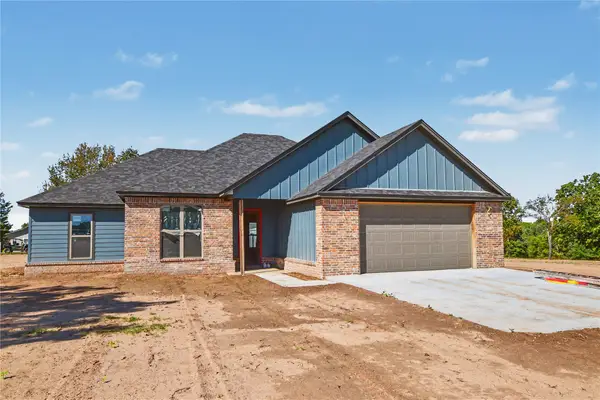 $334,900Active4 beds 2 baths1,736 sq. ft.
18915 W Hunters Court, Park Hill, OK 74451
MLS# 2636839Listed by: C21/WRIGHT REAL ESTATE - New
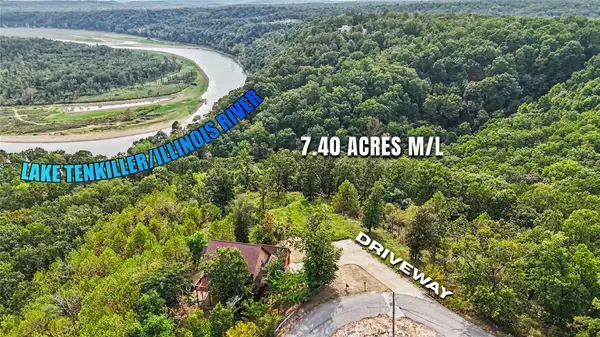 $135,000Active7.4 Acres
23913 S Deller Drive, Park Hill, OK 74451
MLS# 2636501Listed by: C21/WRIGHT REAL ESTATE


Protect your home and budget from life's surprises with an Assurant Home Warranty, backed by a partner that supports you through every step of homeownership. Explore Plans.
© 2023 - 2026 ERA Franchise Systems LLC. All rights reserved. ERA Franchise Systems LLC fully supports the principles of the Fair Housing Act and the Equal Opportunity Act. ERA, ERA Real Estate powered, and their respective logos are registered service marks of ERA Franchise Systems LLC. Each office is independently owned and operated.