
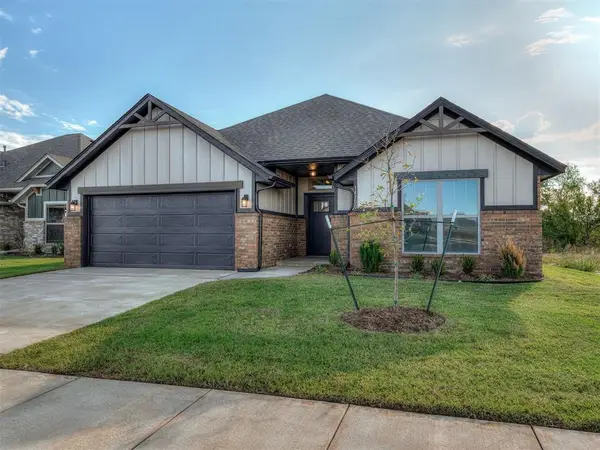
1138 Copper Ridge Circle, Piedmont, OK 73078
Local realty services provided by:ERA Courtyard Real Estate
Listed by: calista penton
Office: keller williams ascent
MLS#:1257548
Source:OK_OKC
1138 Copper Ridge Circle,Piedmont, OK 73078
$369,900
- 4 Beds
- 3 Baths
- 2,034 sq. ft.
- Single family
- Active
Upcoming open houses
- Sun, Nov 1502:00 pm - 04:00 pm
Price summary
- Price:$369,900
- Price per sq. ft.:$181.86
About this home
Welcome to 1138 Copper Ridge Circle, a sophisticated single family residence thoughtfully designed for modern living. Completed in 2026, this property represents the pinnacle of current construction, offering a fresh, contemporary environment that stands ready for its first residents to establish their vision of home. The interior layout centers around four bedrooms, providing flexible space to accommodate residents, guests, or a dedicated home office. Each room is positioned to maximize the utility of the floor plan, ensuring that every square foot serves a purpose for your daily routine. Beyond the living quarters, the property features a generous three-car garage. This expansive space provides significant room for vehicles and equipment, offering the convenience of integrated storage that keeps your daily transit smooth and organized. Pictures coming soon!
Buyer to verify schools and utilities. Schedule showings through ShowingTime.
Closing at Edmond First American with Mary Moore.
Rate buy down available through builders preferred Lender....
Contact an agent
Home facts
- Year built:2026
- Listing ID #:1257548
- Added:2 day(s) ago
- Updated:November 13, 2026 at 02:14 PM
Rooms and interior
- Bedrooms:4
- Total bathrooms:3
- Full bathrooms:2
- Half bathrooms:1
- Rooms Total:3
- Flooring:Combo
- Kitchen Description:Dishwasher, Disposal, Microwave
- Living area:2,034 sq. ft.
Heating and cooling
- Heating:Central Gas
Structure and exterior
- Roof:Composition
- Year built:2026
- Building area:2,034 sq. ft.
- Lot area:0.21 Acres
- Lot Features:Interior Lot
- Construction Materials:Brick & Frame
- Exterior Features:Rain Gutters
- Foundation Description:Post Tension
Schools
- High school:Piedmont HS
- Middle school:Piedmont MS
- Elementary school:Piedmont ES
Utilities
- Water:Public
Finances and disclosures
- Price:$369,900
- Price per sq. ft.:$181.86
Features and amenities
- Appliances:Dishwasher, Disposal, Microwave, Water Heater
Parking
- Parking description:Concrete
- Garage:Yes
- Garage spaces:3
 Listing content and images Copyright© 2026 MLSOK®. Some or all of the listings displayed may not belong to the firm whose website is being visited. Information provided is for the consumer’s personal, non-commercial use and may not be used for any purpose other than to identify prospective properties consumers may be interested in purchasing. Do not rely upon listing data without independently verifying it. OK_OKC Member Broker: Jeffrey Langum
New listings near 1138 Copper Ridge Circle
- New
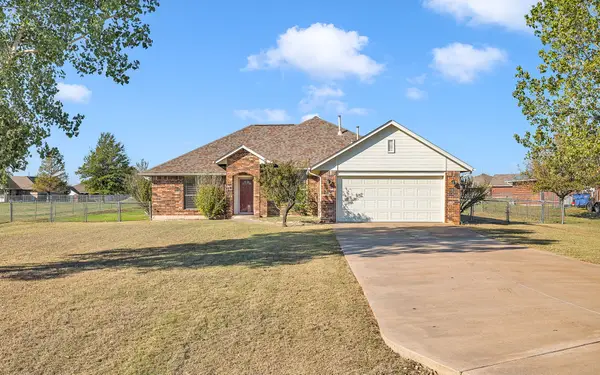 $330,000Active3 beds 2 baths1,679 sq. ft.
2555 Painted Wagon Circle, Piedmont, OK 73078
MLS# 2640790Listed by: FIRST REALTY INC - New
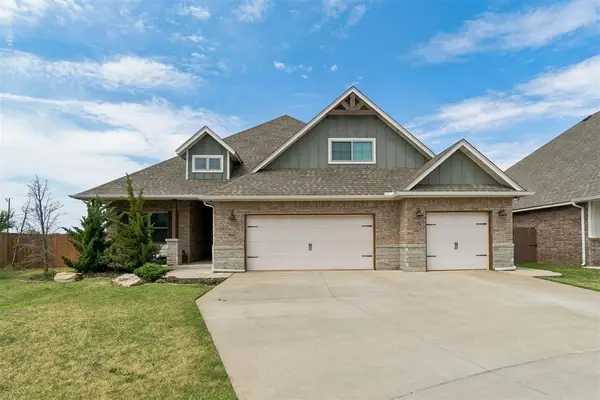 $395,000Active4 beds 4 baths2,388 sq. ft.
14101 Village Creek Way, Piedmont, OK 73078
MLS# 1257942Listed by: KELLER WILLIAMS SUMMIT - New
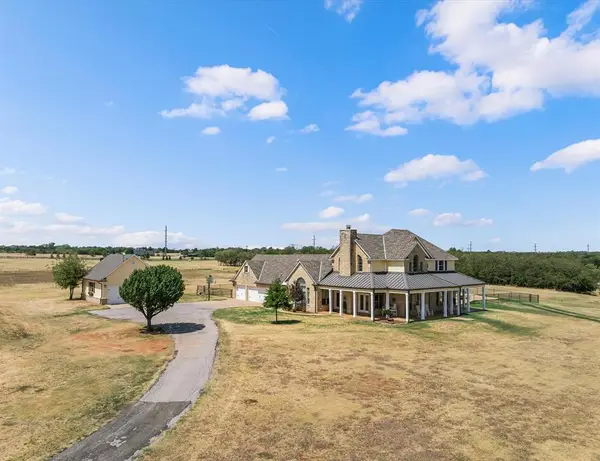 $1,475,000Active3 beds 4 baths5,029 sq. ft.
14001 NW 150th Street, Piedmont, OK 73078
MLS# 1257831Listed by: COPPER CREEK REAL ESTATE - New
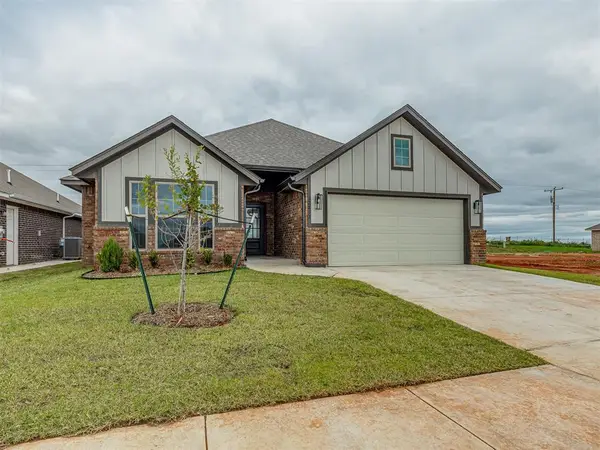 $289,325Active3 beds 2 baths1,584 sq. ft.
12813 NW 142nd Street, Piedmont, OK 73078
MLS# 1257817Listed by: COPPER CREEK REAL ESTATE 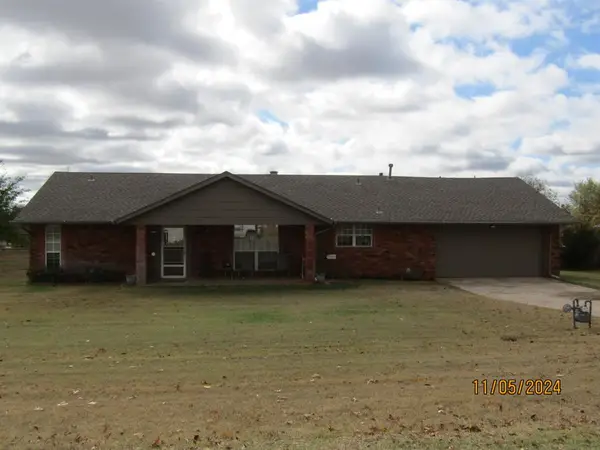 $190,000Pending3 beds 3 baths1,780 sq. ft.
910 Harrison Nw Avenue, Piedmont, OK 73078
MLS# 1257674Listed by: MCGRAW REALTORS (BO)- New
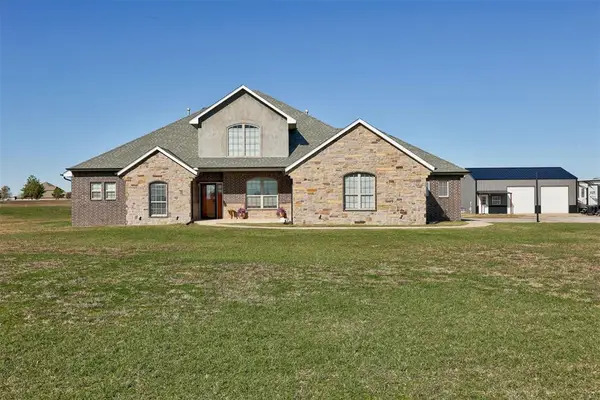 $685,000Active4 beds 4 baths3,325 sq. ft.
6093 Washington Avenue, Piedmont, OK 73078
MLS# 1257376Listed by: BAILEE & CO. REAL ESTATE - New
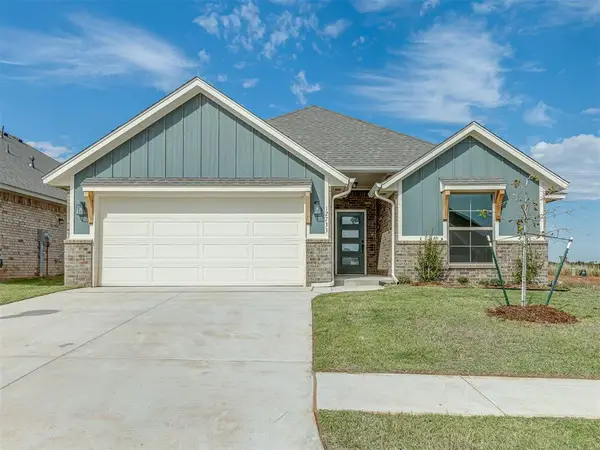 $289,525Active3 beds 2 baths1,584 sq. ft.
12733 NW 142nd Street, Piedmont, OK 73078
MLS# 1257326Listed by: COPPER CREEK REAL ESTATE - New
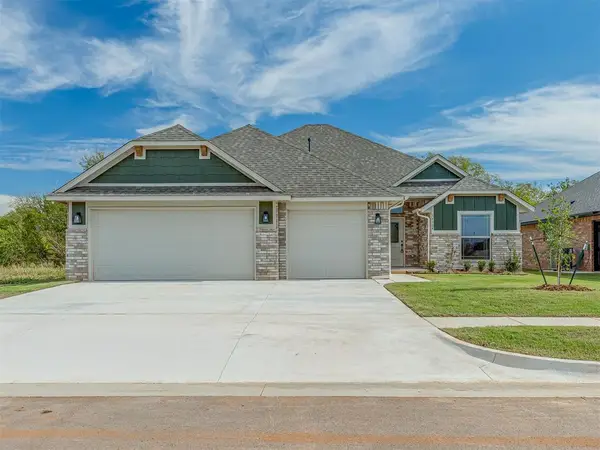 $319,400Active4 beds 2 baths1,700 sq. ft.
14304 Johannsson Drive, Piedmont, OK 73078
MLS# 1257328Listed by: COPPER CREEK REAL ESTATE - New
 $285,525Active3 beds 2 baths1,561 sq. ft.
14300 Johannsson Drive, Piedmont, OK 73078
MLS# 1257330Listed by: COPPER CREEK REAL ESTATE


Protect your home and budget from life's surprises with an Assurant Home Warranty, backed by a partner that supports you through every step of homeownership. Explore Plans.
© 2023 - 2026 ERA Franchise Systems LLC. All rights reserved. ERA Franchise Systems LLC fully supports the principles of the Fair Housing Act and the Equal Opportunity Act. ERA, ERA Real Estate powered, and their respective logos are registered service marks of ERA Franchise Systems LLC. Each office is independently owned and operated.