
2555 Painted Wagon Circle, Piedmont, OK 73078
Local realty services provided by:ERA CS Raper & Son
2555 Painted Wagon Circle,Piedmont, OK 73078
$330,000
- 3 Beds
- 2 Baths
- 1,679 sq. ft.
- Single family
- Active
Listed by: meredith green
Office: first realty inc
MLS#:2640790
Source:OK_NORES
Price summary
- Price:$330,000
- Price per sq. ft.:$196.55
About this home
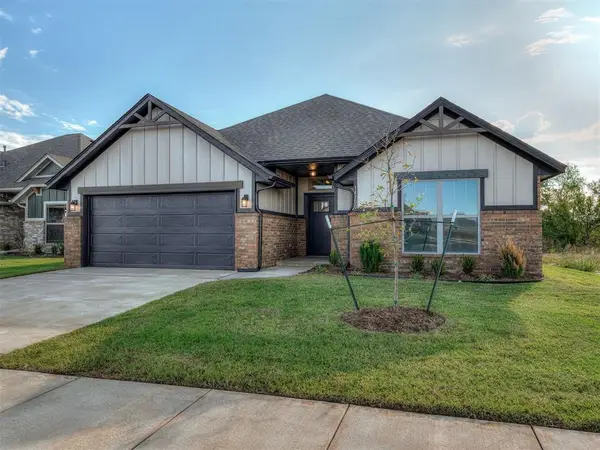
Beautifully maintained home situated on over half an acre! This property offers a welcoming open-concept layout, a spacious primary suite with tall ceilings and direct access to the back patio from the master. This home has plenty of room for entertaining! Enjoy outdoor living with two covered porches, plus the added peace of mind of an oversized storm shelter. The property also features an impressive 30x40 shop with 14' walls, two overhead garage doors, and an additional 12x40 lean-to with a covered porch—perfect for hobbies, storage, or workspace. Recent improvements include freshly painted exterior siding, a new water heater (January 2026), a new septic aerobic pump and high-level float (July 2026), a new irrigation pump, and a new garbage disposal (2026). The home also features a generator hookup with an interlock system for added peace of mind. Cox Fiber is currently connected, with AT&T also available. With its spacious lot, versatile shop, and numerous updates, this property has so much to offer!...
Contact an agent
Home facts
- Year built:2007
- Subdivision & Development:Circle V Ranch Estates III
- Listing ID #:2640790
- Added:1 day(s) ago
- Updated:November 13, 2026 at 04:49 PM
Rooms and interior
- Bedrooms:3
- Total bathrooms:2
- Full bathrooms:2
- Flooring:Carpet, Tile, Wood Veneer
- Kitchen Description:Dishwasher, Microwave
- Basement:Yes
- Living area:1,679 sq. ft.
Heating and cooling
- Cooling:Central Air
- Heating:Central, Gas
Structure and exterior
- Year built:2007
- Building area:1,679 sq. ft.
- Lot area:0.53 Acres
- Construction Materials:Brick, Wood Frame
- Foundation Description:Slab
Schools
- High school:Piedmont High School
- Elementary school:Piedmont Elementary
Finances and disclosures
- Price:$330,000
- Price per sq. ft.:$196.55
- Tax amount:$3,699 (2025)
Features and amenities
- Appliances:Dishwasher, Gas Water Heater, Microwave, Oven, Range, Stove
- Amenities:Ceiling Fan(s), High Ceilings, Storm Shelter, Vinyl Windows
Parking
- Garage:Yes
- Garage spaces:2
New listings near 2555 Painted Wagon Circle
- New
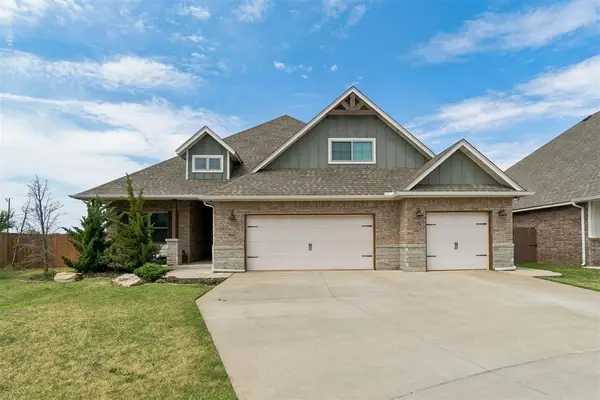 $395,000Active4 beds 4 baths2,388 sq. ft.
14101 Village Creek Way, Piedmont, OK 73078
MLS# 1257942Listed by: KELLER WILLIAMS SUMMIT - New
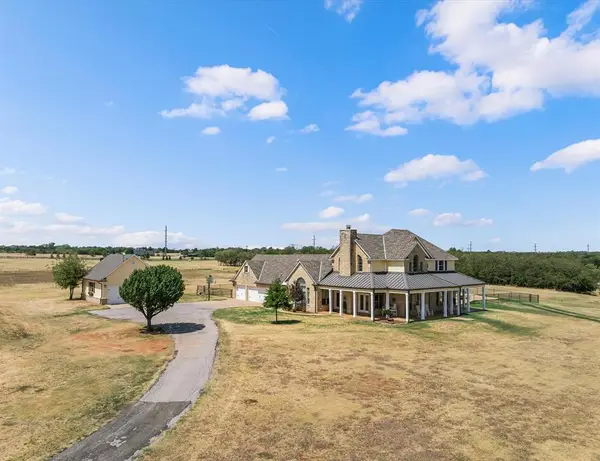 $1,475,000Active3 beds 4 baths5,029 sq. ft.
14001 NW 150th Street, Piedmont, OK 73078
MLS# 1257831Listed by: COPPER CREEK REAL ESTATE - New
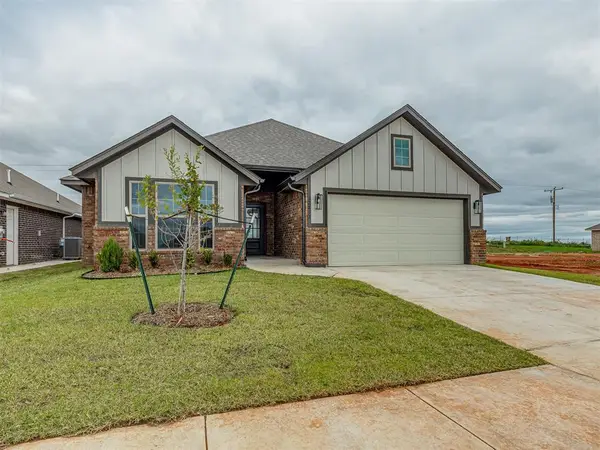 $289,325Active3 beds 2 baths1,584 sq. ft.
12813 NW 142nd Street, Piedmont, OK 73078
MLS# 1257817Listed by: COPPER CREEK REAL ESTATE 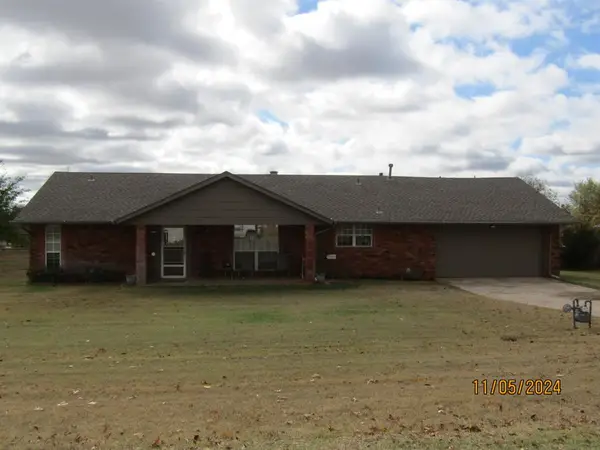 $190,000Pending3 beds 3 baths1,780 sq. ft.
910 Harrison Nw Avenue, Piedmont, OK 73078
MLS# 1257674Listed by: MCGRAW REALTORS (BO)- Open Sun, 2 to 4pmNew
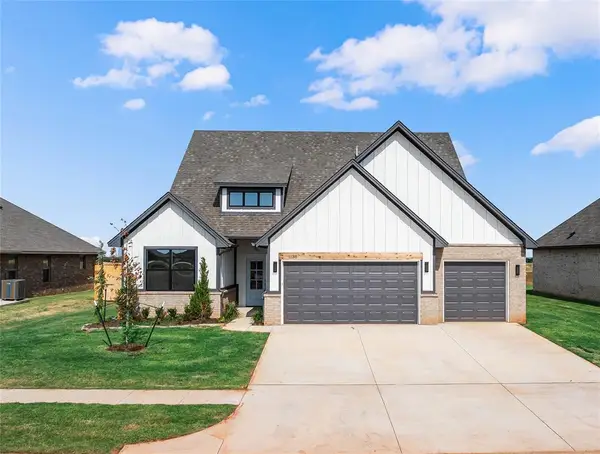 $369,900Active4 beds 3 baths2,034 sq. ft.
1138 Copper Ridge Circle, Piedmont, OK 73078
MLS# 1257548Listed by: KELLER WILLIAMS ASCENT 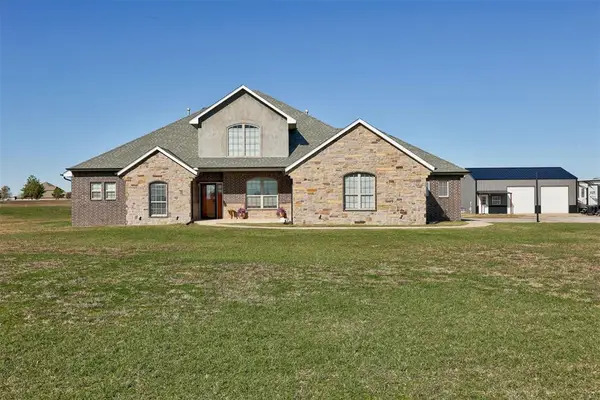 $685,000Pending4 beds 4 baths3,325 sq. ft.
6093 Washington Avenue, Piedmont, OK 73078
MLS# 1257376Listed by: BAILEE & CO. REAL ESTATE- New
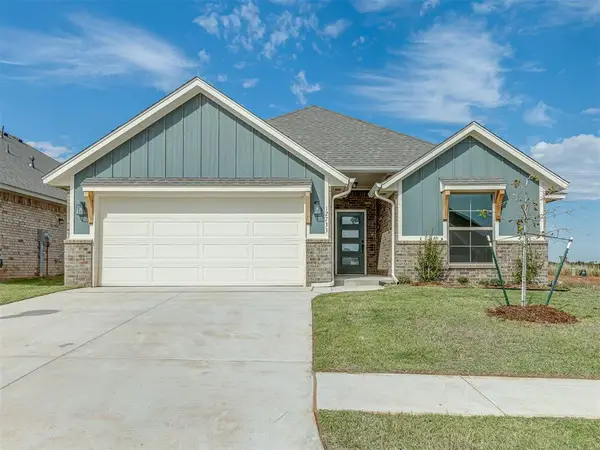 $289,525Active3 beds 2 baths1,584 sq. ft.
12733 NW 142nd Street, Piedmont, OK 73078
MLS# 1257326Listed by: COPPER CREEK REAL ESTATE - New
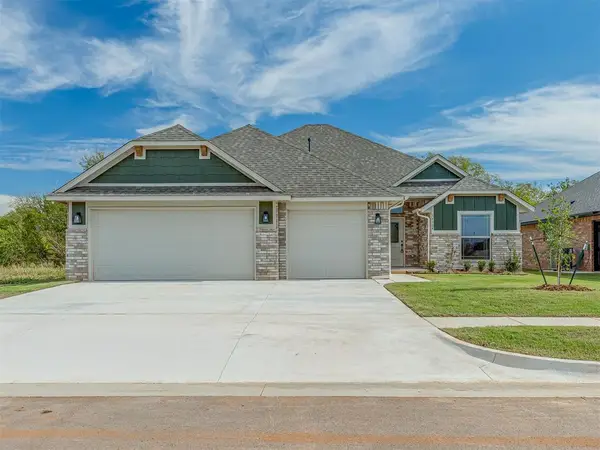 $319,400Active4 beds 2 baths1,700 sq. ft.
14304 Johannsson Drive, Piedmont, OK 73078
MLS# 1257328Listed by: COPPER CREEK REAL ESTATE - New
 $285,525Active3 beds 2 baths1,561 sq. ft.
14300 Johannsson Drive, Piedmont, OK 73078
MLS# 1257330Listed by: COPPER CREEK REAL ESTATE


Protect your home and budget from life's surprises with an Assurant Home Warranty, backed by a partner that supports you through every step of homeownership. Explore Plans.
© 2023 - 2026 ERA Franchise Systems LLC. All rights reserved. ERA Franchise Systems LLC fully supports the principles of the Fair Housing Act and the Equal Opportunity Act. ERA, ERA Real Estate powered, and their respective logos are registered service marks of ERA Franchise Systems LLC. Each office is independently owned and operated.