
44 NW Cypress Street, Piedmont, OK 73078
Local realty services provided by:ERA Courtyard Real Estate
Listed by: kasie davis
Office: homestead and co. - bo
MLS#:1245238
Source:OK_OKC
44 NW Cypress Street,Piedmont, OK 73078
$419,000
- 4 Beds
- 4 Baths
- 2,784 sq. ft.
- Single family
- Active
Price summary
- Price:$419,000
- Price per sq. ft.:$150.5
About this home
Welcome to a home that offers the space, character, and functionality you've been looking for! Located in the highly sought after Piedmont School District, this spacious 4-bedroom, 3.1-bath home sits on a .50-acre lot and offers an incredibly versatile floor plan. Inside, you'll find two generous living areas, tons of natural light, and beautiful ornate woodwork throughout that gives the home warmth and character. The dedicated home office features gorgeous built-in cabinetry and shelving, creating a workspace that's as functional as it is impressive. The kitchen offers ample cabinetry and counter space, while the home's abundant storage and oversized closets mean there's truly a place for everything. The bedroom layout is especially well designed, offering both privacy and functionality. The spacious primary suite features a large walk-in closet, double vanities, and a relaxing soaking tub. One secondary bedroom includes its own private en suite bath, while the remaining two bedrooms share a convenient Jack-and-Jill bathroom—an ideal setup for family, guests, or multigenerational living. Recent updates include fresh interior and exterior paint and a new fence, while the storm shelter provides added peace of mind. Outside, the half-acre lot gives you plenty of room to spread out, play, and entertain, complete with a storage shed and fire pit perfect for gathering around on those crisp Oklahoma evenings. The neighborhood adds even more to love with a community park, basketball court, tennis court, and pavilion nearby and it’s THE place to be for trick or treating! Space, character, functionality, and a half acre lot in Piedmont Schools this one brings together all the things that are sure to make a house feel like home!...
Contact an agent
Home facts
- Year built:2007
- Listing ID #:1245238
- Added:1 day(s) ago
- Updated:August 22, 2026 at 08:18 PM
Rooms and interior
- Bedrooms:4
- Total bathrooms:4
- Full bathrooms:3
- Half bathrooms:1
- Flooring:Carpet, Tile, Wood
- Kitchen Description:Dishwasher, Disposal, Microwave
- Living area:2,784 sq. ft.
Heating and cooling
- Cooling:Central Electric
Structure and exterior
- Roof:Composition
- Year built:2007
- Building area:2,784 sq. ft.
- Lot area:0.58 Acres
- Lot Features:Cul-De-Sac, Wooded
- Architectural Style:Traditional
- Construction Materials:Brick & Frame
- Exterior Features:Fire Pit, Patio-Covered, Rain Gutters
- Foundation Description:Slab
Schools
- High school:Piedmont HS
- Middle school:Piedmont MS
- Elementary school:Piedmont ES
Utilities
- Water:Public
Finances and disclosures
- Price:$419,000
- Price per sq. ft.:$150.5
Features and amenities
- Appliances:Dishwasher, Disposal, Microwave
- Laundry features:Laundry Room
Parking
- Parking description:Concrete
- Garage:Yes
- Garage spaces:3
 Listing content and images Copyright© 2026 MLSOK®. Some or all of the listings displayed may not belong to the firm whose website is being visited. Information provided is for the consumer’s personal, non-commercial use and may not be used for any purpose other than to identify prospective properties consumers may be interested in purchasing. Do not rely upon listing data without independently verifying it. OK_OKC Member Broker: Jeffrey Langum
New listings near 44 NW Cypress Street
- New
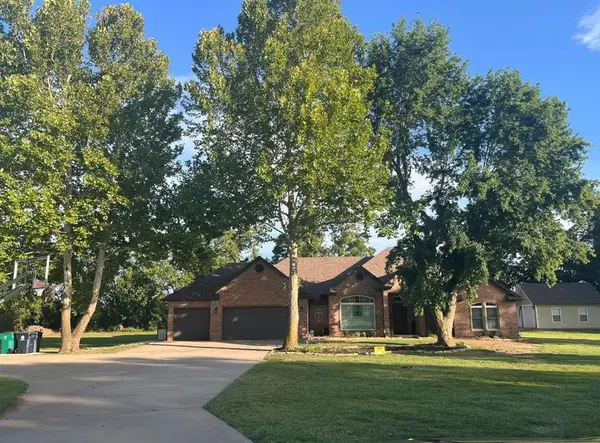 $449,999Active3 beds 2 baths2,056 sq. ft.
13400 Lakeshore Drive, Piedmont, OK 73078
MLS# 1244939Listed by: BRIX REALTY - New
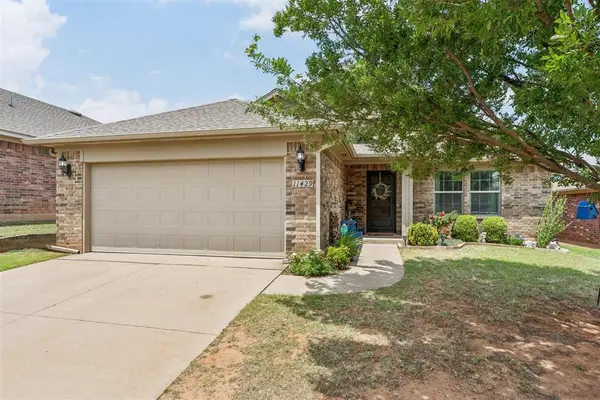 $245,000Active3 beds 2 baths1,518 sq. ft.
11429 NW 130th Street, Piedmont, OK 73078
MLS# 1245656Listed by: ELITE REAL ESTATE & DEV. - New
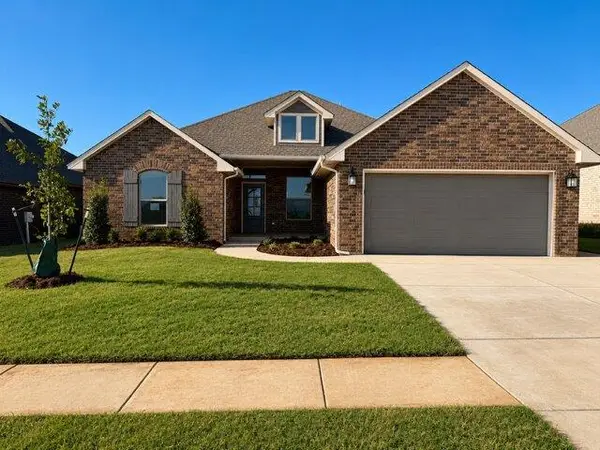 $342,900Active4 beds 2 baths1,843 sq. ft.
12720 NW 142nd Street, Piedmont, OK 73078
MLS# 1245552Listed by: COPPER CREEK REAL ESTATE - New
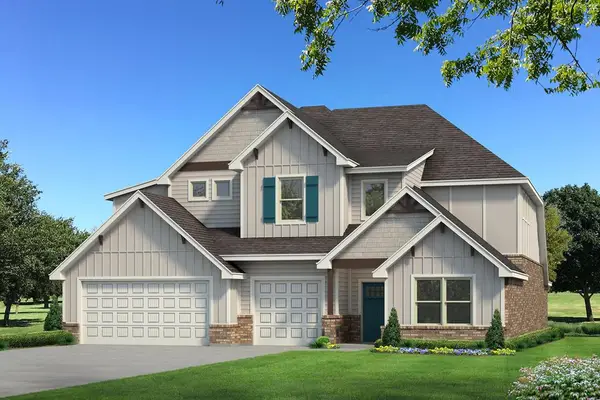 $622,140Active5 beds 5 baths3,625 sq. ft.
11513 NW 136th Circle, Piedmont, OK 73078
MLS# 1245374Listed by: PREMIUM PROP LLC - New
 $749,900Active3 beds 2 baths2,964 sq. ft.
6829 NE Mustang Road, Piedmont, OK 73078
MLS# 1244585Listed by: WILLARD REAL ESTATE GROUP - Open Sun, 2 to 4pmNew
 $499,000Active3 beds 3 baths2,000 sq. ft.
7414 High Meadows Lane, Piedmont, OK 73078
MLS# 1245209Listed by: STETSON BENTLEY REALTY LLC - New
 Listed by ERA$224,900Active3 beds 2 baths1,185 sq. ft.
11804 NW 133rd Street, Piedmont, OK 73078
MLS# 1245168Listed by: ERA COURTYARD REAL ESTATE - New
 $374,206Active4 beds 2 baths2,136 sq. ft.
11209 NW 131st Street, Piedmont, OK 73078
MLS# 1245054Listed by: PRINCIPAL DEVELOPMENT LLC 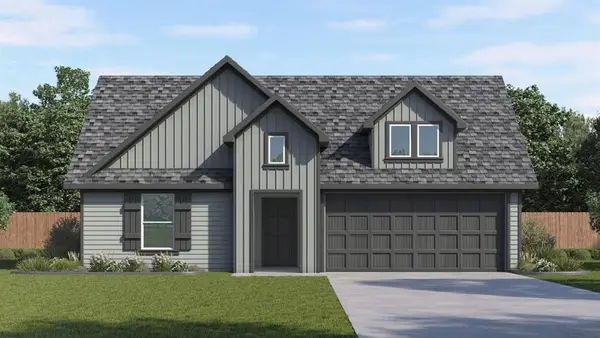 $299,990Pending4 beds 2 baths1,833 sq. ft.
16128 Cherokee Trail, Piedmont, OK 73078
MLS# 1245034Listed by: D.R HORTON REALTY OF OK LLC


Protect your home and budget from life's surprises with an Assurant Home Warranty, backed by a partner that supports you through every step of homeownership. Explore Plans.
© 2023 - 2026 ERA Franchise Systems LLC. All rights reserved. ERA Franchise Systems LLC fully supports the principles of the Fair Housing Act and the Equal Opportunity Act. ERA, ERA Real Estate powered, and their respective logos are registered service marks of ERA Franchise Systems LLC. Each office is independently owned and operated.