
6829 NE Mustang Road, Piedmont, OK 73078
Local realty services provided by:ERA Courtyard Real Estate
Listed by: shane willard
Office: willard real estate group
MLS#:1244585
Source:OK_OKC
6829 NE Mustang Road,Piedmont, OK 73078
$749,900
- 3 Beds
- 3 Baths
- 2,964 sq. ft.
- Single family
- Pending
Price summary
- Price:$749,900
- Price per sq. ft.:$253
About this home
Big Land. Big Shop. Big Lifestyle.
Set on 17.14 acres in Piedmont, this impressive 3-bed 2.1-bath barndominium combines thoughtful design, exceptional outdoor living, and serious flexibility. Inside, a spacious entry opens to a bright, open floor plan with soaring ceilings, striking beams, and a fireplace anchoring the living room. The kitchen is a standout with a huge island with bar seating, abundant cabinetry, glass-front display cabinets, generous storage, and a walk-in pantry, plus an adjoining space with room for an extra refrigerator and a dedicated coffee bar. The split-bedroom layout offers privacy, with a spacious primary suite featuring separate double vanities, a makeup station, soaking whirlpool tub, walk-in shower, and oversized walk-in closet, plus an additional closet in the bedroom. The 60x40 insulated SHOP offers two tall overhead doors and includes separate 600sqft of guest living quarters with a full kitchen, full bath, and laundry area—ideal for guests, extended family, or additional flexibility.
Outside, the covered patio creates an incredible extension of the living space, complete with ceiling fans and direct access to the in-ground pool and built-in hot tub. A separate fire pit area adds another spot to gather and enjoy the expansive setting.
Additional features include a whole-house Generac backup generator, spray foam insulation, tankless water heater, storm shelter, chicken coop, and garden area. With 17.14 acres and a layout designed for both everyday living and entertaining, this property offers space, function, and versatility in one exceptional package....
Contact an agent
Home facts
- Year built:2022
- Listing ID #:1244585
- Added:45 day(s) ago
- Updated:October 04, 2026 at 08:13 AM
Rooms and interior
- Bedrooms:3
- Total bathrooms:3
- Full bathrooms:2
- Half bathrooms:1
- Flooring:Carpet, Combo, Vinyl
- Kitchen Description:Dishwasher, Disposal, Microwave
- Living area:2,964 sq. ft.
Structure and exterior
- Roof:Metal
- Year built:2022
- Building area:2,964 sq. ft.
- Lot area:17.14 Acres
- Lot Features:Interior Lot, Rural
- Architectural Style:Barndominium
- Construction Materials:Frame
- Exterior Features:Fire Pit, Rain Gutters, Spa/Hot Tub
- Foundation Description:Slab
Schools
- High school:Piedmont HS
- Middle school:Piedmont MS
- Elementary school:Piedmont ES
Utilities
- Water:Private Well Available
- Sewer:Septic Tank
Finances and disclosures
- Price:$749,900
- Price per sq. ft.:$253
Features and amenities
- Appliances:Dishwasher, Disposal, Microwave, Water Heater
- Pool features:Pool/Spa Combo
Parking
- Parking description:Concrete
- Garage:Yes
- Garage spaces:2
 Listing content and images Copyright© 2026 MLSOK®. Some or all of the listings displayed may not belong to the firm whose website is being visited. Information provided is for the consumer’s personal, non-commercial use and may not be used for any purpose other than to identify prospective properties consumers may be interested in purchasing. Do not rely upon listing data without independently verifying it. OK_OKC Member Broker: Jeffrey Langum
New listings near 6829 NE Mustang Road
- New
 $225,000Active3 beds 2 baths1,197 sq. ft.
13609 Canton Way, Piedmont, OK 73078
MLS# 1251896Listed by: HOMESTEAD + CO - New
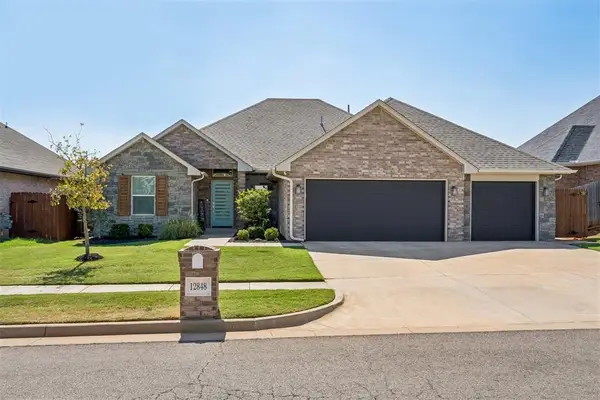 $378,900Active4 beds 3 baths2,342 sq. ft.
12848 NW 140th Terrace, Piedmont, OK 73078
MLS# 1251685Listed by: CHINOWTH & COHEN 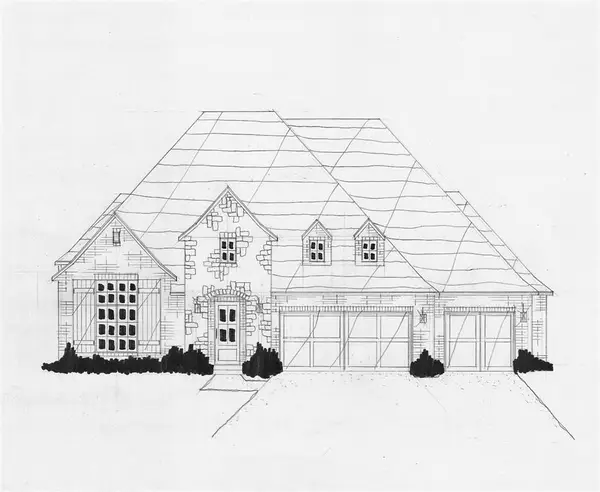 $719,770Pending4 beds 4 baths3,654 sq. ft.
760 Venetian Avenue, Piedmont, OK 73078
MLS# 1251901Listed by: EXECUTIVE HOMES REALTY, LLC- New
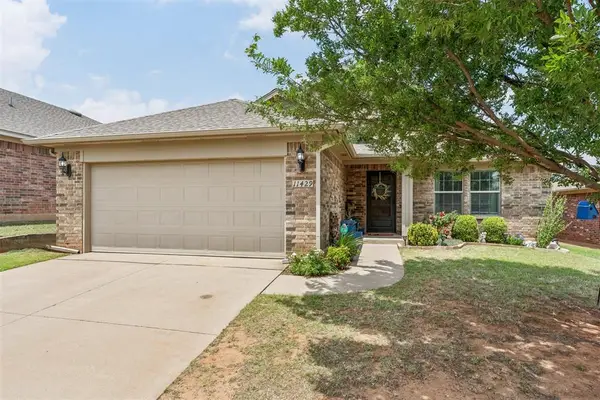 $245,000Active3 beds 2 baths1,518 sq. ft.
11429 NW 130th Street, Piedmont, OK 73078
MLS# 1251546Listed by: ELITE REAL ESTATE & DEV. - New
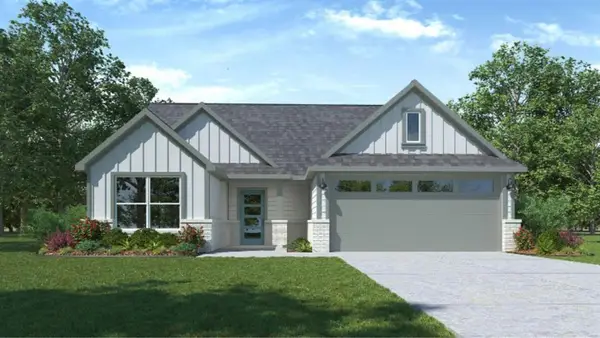 $265,990Active3 beds 2 baths1,576 sq. ft.
11000 NW 161st Terrace, Piedmont, OK 73078
MLS# 1251856Listed by: D.R HORTON REALTY OF OK LLC - New
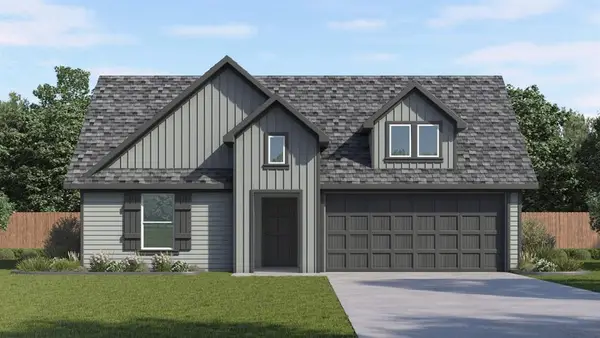 $299,990Active4 beds 2 baths1,833 sq. ft.
16112 Cherokee Trail, Piedmont, OK 73078
MLS# 1251861Listed by: D.R HORTON REALTY OF OK LLC - New
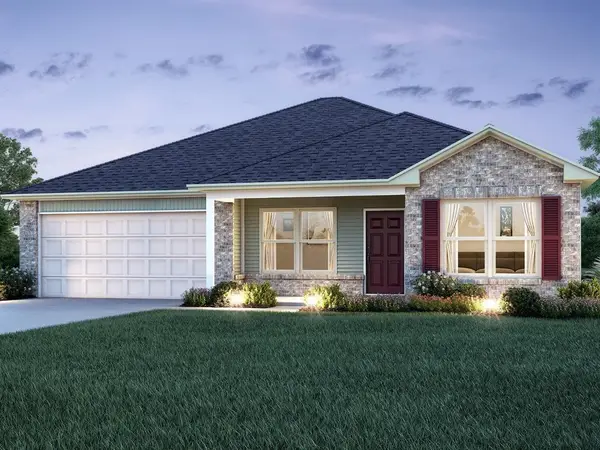 $223,900Active4 beds 2 baths1,470 sq. ft.
16117 Maroon Drive, Piedmont, OK 73078
MLS# 1251667Listed by: COPPER CREEK REAL ESTATE  $334,900Pending3 beds 2 baths1,576 sq. ft.
1253 Misty Drive, Piedmont, OK 73078
MLS# 1251082Listed by: COPPER CREEK REAL ESTATE- Open Sun, 2 to 4pmNew
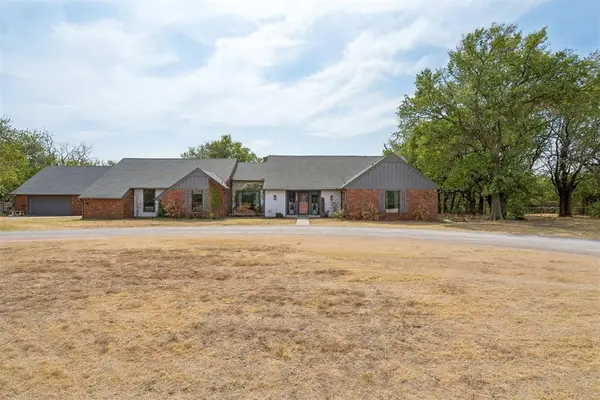 $475,000Active3 beds 3 baths2,947 sq. ft.
4610 NE Trails End Street, Piedmont, OK 73078
MLS# 1250949Listed by: HOMESTEAD AND CO. - BO - New
 $649,900Active4 beds 4 baths3,493 sq. ft.
412 Paris, Piedmont, OK 73078
MLS# 1250994Listed by: EXECUTIVE HOMES REALTY, LLC


Protect your home and budget from life's surprises with an Assurant Home Warranty, backed by a partner that supports you through every step of homeownership. Explore Plans.
© 2023 - 2026 ERA Franchise Systems LLC. All rights reserved. ERA Franchise Systems LLC fully supports the principles of the Fair Housing Act and the Equal Opportunity Act. ERA, ERA Real Estate powered, and their respective logos are registered service marks of ERA Franchise Systems LLC. Each office is independently owned and operated.