
325 Dakota Dr, Pond Creek, OK 73766
Local realty services provided by:ERA Courtyard Real Estate
325 Dakota Dr,Pond Creek, OK 73766
$95,000
- 3 Beds
- 1 Baths
- - sq. ft.
- Single family
- Sold
Listed by: cristina martin
Office: mcgraw elite
MLS#:20261102
Source:OK_NWOAR
Sorry, we are unable to map this address
Price summary
- Price:$95,000
About this home
Cute and updated 3-bedroom, 1-bath home located at the end of a quiet cul-de-sac in Pond Creek! This inviting home offers a comfortable layout with updates throughout and plenty of natural charm. Enjoy the large, fully privacy-fenced backyard—perfect for entertaining, pets, gardening, or simply relaxing outdoors. Conveniently located just 20 minutes north of Enid, this home combines small-town living with an easy commute. A great opportunity for a first-time buyer or just simply wanting to live in a small, great town.
Contact an agent
Home facts
- Year built:1970
- Subdivision & Development:Sunrise Terrace
- Listing ID #:20261102
- Added:46 day(s) ago
- Updated:October 06, 2026 at 02:05 AM
Rooms and interior
- Bedrooms:3
- Total bathrooms:1
- Full bathrooms:1
- Flooring:Vinyl Flooring
- Dining Description:Living/Dining Combo
- Kitchen Description:Dishwasher, Disposal, Gas Oven/Range, Microwave, Vent Fan
Heating and cooling
- Cooling:Central Electric
- Heating:Central Gas
Structure and exterior
- Roof:Composition
- Year built:1970
- Lot Features:Cul-De-Sac, Trees
- Architectural Style:Traditional
- Construction Materials:Brick Veneer
- Exterior Features:Fence-Wood, Guttering, Storage Shed
- Levels:1 Story
Utilities
- Water:City Water
- Sewer:City Sewer
Finances and disclosures
- Price:$95,000
Features and amenities
- Amenities:Shades/Blinds, Smoke Detector, Storm Windows
Parking
- Parking description:Attached
- Garage spaces:1
New listings near 325 Dakota Dr
- New
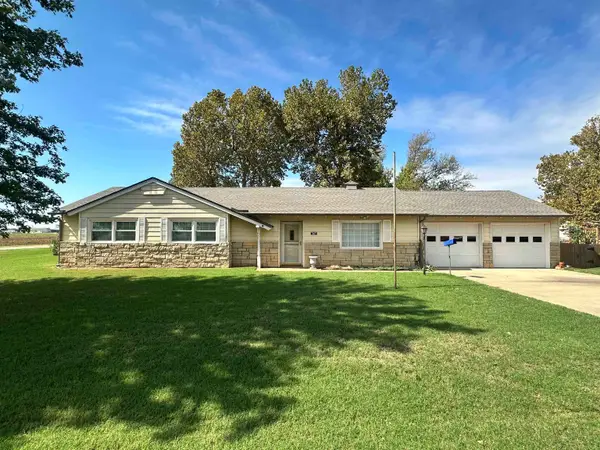 $169,000Active3 beds 2 baths1,413 sq. ft.
525 S 1st St, Pond Creek, OK 73766
MLS# 20261291Listed by: REMAX PREMIER 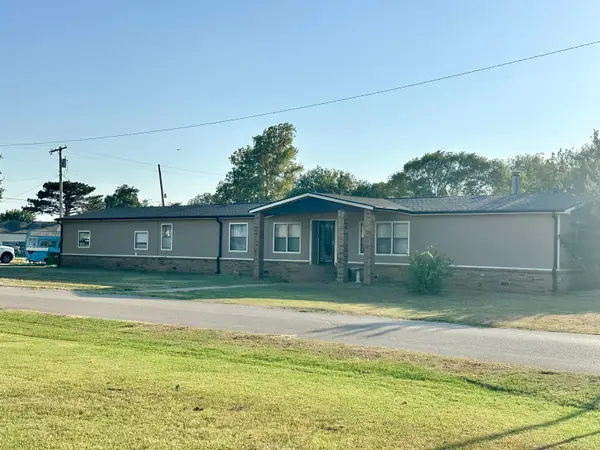 $159,500Pending4 beds 3 baths2,058 sq. ft.
223 N Cherokee, Pond Creek, OK 73766
MLS# 20261161Listed by: REMAX PREMIER $89,900Active5 beds 3 baths2,202 sq. ft.
209 E Beech, Pond Creek, OK 73766
MLS# 20261113Listed by: COLDWELL BANKER REALTY III, LLC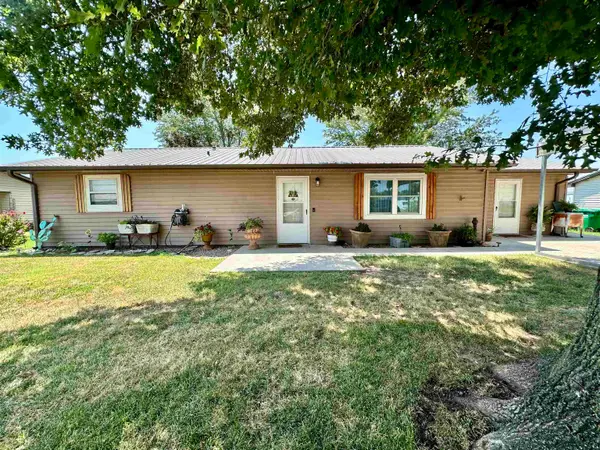 $150,000Pending3 beds 1 baths1,469 sq. ft.
607 W Aspen Ave, Pond Creek, OK 73766
MLS# 20261003Listed by: REMAX PREMIER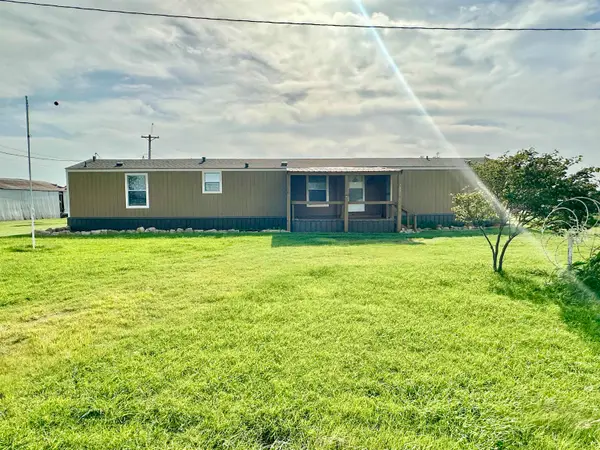 $109,500Active3 beds 2 baths1,152 sq. ft.
307 S 7th St, Pond Creek, OK 73766
MLS# 20260869Listed by: REMAX PREMIER $159,900Active3 beds 2 baths1,551 sq. ft.
118 W Cedar Ave, Pond Creek, OK 73766
MLS# 20251589Listed by: REMAX PREMIER


Protect your home and budget from life's surprises with an Assurant Home Warranty, backed by a partner that supports you through every step of homeownership. Explore Plans.
© 2023 - 2026 ERA Franchise Systems LLC. All rights reserved. ERA Franchise Systems LLC fully supports the principles of the Fair Housing Act and the Equal Opportunity Act. ERA, ERA Real Estate powered, and their respective logos are registered service marks of ERA Franchise Systems LLC. Each office is independently owned and operated.