
113780 S 4294 Road, Porum, OK 74455
Local realty services provided by:ERA CS Raper & Son
Listed by: lane pohlsander
Office: c21/first choice realty
MLS#:2624393
Source:OK_NORES
Price summary
- Price:$345,000
- Price per sq. ft.:$178.02
About this home
Location! Location! Location! Motivated Sellers! Immaculate 2015 lake home on 3 acres within walking distance of Lake Eufaula in the Porum Landing/Duchess Creek area! This turnkey property offers the perfect mix of comfort, recreation, and investment potential. Features a well-maintained 3-bed, 2-bath home, 30’x40’ insulated shop with attached 18’x30’ covered concrete boat overhang, 12’x24’ insulated storage building, 2-car carport, and newer in-ground storm shelter. Acreage offers two entrances and a prepped building pad for future expansion. Enjoy a relaxed lifestyle where golf carts and ATVs are preferred. Located minutes from Duchess Creek Marina, boat ramps (~1/2 mile), local dining, and Dollar General. Walmart does offer home delivery to this area.Home Features: Spacious 3 bedrooms with walk-in closets. Primary suite with dual walk-in closets, soaking tub, and separate shower. Open living/dining area with oversized kitchen island. Kitchen appliances included !! Living room includes large TV and newer furniture! Picture windows offer beautiful views. 15’x18’ covered patio overlooking mature shade trees. Concrete sidewalks around the home. New roof with energy-efficient vents. New water heater. New AC evaporator cooler. Smart Eco thermostat. Owned 500-gallon propane tank. Security system stays.Shop Features: 30’x40’ insulated shop with 12-foot sidewalls, two oversized overhead doors, side entry, and excellent concrete floors. Welder-ready power, great lighting, and Wi-Fi accessible. Abundant storage/workspace. Attached 18’x30’ covered boat/RV storage with concrete floor.This meticulously maintained property is move-in ready as a full-time residence, vacation retreat, or income-producing short-term rental. Rarely do properties with this level of care, acreage, and improvements become available. Schedule your private showing today!
Price is also negotiable if buyer wants less than the full amount of land ....
Contact an agent
Home facts
- Year built:2015
- Subdivision & Development:McIntosh Co Unplatted
- Listing ID #:2624393
- Added:49 day(s) ago
- Updated:August 22, 2026 at 08:08 AM
Rooms and interior
- Bedrooms:3
- Total bathrooms:2
- Full bathrooms:2
- Rooms Total:9
- Flooring:Vinyl
- Kitchen Description:Dishwasher, Disposal, Microwave, Refrigerator
- Basement:Yes
- Basement Description:Crawl Space
- Living area:1,938 sq. ft.
Heating and cooling
- Cooling:Central Air
- Heating:Central
Structure and exterior
- Year built:2015
- Building area:1,938 sq. ft.
- Lot area:3.09 Acres
- Lot Features:Mature Trees
- Architectural Style:Craftsman
- Construction Materials:Manufactured, Vinyl siding
- Exterior Features:Lighting
Schools
- High school:Checotah
- Middle school:Checotah
- Elementary school:Checotah
Finances and disclosures
- Price:$345,000
- Price per sq. ft.:$178.02
- Tax amount:$2,259 (2025)
Features and amenities
- Appliances:Dishwasher, Disposal, Dryer, Gas Water Heater, Microwave, Oven, Plumbed For Ice Maker, Range, Refrigerator, Stove, Washer
- Laundry features:Dryer, Washer
- Amenities:Ceiling Fan(s), High Speed Internet, Insulated Window, Programmable Thermostat, Pullman Bath, Security System - Owned, Storm Shelter, Vinyl Windows
Parking
- Garage:Yes
- Garage spaces:2
New listings near 113780 S 4294 Road
- New
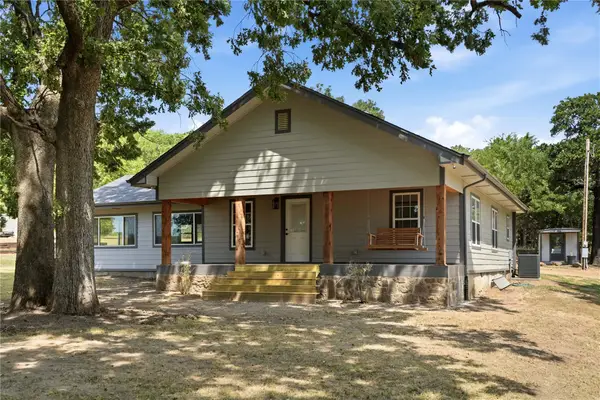 $595,000Active3 beds 3 baths2,100 sq. ft.
430026 E 1110 Road, Porum, OK 74455
MLS# 2629955Listed by: C21/FIRST CHOICE REALTY - New
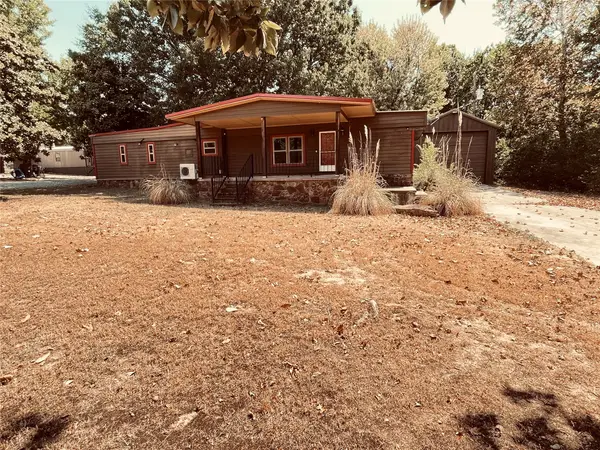 $158,000Active2 beds 2 baths868 sq. ft.
113983 S 4281 Road, Porum, OK 74455
MLS# 2630718Listed by: LUXURY REAL ESTATE LLC - New
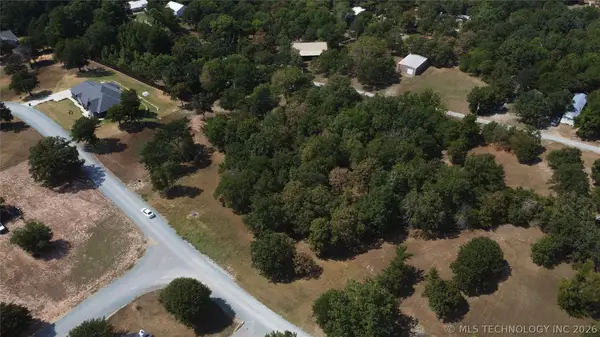 $135,000Active1.09 Acres
4299 Loop, Porum, OK 74455
MLS# 2630611Listed by: CAMPBELL DUE REAL ESTATE LLC - New
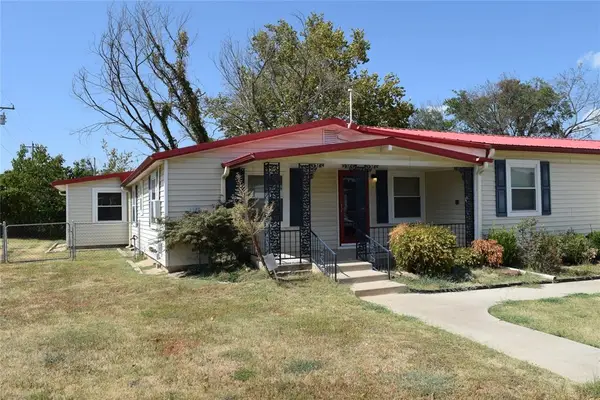 $250,000Active3 beds 2 baths1,840 sq. ft.
428599 Texanna Road, Porum, OK 74455
MLS# 1244936Listed by: PRESTIGE REAL ESTATE SERVICES - New
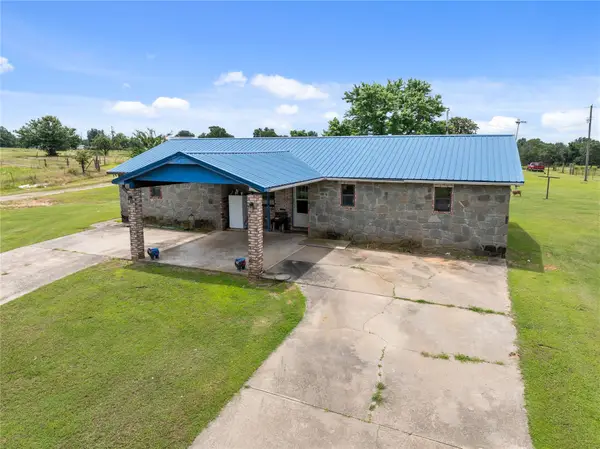 $310,000Active4 beds 2 baths1,787 sq. ft.
10865 E 258th Street S, Porum, OK 74455
MLS# 2630453Listed by: EXP REALTY, LLC (BO) - New
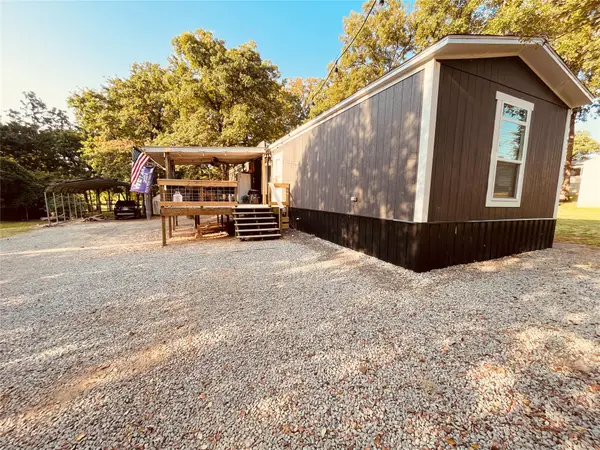 $193,000Active3 beds 2 baths1,080 sq. ft.
429536 E 1149 Road, Porum, OK 74455
MLS# 2629525Listed by: LUXURY REAL ESTATE LLC  $116,000Active21.67 Acres
5652 E Highway 71, Porum, OK 74455
MLS# 2628990Listed by: PORCHES AND PASTURES $140,000Active40 Acres
30560 S 55th Street E, Porum, OK 74455
MLS# 2629426Listed by: PORCHES AND PASTURES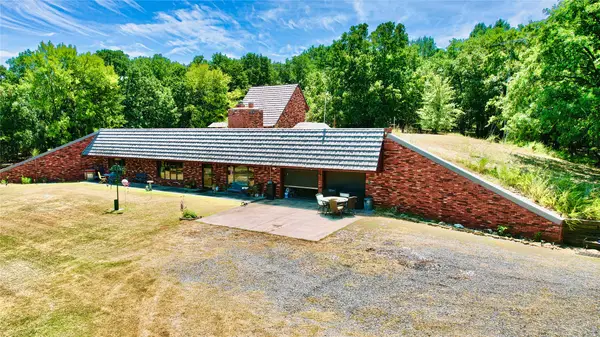 $499,000Active3 beds 2 baths3,324 sq. ft.
116973 S 4300 Road, Porum, OK 74455
MLS# 2629178Listed by: EUFAULA PROPERTIES RE GROUP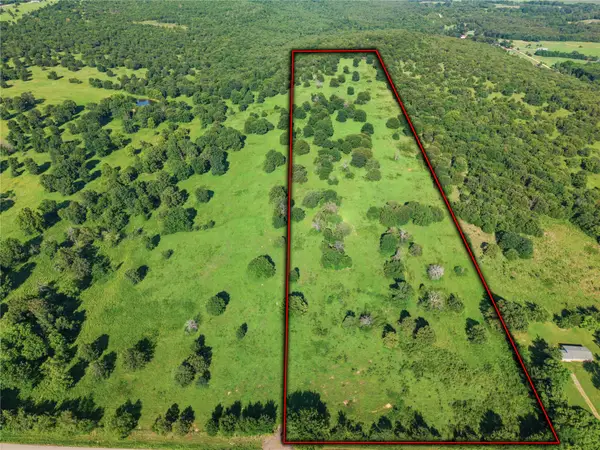 $216,000Active27.01 Acres
Ross Road, Porum, OK 74455
MLS# 2628547Listed by: CHINOWTH & COHEN


Protect your home and budget from life's surprises with an Assurant Home Warranty, backed by a partner that supports you through every step of homeownership. Explore Plans.
© 2023 - 2026 ERA Franchise Systems LLC. All rights reserved. ERA Franchise Systems LLC fully supports the principles of the Fair Housing Act and the Equal Opportunity Act. ERA, ERA Real Estate powered, and their respective logos are registered service marks of ERA Franchise Systems LLC. Each office is independently owned and operated.