
102 Rustic Lane, Pryor, OK 74361
Local realty services provided by:ERA CS Raper & Son
102 Rustic Lane,Pryor, OK 74361
$584,000
- 3 Beds
- 3 Baths
- 2,864 sq. ft.
- Single family
- Active
Listed by: stephanie ross
Office: pembrook realty group
MLS#:2633496
Source:OK_NORES
Price summary
- Price:$584,000
- Price per sq. ft.:$203.91
About this home
Built in 2021 by Kennedy Homes, this home offers expansive living space on 1.10 acres with a great combination of indoor and outdoor amenities. Inside, natural wood floors, a gas fireplace and large windows create a warm, open feel with plenty of natural light.
The game room features built in shelving, a wall mounted TV and convenient access to the backyard and a full bathroom with a shower and double sinks, making this space especially versatile for guests or as a potential fourth bedroom area. The two secondary bedrooms each feature walk in closets and share a separate hallway full bathroom with a tub shower combination and double sinks.
The primary suite offers another unique feature, a hidden safe room located inside the primary closet. Additional upgrades include a whole home water filtration system, tankless hot water heater and full house and attic spray foam insulation, which provides added energy efficiency and can help reduce utility costs.
Outside is made for entertaining. The in ground saltwater pool reaches approximately six feet deep and features a slide, pool heater and spa fountain, along with an attached hot tub. The outdoor entertaining area also includes an outdoor kitchen, outdoor speakers and an outdoor fireplace, creating an inviting space for relaxing or hosting family and friends. An additional garage located off the back of the home provides convenient space for a lawn mower, equipment or extra storage.
With over an acre, newer construction and features you do not find in every home, this property has plenty to offer. Located in the growing Pryor community, you will enjoy the feel of country living while remaining convenient to town, MidAmerica Industrial Park, shopping, dining and recreation. Nearby Lake Hudson and Lake Spavinaw offer boating, fishing and outdoor activities, while easy access to US 69 makes commuting throughout northeast Oklahoma convenient....
Contact an agent
Home facts
- Year built:2021
- Subdivision & Development:Stonegate
- Listing ID #:2633496
- Added:7 day(s) ago
- Updated:October 15, 2026 at 04:34 PM
Rooms and interior
- Bedrooms:3
- Total bathrooms:3
- Full bathrooms:3
- Rooms Total:8
- Flooring:Wood
- Kitchen Description:Dishwasher, Disposal, Microwave, Wine Refrigerator
- Living area:2,864 sq. ft.
Heating and cooling
- Cooling:2 Units, Central Air
- Heating:Central, Gas
Structure and exterior
- Year built:2021
- Building area:2,864 sq. ft.
- Lot area:1.1 Acres
- Construction Materials:Stone, Wood Frame
- Exterior Features:Outdoor Kitchen
- Foundation Description:Slab
Schools
- High school:Pryor
- Elementary school:Roosevelt
Finances and disclosures
- Price:$584,000
- Price per sq. ft.:$203.91
- Tax amount:$5,430 (2025)
Features and amenities
- Appliances:Built-In Oven, Dishwasher, Disposal, Double Oven, Gas Water Heater, Ice Maker, Microwave, Oven, Plumbed For Ice Maker, Range, Tankless Water Heater, Wine Refrigerator
- Amenities:Ceiling Fan(s), High Ceilings, Safe Room Interior, Smoke Detector(s), Vaulted Ceiling(s), Vinyl Windows
Parking
- Garage:Yes
- Garage spaces:3
New listings near 102 Rustic Lane
- New
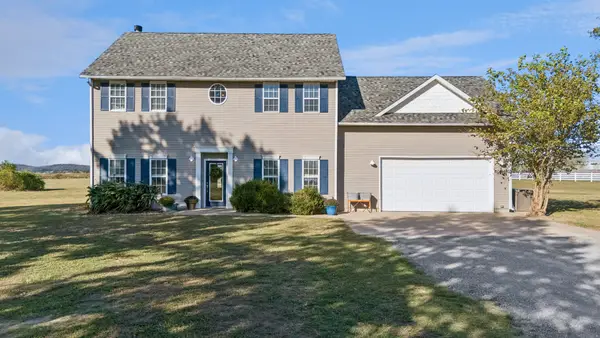 $437,000Active5 beds 3 baths2,362 sq. ft.
5226 W 450 Road, Pryor, OK 74361
MLS# 2637612Listed by: SOLID ROCK, REALTORS - New
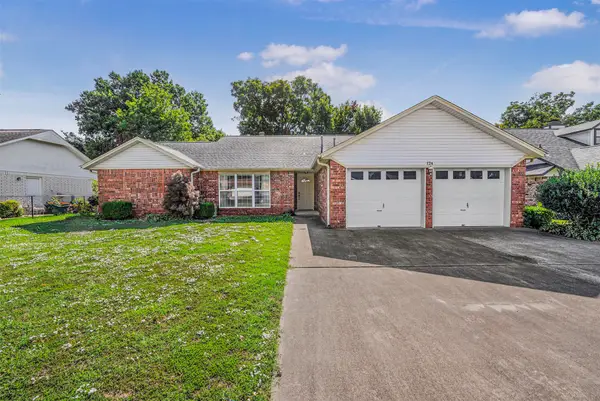 $245,000Active3 beds 2 baths1,762 sq. ft.
124 Magnolia, Pryor, OK 74361
MLS# 2637608Listed by: SOLID ROCK REALTORS - New
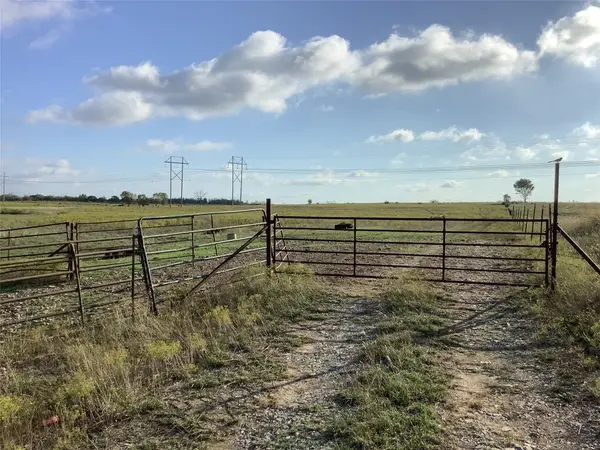 $727,000Active103.81 Acres
N 437 Road, Pryor, OK 74361
MLS# 2637390Listed by: KEIRSEY REAL ESTATE - New
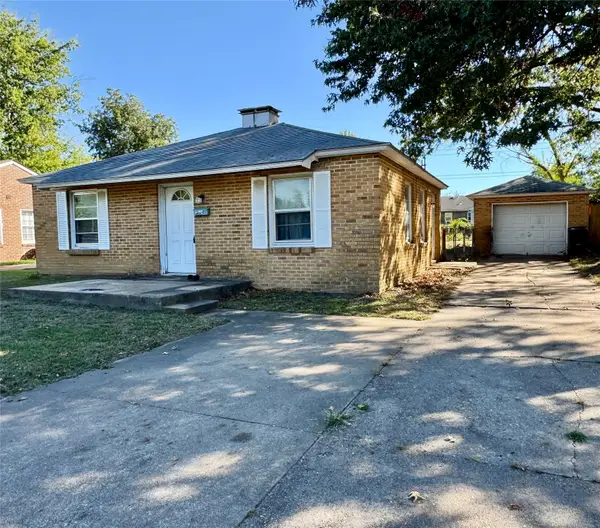 $59,900Active2 beds 1 baths806 sq. ft.
320 Park, Pryor, OK 74361
MLS# 2637240Listed by: LAKELAND REAL ESTATE NEOK - Open Sun, 2 to 4pmNew
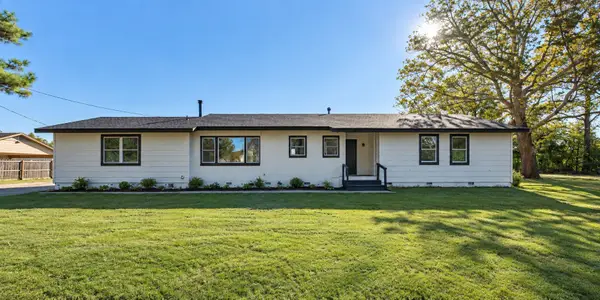 $349,900Active4 beds 2 baths2,396 sq. ft.
705 N Elliott Street, Pryor, OK 74361
MLS# 2637287Listed by: KELLER WILLIAMS PREMIER - New
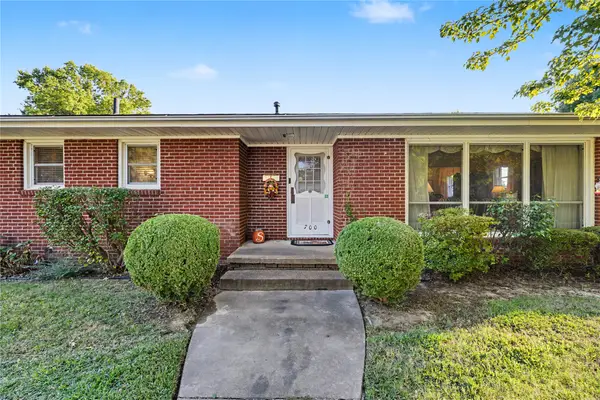 $225,000Active3 beds 2 baths1,946 sq. ft.
700 SE 10th Street, Pryor, OK 74361
MLS# 2636317Listed by: SOLID ROCK REALTORS 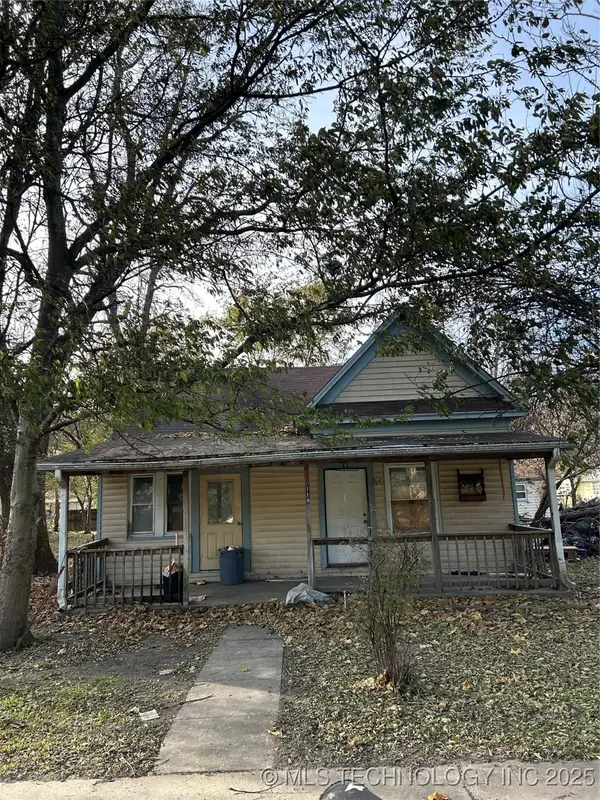 $68,000Active2 beds 1 baths1,100 sq. ft.
114 N Whitaker, Pryor, OK 74361
MLS# 2547430Listed by: ERIN CATRON & COMPANY, LLC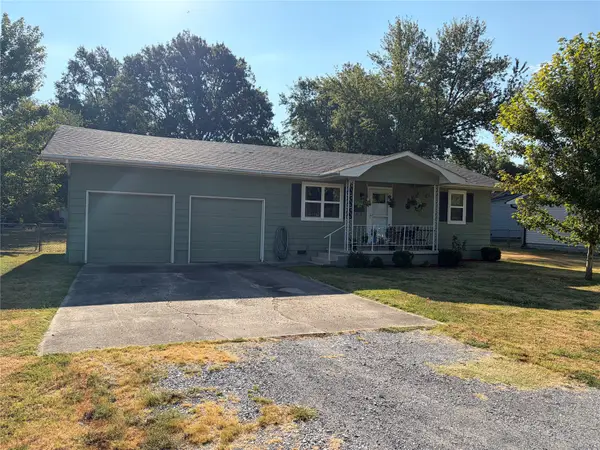 $135,000Pending2 beds 1 baths800 sq. ft.
713 S Coo-y-yah Street, Pryor, OK 74361
MLS# 2633362Listed by: KEIRSEY REAL ESTATE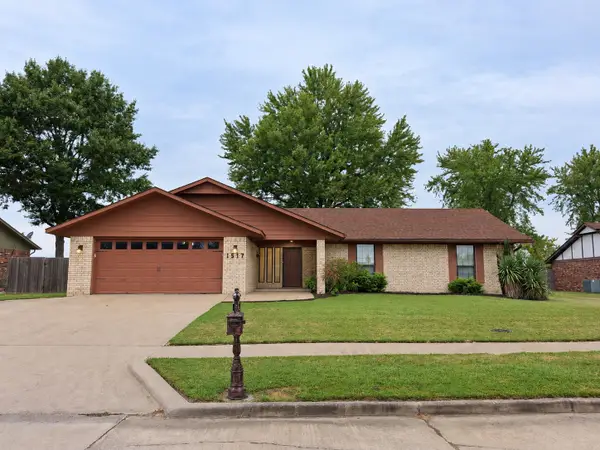 $275,000Pending3 beds 2 baths1,612 sq. ft.
1517 Merlin Circle, Pryor, OK 74361
MLS# 2633428Listed by: CHINOWTH & COHEN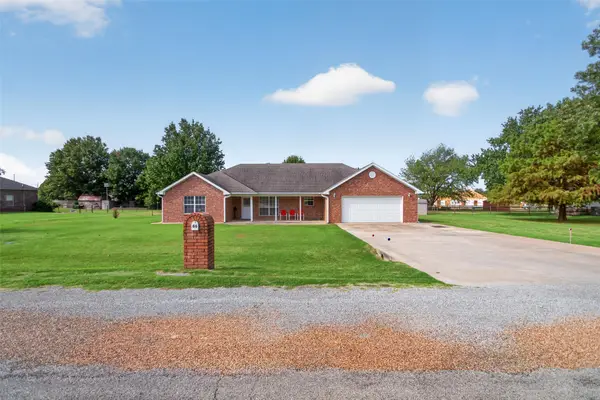 $257,000Pending3 beds 2 baths1,846 sq. ft.
86 Maple Road, Pryor, OK 74361
MLS# 2634068Listed by: UNITED COUNTRY - OK LIFESTYLE


Protect your home and budget from life's surprises with an Assurant Home Warranty, backed by a partner that supports you through every step of homeownership. Explore Plans.
© 2023 - 2026 ERA Franchise Systems LLC. All rights reserved. ERA Franchise Systems LLC fully supports the principles of the Fair Housing Act and the Equal Opportunity Act. ERA, ERA Real Estate powered, and their respective logos are registered service marks of ERA Franchise Systems LLC. Each office is independently owned and operated.