
5868 W 493, Pryor, OK 74361
Local realty services provided by:ERA Courtyard Real Estate
Listed by: kimm kennon
Office: lakeland real estate neok
MLS#:2619674
Source:OK_NORES
Price summary
- Price:$849,900
- Price per sq. ft.:$183.56
About this home
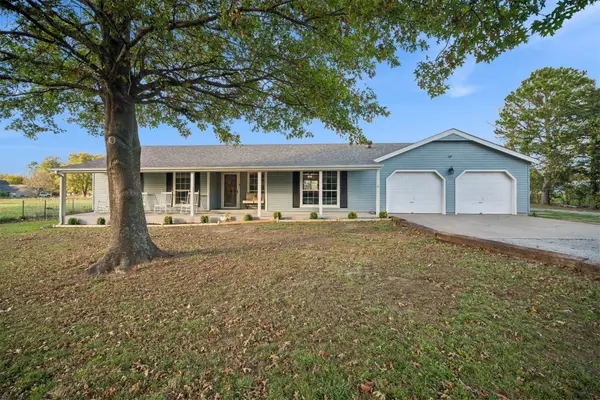
Private estate-style living on 5.24 acres MOL in Pryor with a rare blend of features: a luxury main home, detached guest/entertainment house, shop, pool, shared stocked pond with a private fishing dock, and outdoor living designed for gathering. A new roof has just been installed on the main residence!
The main home offers beautiful natural light, hardwood flooring, formal dining, an office off the entryway with a large picture window, multiple fireplaces, a theater/media area, and a spacious kitchen with granite counters, stainless appliances, island workspace, and warm custom cabinetry. The upstairs primary retreat is a true showpiece with a fireplace, generous proportions, spa-style bath, soaking tub, oversized tiled shower, dual vanity storage, and peaceful water views.
Outdoors, enjoy a large deck with a fireplace, an above-ground pool with surrounding deck, landscaped grounds, pond views, and room to host. The detached guest house/recreation lodge offers flexible living space, a kitchen/bar area, bathroom, game room, and guest accommodations. The 50 × 26 climate-controlled, insulated shop expands the property’s functionality with ample space for hobbies, equipment, lake toys, storage, or workshop use.
Set along the Pryor/Claremore corridor, with regional connections to Lake Hudson, Claremore Lake, shopping, dining, and major employers, this property delivers privacy, function, and lifestyle appeal. Located on a quiet dead-end road with no HOA, RV/boat parking, and an indoor safe room/storm shelter, it offers flexibility for multigenerational living, entertaining, hobbies, and everyday retreat-style living....
Contact an agent
Home facts
- Year built:2004
- Subdivision & Development:Mayes Co Unplatted
- Listing ID #:2619674
- Added:171 day(s) ago
- Updated:November 16, 2026 at 02:00 AM
Rooms and interior
- Bedrooms:5
- Total bathrooms:4
- Full bathrooms:4
- Rooms Total:17
- Flooring:Carpet, Tile, Wood
- Kitchen Description:Dishwasher, Disposal, Microwave, Refrigerator
- Basement:Yes
- Living area:4,630 sq. ft.
Heating and cooling
- Cooling:2 Units, Central Air
- Heating:Central, Electric, Heat Pump, Radiant
Structure and exterior
- Year built:2004
- Building area:4,630 sq. ft.
- Lot area:5.24 Acres
- Lot Features:Corner Lot, Mature Trees
- Construction Materials:Brick, Stone, Wood Frame
- Exterior Features:Lighting
- Foundation Description:Slab
Schools
- High school:Pryor
- Elementary school:Osage
Finances and disclosures
- Price:$849,900
- Price per sq. ft.:$183.56
- Tax amount:$6,392 (2025)
Features and amenities
- Appliances:Built-In Oven, Built-In Range, Dishwasher, Disposal, Electric Water Heater, Microwave, Oven, Plumbed For Ice Maker, Range, Refrigerator
- Amenities:Ceiling Fan(s), High Ceilings, High Speed Internet, Insulated Window, Programmable Thermostat, Pullman Bath, Safe Room Interior, Smoke Detector(s), Vinyl Windows, Wet Bar, Wired for Data
- Pool features:Above Ground
Parking
- Garage:Yes
- Garage spaces:4
New listings near 5868 W 493
- New
 $849,000Active3 beds 3 baths2,364 sq. ft.
4100 N 428 Road, Pryor, OK 74361
MLS# 2640615Listed by: KELLER WILLIAMS PREMIER - New
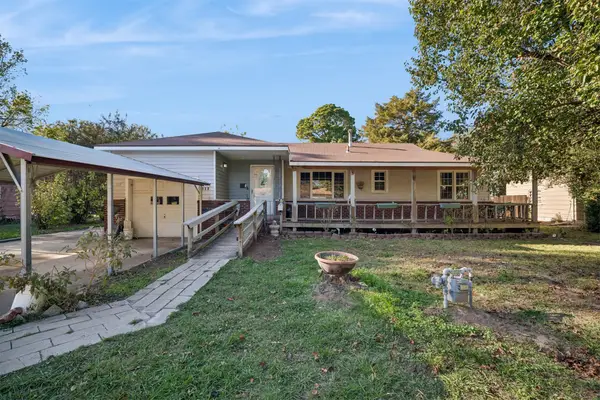 $145,900Active3 beds 1 baths1,144 sq. ft.
117 Bryan Street, Pryor, OK 74361
MLS# 2639991Listed by: INVISION REALTY - New
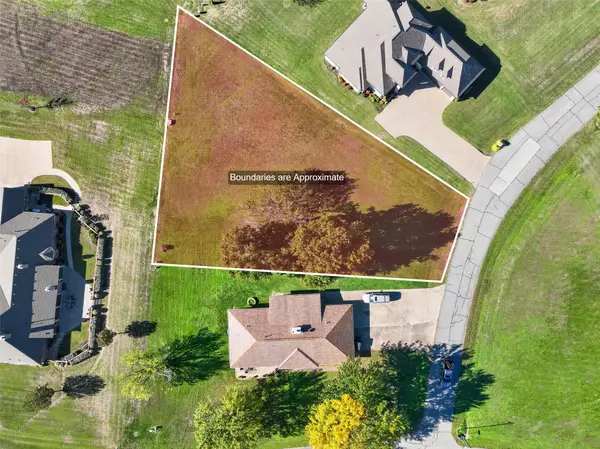 $49,000Active0.51 Acres
Eagleview, Pryor, OK 74361
MLS# 2640465Listed by: UNITED COUNTRY - OK LIFESTYLE - New
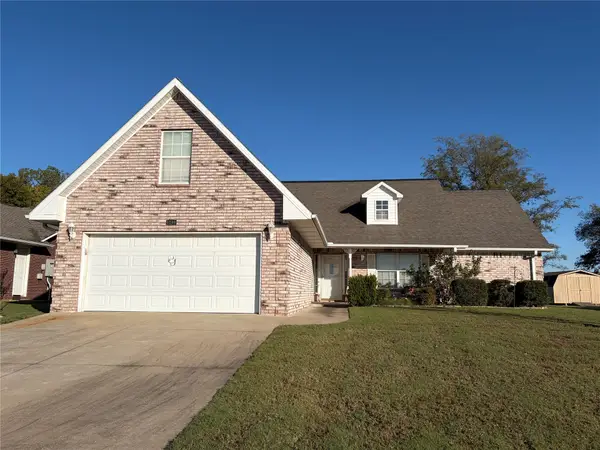 $253,500Active3 beds 2 baths1,748 sq. ft.
1209 SE 14th Street, Pryor, OK 74361
MLS# 2640607Listed by: KEIRSEY REAL ESTATE - New
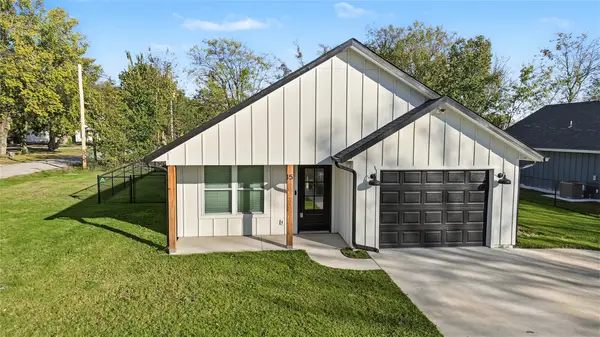 $246,000Active3 beds 2 baths1,230 sq. ft.
15 S Ora Street, Pryor, OK 74361
MLS# 2639838Listed by: SOLID ROCK, REALTORS - New
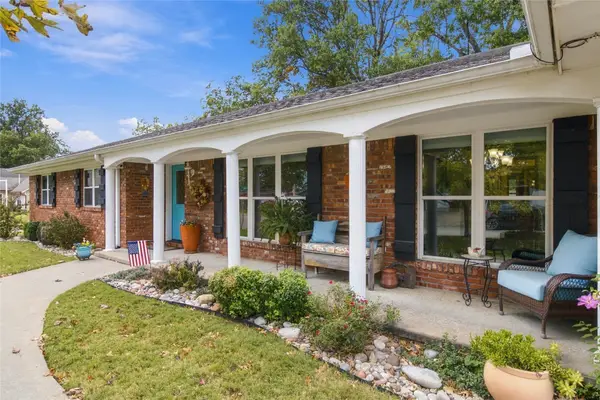 $369,000Active4 beds 3 baths2,236 sq. ft.
1416 Veyda Street, Pryor, OK 74361
MLS# 2639409Listed by: LAKELAND REAL ESTATE NEOK - New
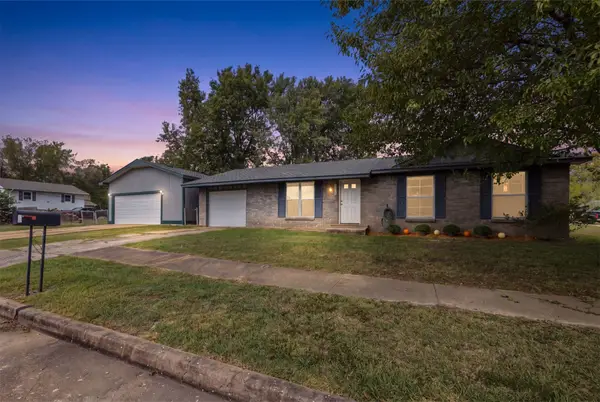 $179,900Active3 beds 2 baths1,185 sq. ft.
1329 NE 3rd Place, Pryor, OK 74361
MLS# 2639177Listed by: LAKELAND REAL ESTATE NEOK - New
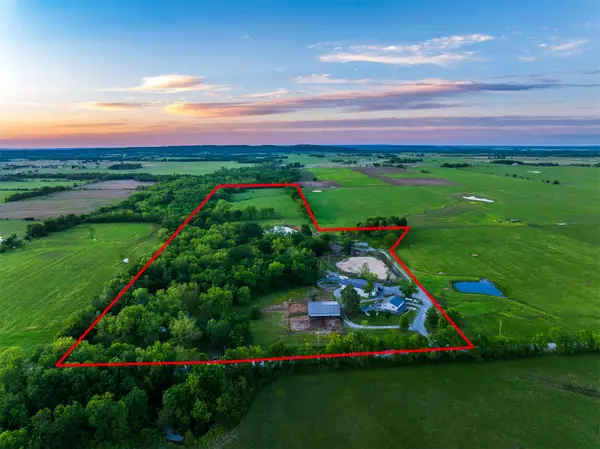 $790,000Active5 beds 4 baths3,240 sq. ft.
5378 W 450 Road, Pryor, OK 74361
MLS# 2640330Listed by: OUROK REALTY - New
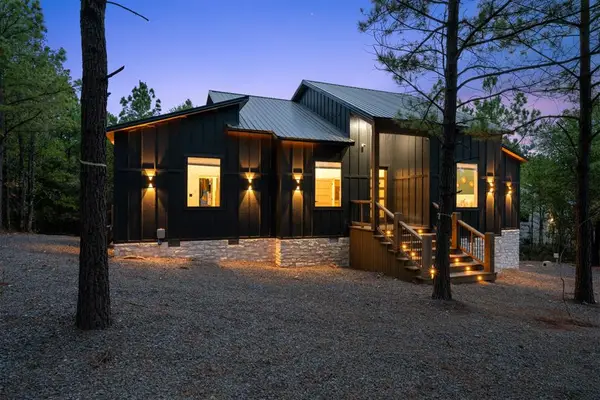 $925,000Active5 beds 5 baths2,079 sq. ft.
1155 Kaisley Blue Eye Way, Broken Bow, OK 74728
MLS# 1257288Listed by: SALT REAL ESTATE BROKEN BOW - New
 $389,900Active4 beds 2 baths2,208 sq. ft.
123 Shallow Brook Lane S, Pryor, OK 74361
MLS# 2640247Listed by: NASSAU RIDGE REALTY


Protect your home and budget from life's surprises with an Assurant Home Warranty, backed by a partner that supports you through every step of homeownership. Explore Plans.
© 2023 - 2026 ERA Franchise Systems LLC. All rights reserved. ERA Franchise Systems LLC fully supports the principles of the Fair Housing Act and the Equal Opportunity Act. ERA, ERA Real Estate powered, and their respective logos are registered service marks of ERA Franchise Systems LLC. Each office is independently owned and operated.