
6403 W 4915, Pryor, OK 74361
Local realty services provided by:ERA Courtyard Real Estate
Listed by: susan olivarez
Office: keller williams advantage
MLS#:2619816
Source:OK_NORES
Price summary
- Price:$234,000
- Price per sq. ft.:$181.11
About this home
FALL IN LOVE WITH THIS HOME! As the weather turns crisp, picture yourself on the back porch with the chiminea crackling nearby -- perfect spot for fall evenings, lazy morning coffee, or weekend get-togethers with family and friends. This home offers a smart, efficient layout (all appliances included) with cozy indoors spaces that flow naturally to the outdoors. The seller will install a new roof with an acceptable offer -- giving you peace of mind from day one. Perfectly situated between Claremore and Pryor with easy access to I-44 for easy commuting. Don't miss your chance to settle in before the season changes -- schedule your showing today!
Contact an agent
Home facts
- Year built:2006
- Subdivision & Development:Sandstone Ridge
- Listing ID #:2619816
- Added:131 day(s) ago
- Updated:October 15, 2026 at 04:35 PM
Rooms and interior
- Bedrooms:3
- Total bathrooms:2
- Full bathrooms:2
- Flooring:Carpet, Laminate, Tile
- Kitchen Description:Dishwasher, Disposal, Microwave, Refrigerator
- Living area:1,292 sq. ft.
Heating and cooling
- Cooling:Central Air
- Heating:Central, Electric
Structure and exterior
- Year built:2006
- Building area:1,292 sq. ft.
- Lot area:0.52 Acres
- Construction Materials:Hardiplank Type, Stone Veneer, Wood Frame
- Exterior Features:Dog Run
- Foundation Description:Slab
Schools
- High school:Pryor
- Elementary school:Osage
Finances and disclosures
- Price:$234,000
- Price per sq. ft.:$181.11
- Tax amount:$1,849 (2025)
Features and amenities
- Appliances:Dishwasher, Disposal, Dryer, Electric Water Heater, Microwave, Oven, Range, Refrigerator, Stove, Washer
- Laundry features:Dryer, Washer
- Amenities:Ceiling Fan(s), High Ceilings, Insulated Window, Programmable Thermostat, Smoke Detector(s), Vaulted Ceiling(s), Vinyl Windows
Parking
- Garage:Yes
- Garage spaces:2
New listings near 6403 W 4915
- New
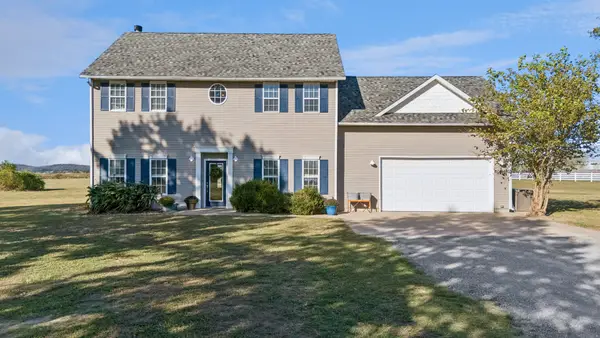 $437,000Active5 beds 3 baths2,362 sq. ft.
5226 W 450 Road, Pryor, OK 74361
MLS# 2637612Listed by: SOLID ROCK, REALTORS - New
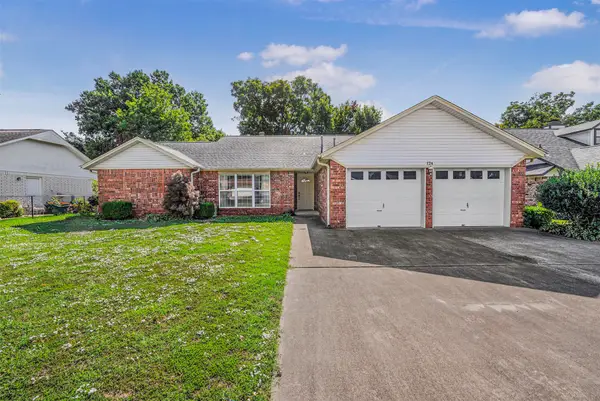 $245,000Active3 beds 2 baths1,762 sq. ft.
124 Magnolia, Pryor, OK 74361
MLS# 2637608Listed by: SOLID ROCK REALTORS - New
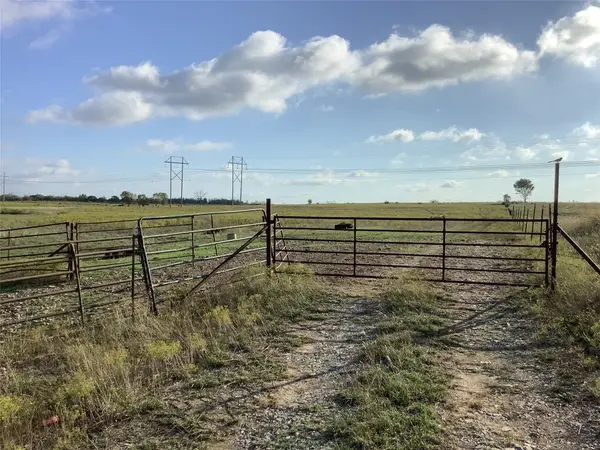 $727,000Active103.81 Acres
N 437 Road, Pryor, OK 74361
MLS# 2637390Listed by: KEIRSEY REAL ESTATE - New
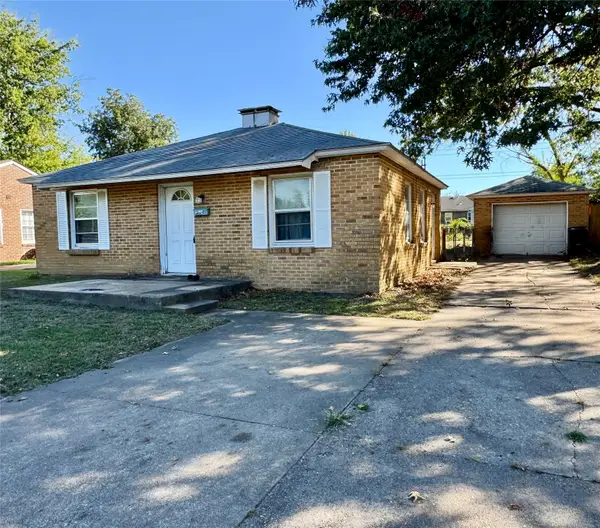 $59,900Active2 beds 1 baths806 sq. ft.
320 Park, Pryor, OK 74361
MLS# 2637240Listed by: LAKELAND REAL ESTATE NEOK - Open Sun, 2 to 4pmNew
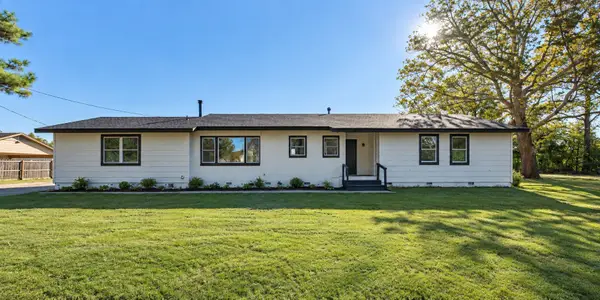 $349,900Active4 beds 2 baths2,396 sq. ft.
705 N Elliott Street, Pryor, OK 74361
MLS# 2637287Listed by: KELLER WILLIAMS PREMIER - New
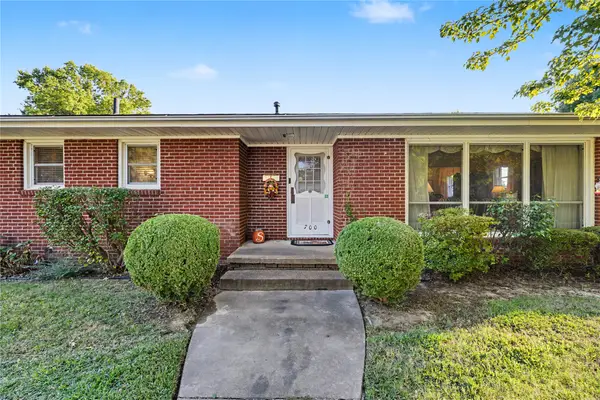 $225,000Active3 beds 2 baths1,946 sq. ft.
700 SE 10th Street, Pryor, OK 74361
MLS# 2636317Listed by: SOLID ROCK REALTORS 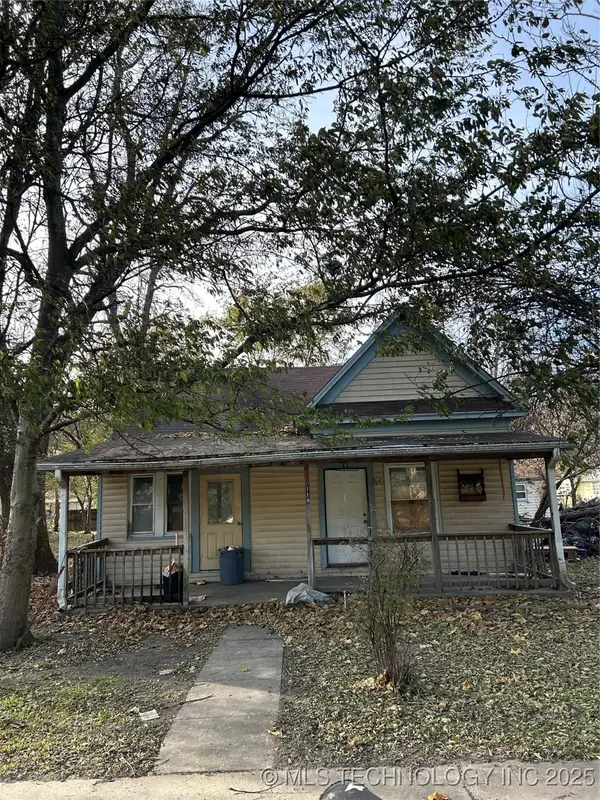 $68,000Active2 beds 1 baths1,100 sq. ft.
114 N Whitaker, Pryor, OK 74361
MLS# 2547430Listed by: ERIN CATRON & COMPANY, LLC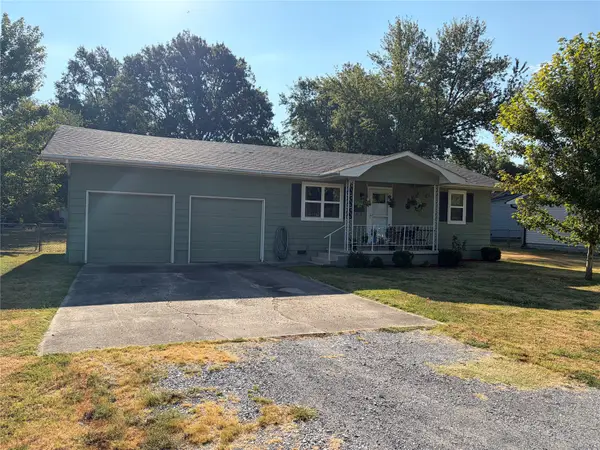 $135,000Pending2 beds 1 baths800 sq. ft.
713 S Coo-y-yah Street, Pryor, OK 74361
MLS# 2633362Listed by: KEIRSEY REAL ESTATE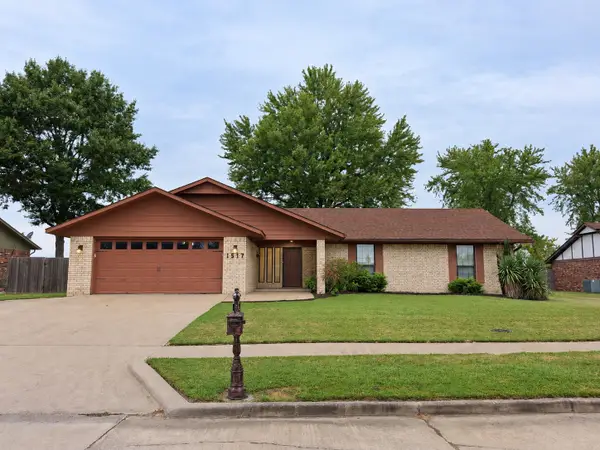 $275,000Pending3 beds 2 baths1,612 sq. ft.
1517 Merlin Circle, Pryor, OK 74361
MLS# 2633428Listed by: CHINOWTH & COHEN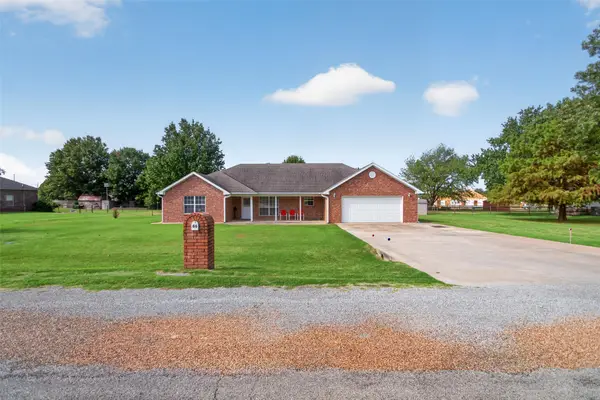 $257,000Pending3 beds 2 baths1,846 sq. ft.
86 Maple Road, Pryor, OK 74361
MLS# 2634068Listed by: UNITED COUNTRY - OK LIFESTYLE


Protect your home and budget from life's surprises with an Assurant Home Warranty, backed by a partner that supports you through every step of homeownership. Explore Plans.
© 2023 - 2026 ERA Franchise Systems LLC. All rights reserved. ERA Franchise Systems LLC fully supports the principles of the Fair Housing Act and the Equal Opportunity Act. ERA, ERA Real Estate powered, and their respective logos are registered service marks of ERA Franchise Systems LLC. Each office is independently owned and operated.