
460181 E 1120 Road, Sallisaw, OK 74955
Local realty services provided by:ERA Courtyard Real Estate
460181 E 1120 Road,Sallisaw, OK 74955
$3,795,000
- 4 Beds
- 3 Baths
- 9,998 sq. ft.
- Single family
- Active
Listed by: joanna ford
Office: realty one group dreamers
MLS#:2624706
Source:OK_NORES
Price summary
- Price:$3,795,000
- Price per sq. ft.:$379.58
About this home
Perched on approximately 102 acres overlooking the breathtaking waters of Lake Kerr, this extraordinary custom-built estate offers nearly 10,000 square feet of luxury living unlike anything else on the market.
Built in 2015, this one-of-a-kind home features 4 bedrooms, 3 bathrooms, a 4-car attached garage, and was meticulously engineered with exceptional craftsmanship using 2x6 exterior walls, 2x12 floor joists on 12-inch centers, durable rock and brick construction, and full foam encapsulation for superior efficiency and strength.
Inside, you’ll find soaring 24-foot vaulted ceilings, stunning custom woodwork, flagstone, tile and rock flooring, three fireplaces, a spectacular 1,200-square-foot primary suite with fireplace, theater room, game room, art studio, and an impressive 25-foot walk-in pantry. A commercial-grade 17-ton HVAC system with individual room thermostats ensures personalized comfort throughout the home, while Alexa smart-home integration, whole-home security, and a backup generator provide modern convenience and peace of mind.
Step outside to your private resort featuring a lighted saltwater sport pool by Burton Pools & Spas complete with heater, chiller, and Triple System technology. The panoramic lake views create an unforgettable backdrop for entertaining or simply enjoying the serenity of country living.
The property is equally impressive for business owners, collectors, or hobbyists with an unmatched collection of climate-controlled buildings, including an RV shop with dual 15-foot overhead doors and hookups, plus approximately 4,800 SF, 1,800 SF, 1,500 SF, and 1,200 SF shops. The property is equipped with three-phase power, independent electric meters, 30- and 50-amp service, 240-volt outlets, and six Level 2 Tesla EV charging stations....
Contact an agent
Home facts
- Year built:2015
- Listing ID #:2624706
- Added:1 day(s) ago
- Updated:July 09, 2026 at 08:23 PM
Rooms and interior
- Bedrooms:4
- Total bathrooms:3
- Full bathrooms:3
- Rooms Total:13
- Flooring:Tile, Wood
- Kitchen Description:Dishwasher, Disposal, Freezer, Microwave, Refrigerator
- Basement:Yes
- Living area:9,998 sq. ft.
Heating and cooling
- Cooling:3+ Units, Central Air, Zoned
- Heating:Central, Electric, Heat Pump, Zoned
Structure and exterior
- Year built:2015
- Building area:9,998 sq. ft.
- Lot area:100 Acres
- Lot Features:Mature Trees, Wooded
- Architectural Style:Cabin
- Construction Materials:Brick, Wood Frame
- Foundation Description:Slab
Schools
- High school:Sallisaw
- Elementary school:Sallisaw
Finances and disclosures
- Price:$3,795,000
- Price per sq. ft.:$379.58
- Tax amount:$5,401 (2025)
Features and amenities
- Appliances:Built-In Range, Dishwasher, Disposal, Double Oven, Dryer, Electric Water Heater, Freezer, Generator, Microwave, Oven, Plumbed For Ice Maker, Range, Refrigerator, Washer, Water Heater
- Laundry features:Dryer, Washer
- Amenities:Attic, Ceiling Fan(s), High Ceilings, Insulated Window, Programmable Thermostat, Safe Room Exterior, Security System - Owned, Smoke Detector(s), Storm Window(s), Vaulted Ceiling(s), Vinyl Windows
- Smart home:Yes
Parking
- Garage:Yes
- Garage spaces:4
New listings near 460181 E 1120 Road
- New
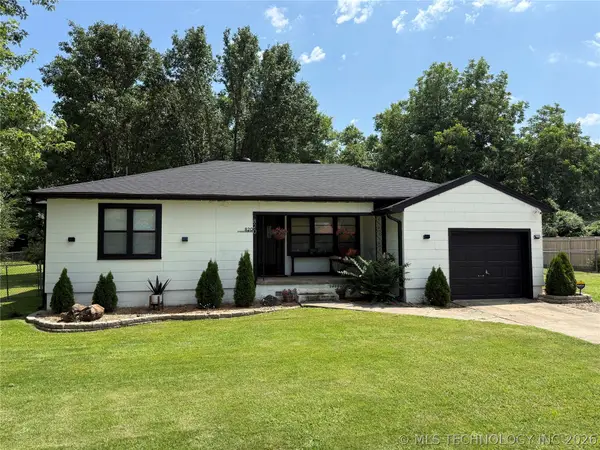 $167,000Active3 beds 1 baths1,100 sq. ft.
820 E Chickasaw Avenue, Sallisaw, OK 74955
MLS# 2625104Listed by: C21/FIRST CHOICE REALTY - New
 $3,795,000Active4 beds 3 baths9,998 sq. ft.
460181 E 1120 Road, Sallisaw, OK 74955
MLS# 2624706Listed by: REALTY ONE GROUP DREAMERS  $274,900Active50 Acres
99616 S 4707, Sallisaw, OK 74955
MLS# 2617165Listed by: MIDWEST LAND GROUP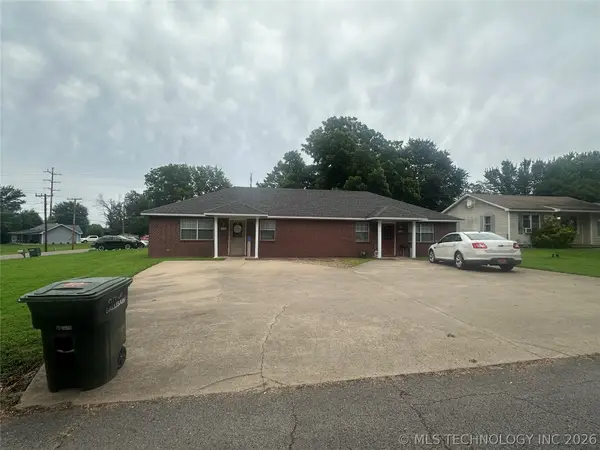 $632,500Pending2 beds 2 baths3,472 sq. ft.
609 S Mulberry Street, Sallisaw, OK 74955
MLS# 2623396Listed by: KELLER WILLIAMS MARKET PRO- New
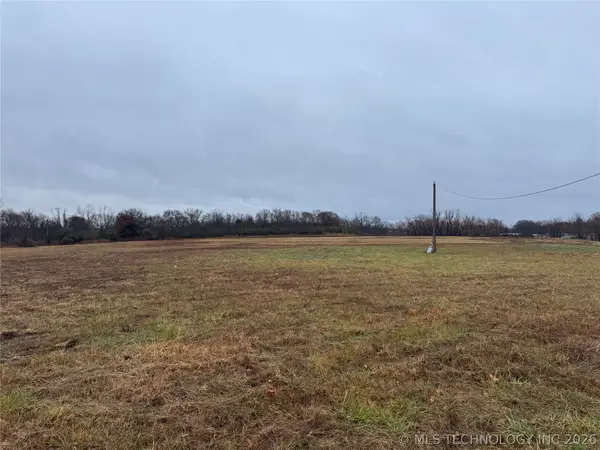 $229,500Active22.2 Acres
2500 E Mcgee Drive, Sallisaw, OK 74955
MLS# 2624239Listed by: KELLER WILLIAMS MARKET PRO - New
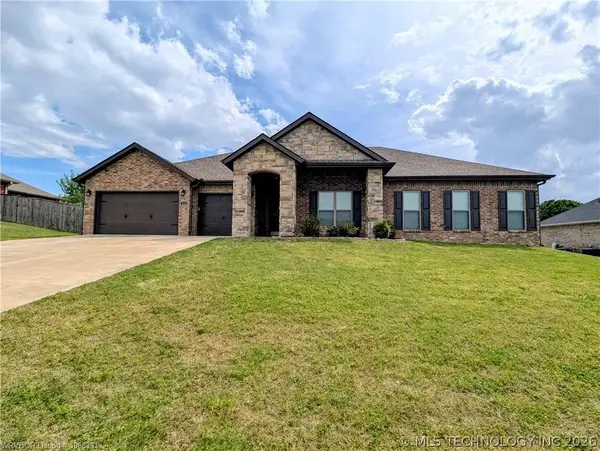 $379,000Active4 beds 2 baths2,297 sq. ft.
2035 Breckenridge Avenue, Sallisaw, OK 74955
MLS# 2623941Listed by: C21/FIRST CHOICE REALTY  $15,000Active0.23 Acres
714 W Williams Avenue, Sallisaw, OK 74955
MLS# 2623422Listed by: C21/WRIGHT REAL ESTATE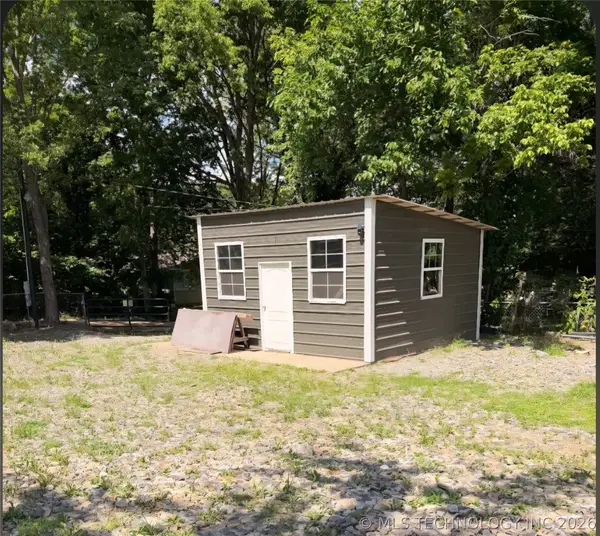 $49,000Active0.25 Acres
505 W Argyle Avenue, Sallisaw, OK 74955
MLS# 2622812Listed by: C21/FIRST CHOICE REALTY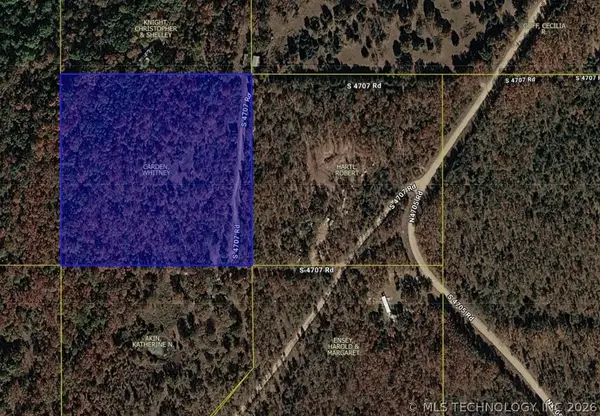 $65,000Active10 Acres
4707, Sallisaw, OK 74955
MLS# 2622753Listed by: SOARING EAGLE REALTY LLC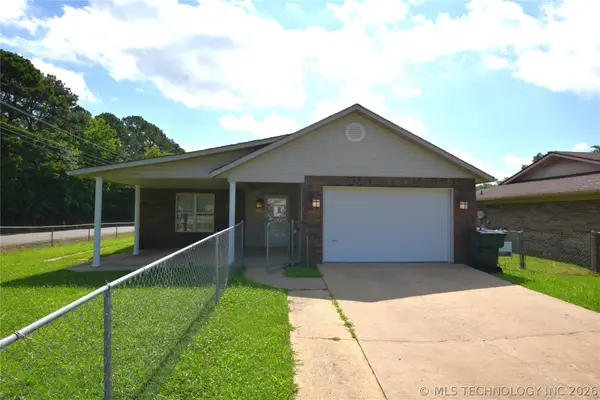 $179,900Active2 beds 2 baths1,508 sq. ft.
1122 Green Street, Sallisaw, OK 74955
MLS# 2622333Listed by: KELLER WILLIAMS MARKET PRO


Protect your home and budget from life's surprises with an Assurant Home Warranty, backed by a partner that supports you through every step of homeownership. Explore Plans.
© 2023 - 2026 ERA Franchise Systems LLC. All rights reserved. ERA Franchise Systems LLC fully supports the principles of the Fair Housing Act and the Equal Opportunity Act. ERA, ERA Real Estate powered, and their respective logos are registered service marks of ERA Franchise Systems LLC. Each office is independently owned and operated.