
1050 N Douglas Avenue, Sand Springs, OK 74063
Local realty services provided by:ERA Courtyard Real Estate
Listed by: joshua barrett
Office: keller williams preferred
MLS#:2629920
Source:OK_NORES
Price summary
- Price:$144,900
- Price per sq. ft.:$163.18
About this home
Welcome home to this well maintained 3 bedroom, 1 bathroom home offering timeless charm and comfortable living. Beautiful hardwood floors add warmth and character throughout the living spaces, while the functional layout provides plenty of room for everyday living.
Step outside to enjoy the well kept yard, offering a great space for relaxing, entertaining, gardening, or enjoying time outdoors. An added bonus, the existing safe stays with the property. With its classic appeal, beautiful hardwood floors, and meticulous care, this move in ready home is ready for its next owner.
Contact an agent
Home facts
- Year built:1963
- Subdivision & Development:Oak Park ext addn
- Listing ID #:2629920
- Added:1 day(s) ago
- Updated:August 14, 2026 at 06:17 PM
Rooms and interior
- Bedrooms:3
- Total bathrooms:1
- Full bathrooms:1
- Rooms Total:7
- Flooring:Tile
- Kitchen Description:Refrigerator
- Basement:Yes
- Basement Description:Crawl Space
- Living area:888 sq. ft.
Heating and cooling
- Cooling:Central Air
- Heating:Central, Gas
Structure and exterior
- Year built:1963
- Building area:888 sq. ft.
- Lot area:0.18 Acres
- Construction Materials:Brick Veneer, Vinyl siding, Wood Frame
Schools
- High school:Charles Page
- Elementary school:Pratt
Finances and disclosures
- Price:$144,900
- Price per sq. ft.:$163.18
- Tax amount:$844 (2025)
Features and amenities
- Appliances:Gas Water Heater, Oven, Range, Refrigerator
- Amenities:Ceiling Fan(s), Insulated Window, Vinyl Windows
Parking
- Garage:Yes
- Garage spaces:1
New listings near 1050 N Douglas Avenue
- New
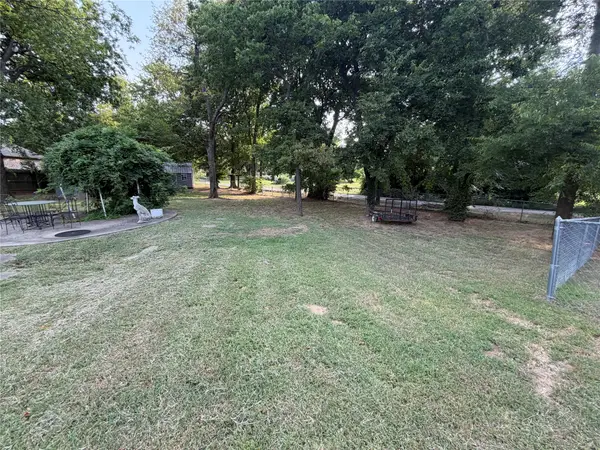 $35,000Active0.23 Acres
S Walnut Creek Place, Sand Springs, OK 74063
MLS# 2630176Listed by: COLDWELL BANKER SELECT - New
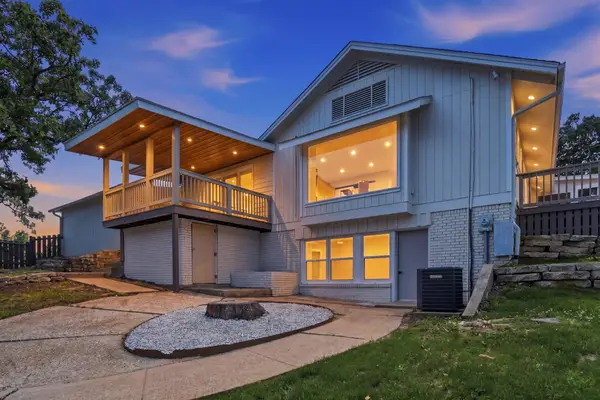 $395,000Active3 beds 3 baths2,564 sq. ft.
701 Oak Ridge Drive, Sand Springs, OK 74063
MLS# 2630179Listed by: PLATINUM REALTY, LLC. - New
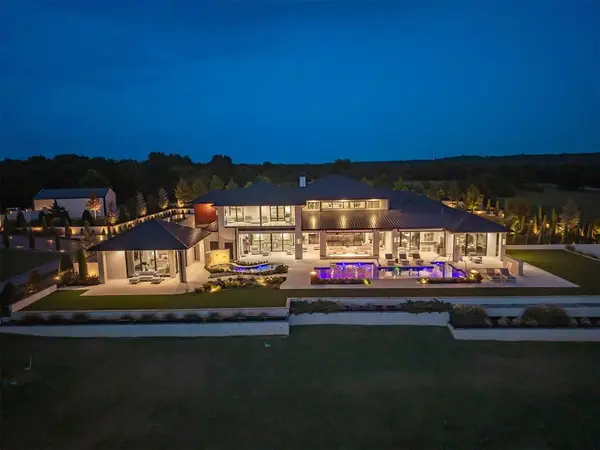 $9,500,000Active5 beds 8 baths12,788 sq. ft.
833 Mayfield Road, Sand Springs, OK 74063
MLS# 1243940Listed by: THE AGENCY - New
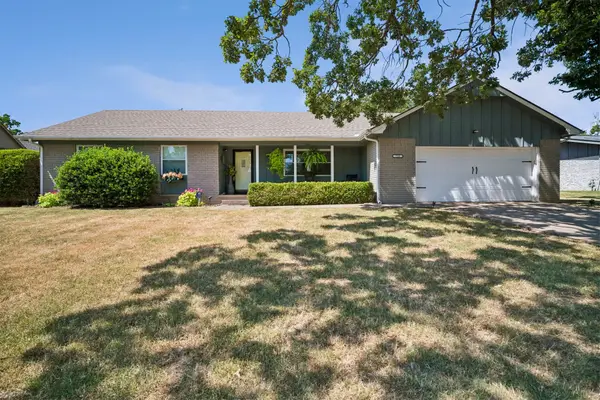 $235,000Active3 beds 2 baths1,678 sq. ft.
710 Martin Circle, Sand Springs, OK 74063
MLS# 2628688Listed by: NASSAU RIDGE REALTY - New
 $459,900Active3 beds 2 baths2,363 sq. ft.
13005 W 60th Street S, Sand Springs, OK 74063
MLS# 2629680Listed by: EXP REALTY, LLC - Open Sun, 2 to 4pmNew
 $389,900Active4 beds 3 baths2,917 sq. ft.
3725 S 69th West Court, Tulsa, OK 74107
MLS# 2629840Listed by: KELLER WILLIAMS ADVANTAGE - Open Sun, 1 to 3pmNew
 $545,000Active3 beds 3 baths2,529 sq. ft.
4525 S Ivy Avenue, Sand Springs, OK 74063
MLS# 2629596Listed by: KELLER WILLIAMS ADVANTAGE - New
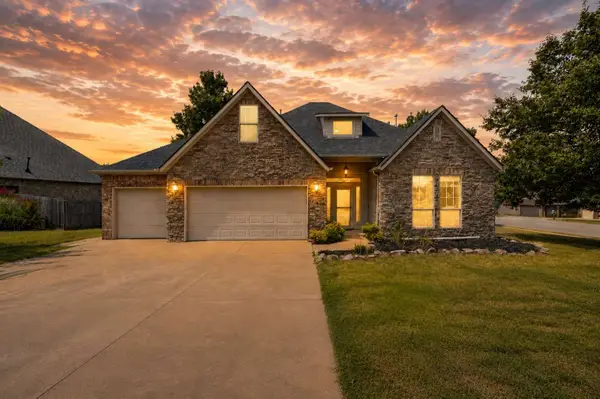 $399,900Active5 beds 3 baths2,907 sq. ft.
701 W 39th Street, Sand Springs, OK 74063
MLS# 2629694Listed by: TRINITY PROPERTIES - New
 $89,900Active1 beds 1 baths520 sq. ft.
3226 S 113th West Avenue, Sand Springs, OK 74063
MLS# 2629756Listed by: CHINOWTH & COHEN


Protect your home and budget from life's surprises with an Assurant Home Warranty, backed by a partner that supports you through every step of homeownership. Explore Plans.
© 2023 - 2026 ERA Franchise Systems LLC. All rights reserved. ERA Franchise Systems LLC fully supports the principles of the Fair Housing Act and the Equal Opportunity Act. ERA, ERA Real Estate powered, and their respective logos are registered service marks of ERA Franchise Systems LLC. Each office is independently owned and operated.