
23212 W Coyote Trail, Sand Springs, OK 74063
Local realty services provided by:ERA CS Raper & Son
Listed by: terrie l baker
Office: keller williams advantage
MLS#:2626626
Source:OK_NORES
Price summary
- Price:$275,000
- Price per sq. ft.:$143.38
About this home
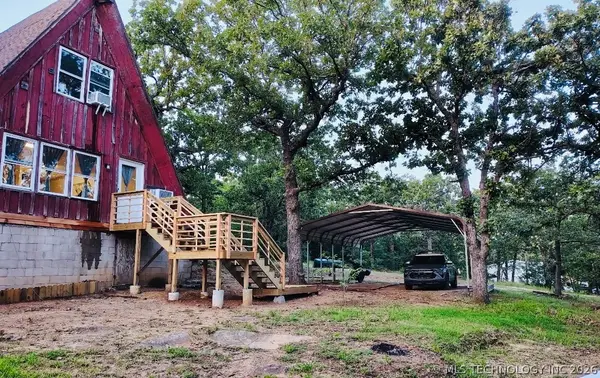
Bring your vision an make this spacious brick home your own! Situated on 3.5 acres M/L, this property offers plenty of room to spread out both inside and out.
This home features 4 bedrooms, 1 full bath and 2 half baths, along with an updated kitchen and bathrooms. You'll appreciate the abundance of storage throughout, plus a versatile bonus room that could serve as a home office, craft room, playroom, or game room. Outside, you'll find an impressive 4 car attached garage with work space, an extra large carport, and plenty of space for hobbies, equipment, or outdoor activities, plus a storage shed. This acreage provides endless possibilities for gardening, recreation, animals, or simply enjoying the peaceful setting.
With easy access to Highway 51, this property combines country style living with convenience. Whether you're looking for your next renovation project or a home with room to grow, this one offers exceptional potential and opportunity.
Contact an agent
Home facts
- Year built:1970
- Listing ID #:2626626
- Added:5 day(s) ago
- Updated:July 25, 2026 at 09:02 PM
Rooms and interior
- Bedrooms:4
- Total bathrooms:3
- Full bathrooms:1
- Rooms Total:12
- Flooring:Carpet, Laminate, Tile, Vinyl
- Kitchen Description:Dishwasher, Refrigerator
- Basement:Yes
- Basement Description:Crawl Space
- Living area:1,918 sq. ft.
Heating and cooling
- Cooling:Heat Pump
- Heating:Electric, Geothermal, Heat Pump
Structure and exterior
- Year built:1970
- Building area:1,918 sq. ft.
- Lot area:3.5 Acres
- Lot Features:Greenbelt, Mature Trees, Wooded
- Architectural Style:Ranch
- Construction Materials:Brick, Wood Frame
Schools
- High school:Mannford
- Elementary school:Keystone
Finances and disclosures
- Price:$275,000
- Price per sq. ft.:$143.38
- Tax amount:$631 (2025)
Features and amenities
- Appliances:Dishwasher, Electric Water Heater, Oven, Range, Refrigerator, Stove
- Amenities:Ceiling Fan(s), Insulated Window, Smoke Detector(s), Vinyl Windows
Parking
- Garage:Yes
- Garage spaces:4
New listings near 23212 W Coyote Trail
- New
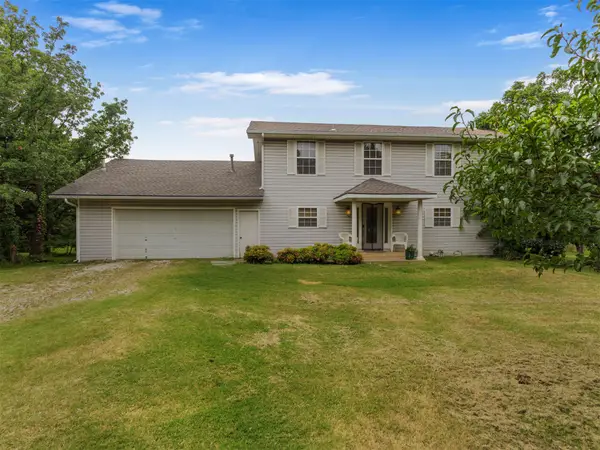 $459,900Active2 beds 2 baths2,000 sq. ft.
65 Sioux Circle, Sand Springs, OK 74063
MLS# 2627492Listed by: KELLER WILLIAMS PREMIER - Open Fri, 12 to 2pmNew
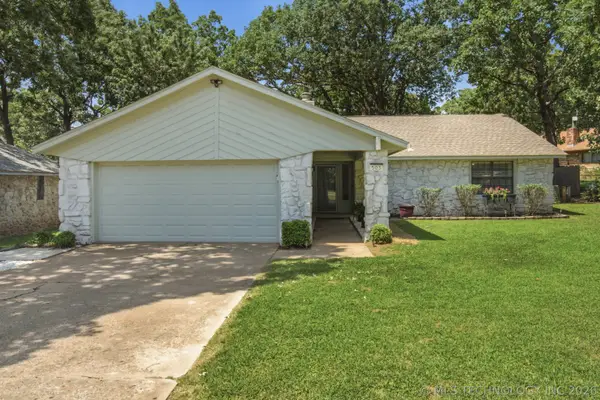 $260,000Active3 beds 2 baths1,743 sq. ft.
503 W 33rd Street, Sand Springs, OK 74063
MLS# 2626551Listed by: KELLER WILLIAMS PREFERRED - Open Sat, 10am to 5pmNew
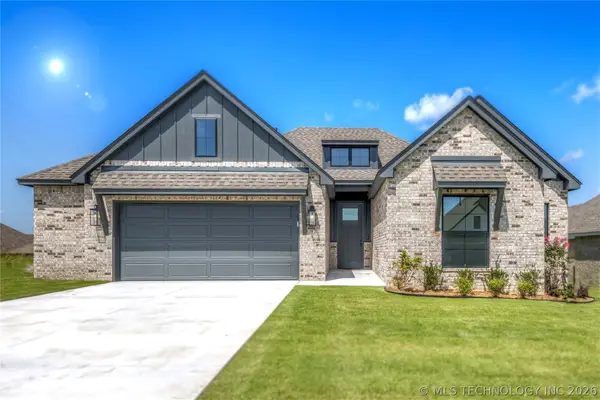 $398,000Active3 beds 2 baths1,985 sq. ft.
5114 S Everett Drive, Sand Springs, OK 74063
MLS# 2627196Listed by: CONCEPT REALTY - New
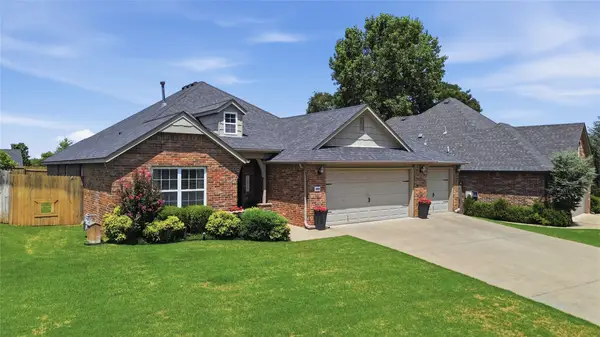 $335,000Active4 beds 2 baths1,812 sq. ft.
3906 S Maple Avenue, Sand Springs, OK 74063
MLS# 2624675Listed by: MCGRAW, REALTORS - New
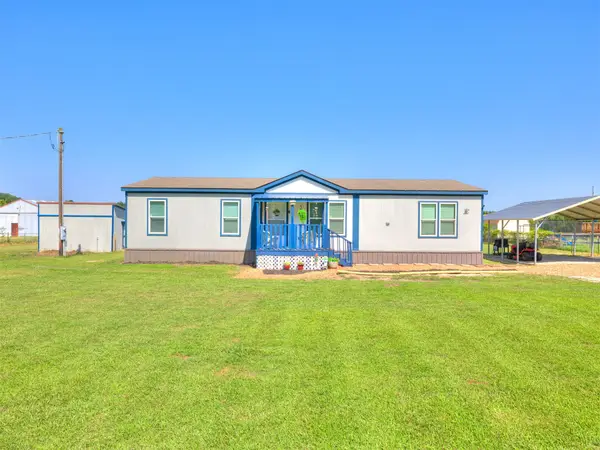 $225,000Active4 beds 2 baths1,475 sq. ft.
5915 S 155th West Avenue, Sand Springs, OK 74063
MLS# 2627137Listed by: CHINOWTH & COHEN - New
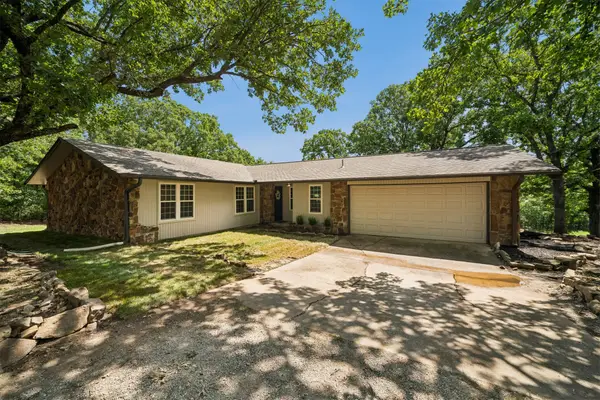 $279,900Active3 beds 2 baths1,483 sq. ft.
3199 N Mistletoe Road, Sand Springs, OK 74063
MLS# 2626924Listed by: EXP REALTY, LLC - New
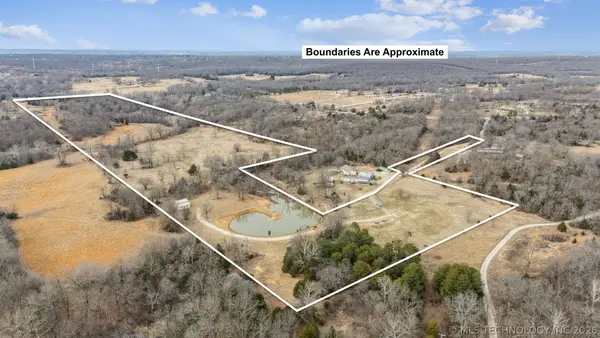 $619,900Active43.51 Acres
5252 S 227th West Avenue, Sand Springs, OK 74063
MLS# 2626860Listed by: KELLER WILLIAMS PREFERRED - New
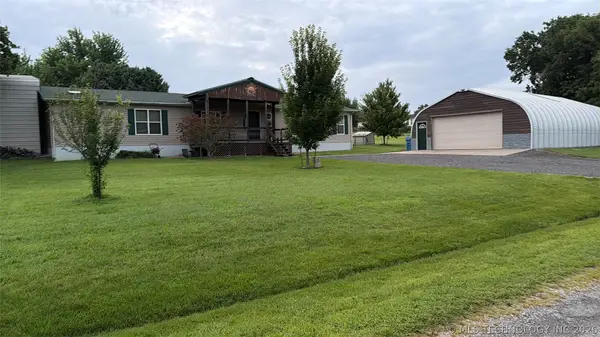 $219,900Active3 beds 3 baths1,960 sq. ft.
5023 N Antler Ridge Road, Sand Springs, OK 74063
MLS# 2626246Listed by: CHINOWTH & COHEN - New
 $189,900Active3 beds 1 baths1,280 sq. ft.
25405 W 47th Street, Sand Springs, OK 74063
MLS# 2626630Listed by: CHINOWTH & COHEN


Protect your home and budget from life's surprises with an Assurant Home Warranty, backed by a partner that supports you through every step of homeownership. Explore Plans.
© 2023 - 2026 ERA Franchise Systems LLC. All rights reserved. ERA Franchise Systems LLC fully supports the principles of the Fair Housing Act and the Equal Opportunity Act. ERA, ERA Real Estate powered, and their respective logos are registered service marks of ERA Franchise Systems LLC. Each office is independently owned and operated.