
503 W 33rd Street, Sand Springs, OK 74063
Local realty services provided by:ERA Courtyard Real Estate
Upcoming open houses
- Fri, Jul 3112:00 pm - 02:00 pm
Listed by: ryan henze
Office: keller williams preferred
MLS#:2626551
Source:OK_NORES
Price summary
- Price:$260,000
- Price per sq. ft.:$149.17
About this home
COMING SOON! No showings or offers until 7/24/2026. MOVE IN READY, offering the perfect combination of comfort, functionality, and classic Oklahoma charm. Located in an established neighborhood, this home provides spacious living areas, thoughtful updates, and a convenient location close to everything Sand Springs has to offer. Step inside and discover a welcoming great room centered around a cozy fireplace, creating the perfect gathering space. The home offers a functional layout with a dining area, an eat-in kitchen. The spacious primary suite provides a comfortable retreat, while two additional bedrooms offer room for family, guests, or your personal needs. This home is designed for everyday living. Outside, enjoy a massive lot with mature trees, patio area, and plenty of room for outdoor activities, gardening, pets, or entertaining. The attached two-car garage provides additional convenience and storage space. The location offers easy access to shopping, dining, and parks. Just one block to Pratt elementary. Schedule your private showing today and experience all this Sand Springs home has to offer!...
Contact an agent
Home facts
- Year built:1979
- Listing ID #:2626551
- Added:1 day(s) ago
- Updated:July 25, 2026 at 07:55 PM
Rooms and interior
- Bedrooms:3
- Total bathrooms:2
- Full bathrooms:2
- Rooms Total:9
- Flooring:Tile, Vinyl
- Kitchen Description:Dishwasher
- Basement:Yes
- Living area:1,743 sq. ft.
Heating and cooling
- Cooling:Central Air
- Heating:Central, Gas
Structure and exterior
- Year built:1979
- Building area:1,743 sq. ft.
- Lot area:0.24 Acres
- Lot Features:Mature Trees
- Architectural Style:Ranch
- Construction Materials:Stone, Wood Frame, Wood siding
- Exterior Features:Lighting
- Foundation Description:Slab
Schools
- High school:Charles Page
- Elementary school:Pratt
Finances and disclosures
- Price:$260,000
- Price per sq. ft.:$149.17
- Tax amount:$1,932 (2025)
Features and amenities
- Appliances:Cooktop, Dishwasher, Gas Water Heater, Oven, Range
- Amenities:Aluminum Frames, Ceiling Fan(s), High Ceilings, Programmable Thermostat, Vaulted Ceiling(s)
Parking
- Garage:Yes
- Garage spaces:2
New listings near 503 W 33rd Street
- Open Sat, 10am to 5pmNew
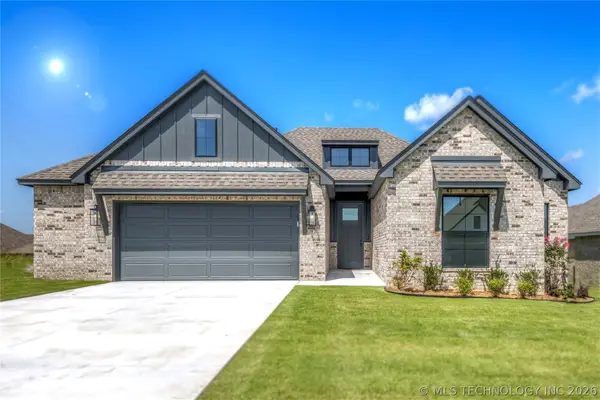 $398,000Active3 beds 2 baths1,985 sq. ft.
5114 S Everett Drive, Sand Springs, OK 74063
MLS# 2627196Listed by: CONCEPT REALTY - New
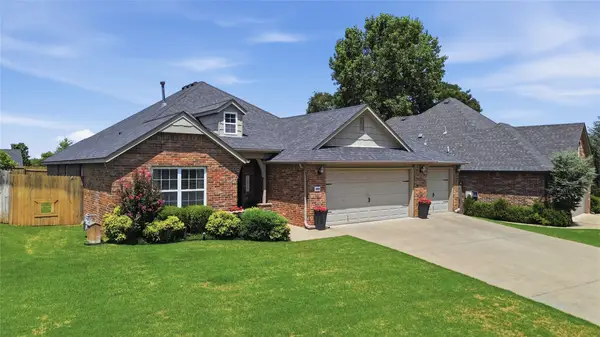 $335,000Active4 beds 2 baths1,812 sq. ft.
3906 S Maple Avenue, Sand Springs, OK 74063
MLS# 2624675Listed by: MCGRAW, REALTORS - New
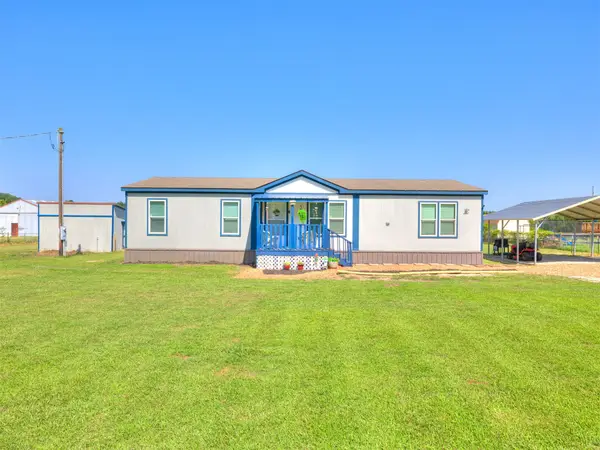 $225,000Active4 beds 2 baths1,475 sq. ft.
5915 S 155th West Avenue, Sand Springs, OK 74063
MLS# 2627137Listed by: CHINOWTH & COHEN - New
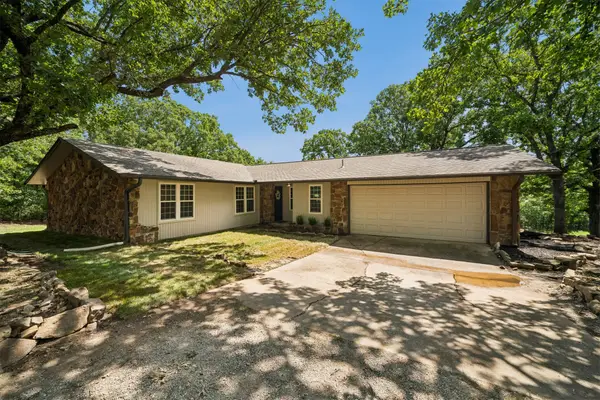 $279,900Active3 beds 2 baths1,483 sq. ft.
3199 N Mistletoe Road, Sand Springs, OK 74063
MLS# 2626924Listed by: EXP REALTY, LLC - New
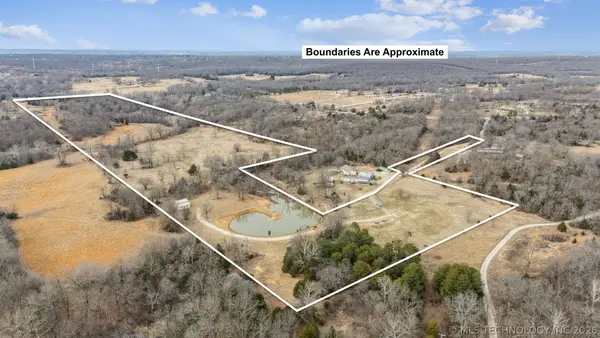 $619,900Active43.51 Acres
5252 S 227th West Avenue, Sand Springs, OK 74063
MLS# 2626860Listed by: KELLER WILLIAMS PREFERRED - New
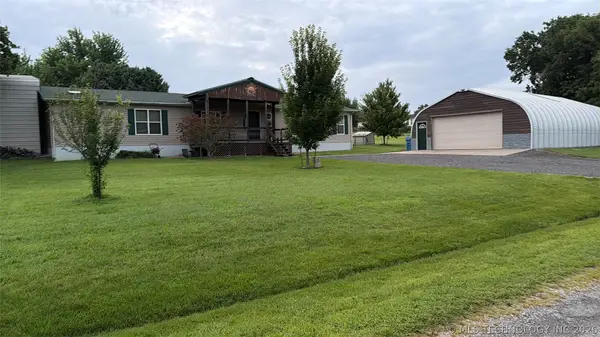 $219,900Active3 beds 3 baths1,960 sq. ft.
5023 N Antler Ridge Road, Sand Springs, OK 74063
MLS# 2626246Listed by: CHINOWTH & COHEN - New
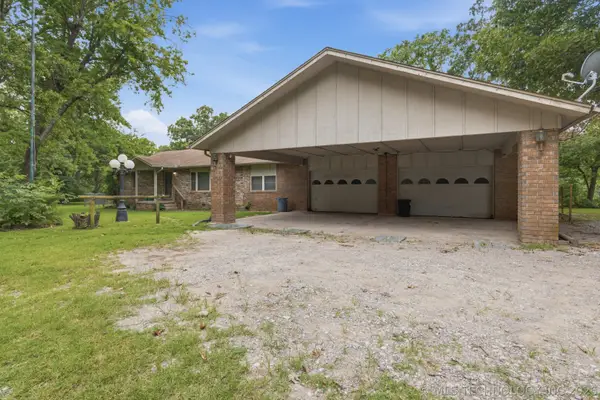 $275,000Active4 beds 3 baths1,918 sq. ft.
23212 W Coyote Trail, Sand Springs, OK 74063
MLS# 2626626Listed by: KELLER WILLIAMS ADVANTAGE - New
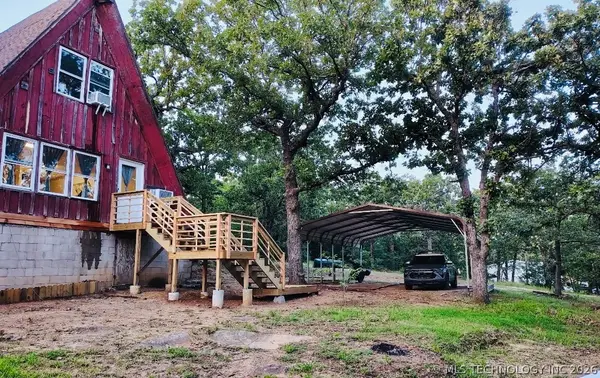 $189,900Active3 beds 1 baths1,280 sq. ft.
25405 W 47th Street, Sand Springs, OK 74063
MLS# 2626630Listed by: CHINOWTH & COHEN 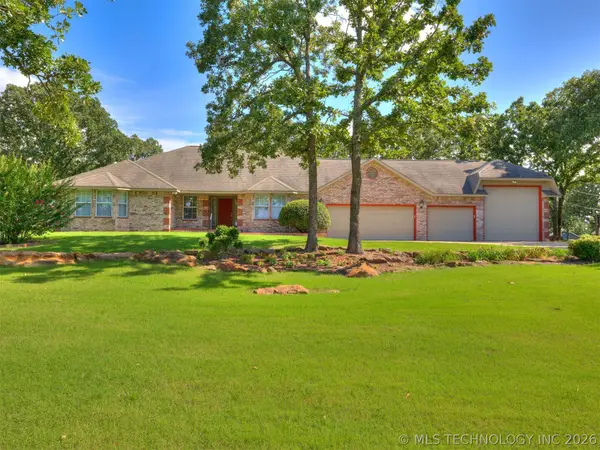 $385,000Pending3 beds 3 baths2,223 sq. ft.
16662 W 56th Place S, Sand Springs, OK 74063
MLS# 2626553Listed by: CHINOWTH & COHEN


Protect your home and budget from life's surprises with an Assurant Home Warranty, backed by a partner that supports you through every step of homeownership. Explore Plans.
© 2023 - 2026 ERA Franchise Systems LLC. All rights reserved. ERA Franchise Systems LLC fully supports the principles of the Fair Housing Act and the Equal Opportunity Act. ERA, ERA Real Estate powered, and their respective logos are registered service marks of ERA Franchise Systems LLC. Each office is independently owned and operated.