
611 W 46th Place S, Sand Springs, OK 74063
Local realty services provided by:ERA Courtyard Real Estate
611 W 46th Place S,Sand Springs, OK 74063
$219,900
- 3 Beds
- 2 Baths
- 1,240 sq. ft.
- Single family
- Active
Listed by: katrina moore
Office: chinowth & cohen
MLS#:2625204
Source:OK_NORES
Price summary
- Price:$219,900
- Price per sq. ft.:$177.34
About this home
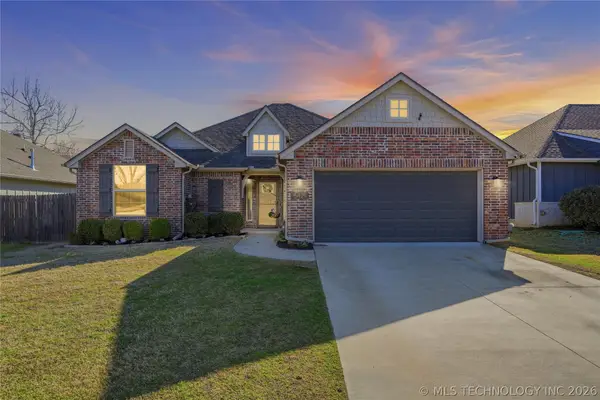
Welcome home to this well-maintained property, lovingly cared for by the same owner for nearly 40 years. Situated on a spacious corner lot of almost a quarter acre, New Roof 2020 this move-in-ready home features new flooring, fresh interior paint, and newer windows. Inside, you'll find several oversized closets, abundant storage, and a beautiful built-in cabinet that adds both charm and functionality. Outside, the fully fenced backyard - primarily enclosed with low-maintenance vinyl fencing - offers plenty of space for pets, play, and entertaining, and a storage shed that provides room for all your lawn and gardening needs. Pride of ownership is evident throughout this exceptional home.
Contact an agent
Home facts
- Year built:1984
- Listing ID #:2625204
- Added:1 day(s) ago
- Updated:July 11, 2026 at 11:08 AM
Rooms and interior
- Bedrooms:3
- Total bathrooms:2
- Full bathrooms:2
- Rooms Total:6
- Flooring:Tile, Vinyl
- Kitchen Description:Dishwasher, Disposal, Microwave, Refrigerator
- Basement:Yes
- Living area:1,240 sq. ft.
Heating and cooling
- Cooling:Central Air
- Heating:Central, Electric, Gas
Structure and exterior
- Year built:1984
- Building area:1,240 sq. ft.
- Lot area:0.23 Acres
- Lot Features:Corner Lot
- Architectural Style:Ranch
- Construction Materials:Stone, Wood Frame
- Foundation Description:Slab
Schools
- High school:Charles Page
- Elementary school:Limestone
Finances and disclosures
- Price:$219,900
- Price per sq. ft.:$177.34
- Tax amount:$693 (2025)
Features and amenities
- Appliances:Dishwasher, Disposal, Gas Water Heater, Microwave, Oven, Plumbed For Ice Maker, Range, Refrigerator, Stove
- Amenities:Cable TV, Ceiling Fan(s), Insulated Window, Security System - Owned, Smoke Detector(s), Vinyl Windows
Parking
- Garage:Yes
- Garage spaces:2
New listings near 611 W 46th Place S
- New
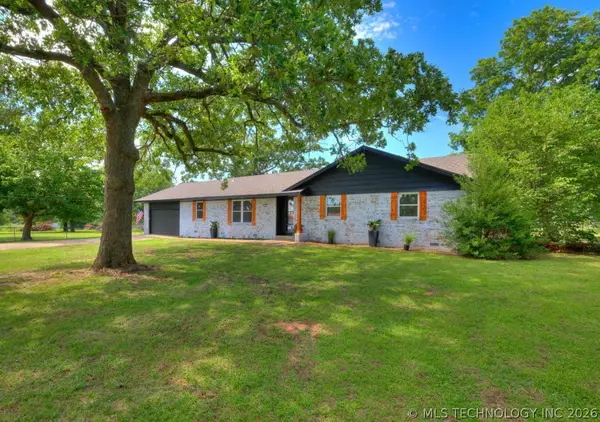 $335,000Active4 beds 3 baths1,565 sq. ft.
701 W 41st Street, Sand Springs, OK 74063
MLS# 2625378Listed by: CHINOWTH & COHEN - Open Sun, 1 to 3pmNew
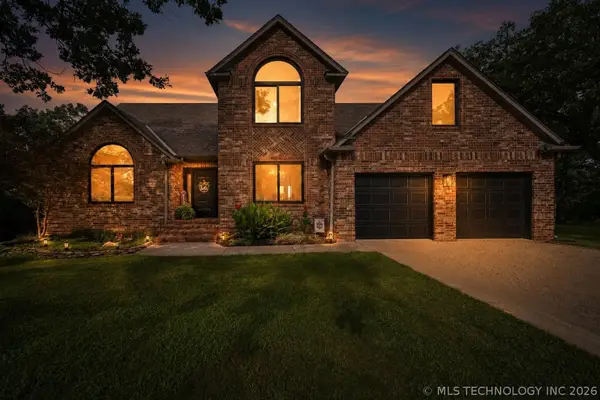 $389,999Active3 beds 3 baths2,703 sq. ft.
504 Oak Ridge Drive, Sand Springs, OK 74063
MLS# 2625304Listed by: COYOTE CO. REALTY - New
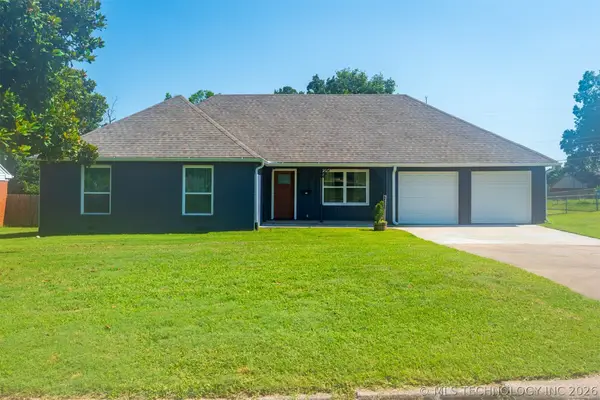 $259,900Active3 beds 2 baths1,548 sq. ft.
212 E 13th Street, Sand Springs, OK 74063
MLS# 2625066Listed by: COCHRAN & CO REALTORS - New
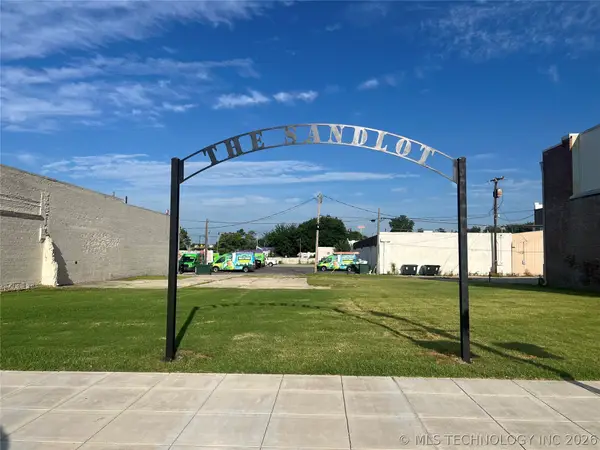 $199,000Active0.32 Acres
116 N Main Street, Sand Springs, OK 74063
MLS# 2625172Listed by: COLDWELL BANKER SELECT - New
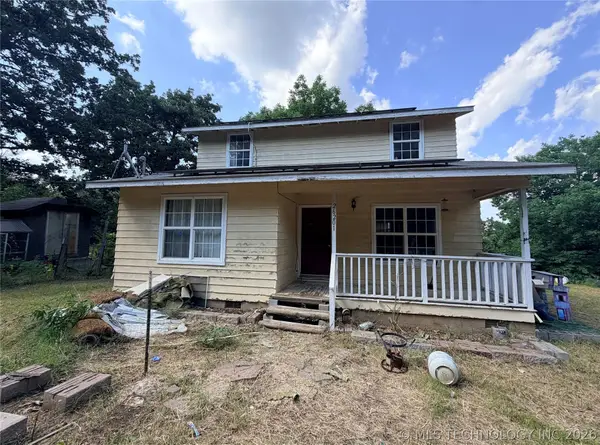 $150,000Active3 beds 2 baths1,404 sq. ft.
26201 W 27th Street, Sand Springs, OK 74063
MLS# 2624768Listed by: COLDWELL BANKER SELECT - New
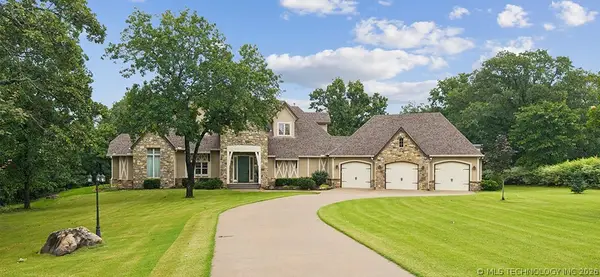 $700,000Active4 beds 4 baths3,826 sq. ft.
8770 Legacy Drive, Sand Springs, OK 74063
MLS# 2623590Listed by: ACCENT - New
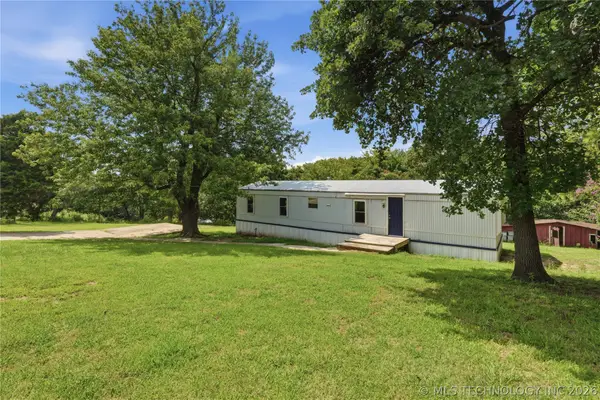 $130,000Active3 beds 2 baths1,024 sq. ft.
10231 Heritage Hills Drive, Sand Springs, OK 74063
MLS# 2623808Listed by: JASON MITCHELL REAL ESTATE - Open Sun, 2 to 4pmNew
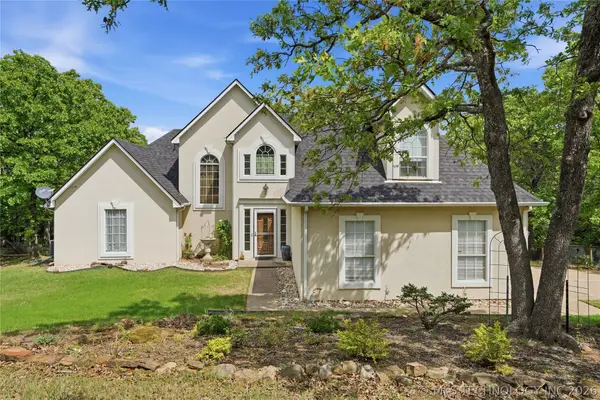 $500,000Active4 beds 3 baths2,158 sq. ft.
1033 S 263 West Avenue, Sand Springs, OK 74063
MLS# 2624988Listed by: CHINOWTH & COHEN - New
 $294,000Active3 beds 2 baths1,714 sq. ft.
5421 Skylane Drive, Sand Springs, OK 74063
MLS# 2624927Listed by: CONCEPT REALTY


Protect your home and budget from life's surprises with an Assurant Home Warranty, backed by a partner that supports you through every step of homeownership. Explore Plans.
© 2023 - 2026 ERA Franchise Systems LLC. All rights reserved. ERA Franchise Systems LLC fully supports the principles of the Fair Housing Act and the Equal Opportunity Act. ERA, ERA Real Estate powered, and their respective logos are registered service marks of ERA Franchise Systems LLC. Each office is independently owned and operated.