
10283 S 198th West Avenue, Sapulpa, OK 74066
Local realty services provided by:ERA Courtyard Real Estate
Listed by: kyla calhoun
Office: keller williams preferred
MLS#:2633711
Source:OK_NORES
Price summary
- Price:$555,000
- Price per sq. ft.:$180.49
About this home
Set on 2.3 sprawling acres in Sapulpa, this custom, full-brick estate delivers high-end design, ultimate privacy, and quick access, just 25 minutes from downtown Tulsa. Show-Stopping Interior: A grand entry opens to soaring vaulted ceilings, walls of natural light, and sleek stained concrete floors. Chef's Kitchen: Equipped with a center island/bar combo and a large walk-in pantry built for storage and entertaining. Main-Level Living: Floor to ceiling rock fireplace in living, 3 spacious bedrooms, pullman bathroom, half bath, conveniently located on the main floor. Ultimate Entertainment Hub: Upstairs features a massive game room with custom built-ins, twin size pull out bed, and a full bath (could be 4th bedroom) Backyard Oasis: Fully fenced back yard offering total security and peace of mind. Unwind in your private hot tub, relax on the covered patio, or complete the prepped outdoor grill station for your dream setup. Includes an automatic sprinkler system, new interior paint, just serviced HVAC....
Contact an agent
Home facts
- Year built:2014
- Subdivision & Development:Camden Ridge Estates
- Listing ID #:2633711
- Added:1 day(s) ago
- Updated:October 09, 2026 at 08:57 AM
Rooms and interior
- Bedrooms:3
- Total bathrooms:3
- Full bathrooms:2
- Rooms Total:14
- Flooring:Carpet, Concrete
- Kitchen Description:Refrigerator
- Basement:Yes
- Living area:3,075 sq. ft.
Heating and cooling
- Cooling:Central Air
- Heating:Central, Electric, Gas
Structure and exterior
- Year built:2014
- Building area:3,075 sq. ft.
- Lot area:2.3 Acres
- Lot Features:Mature Trees, Wooded
- Architectural Style:Ranch
- Construction Materials:Brick, Stone, Wood Frame
- Exterior Features:Lighting
- Foundation Description:Slab
Schools
- High school:Kellyville
- Middle school:Kellyville
- Elementary school:Kellyville
Finances and disclosures
- Price:$555,000
- Price per sq. ft.:$180.49
- Tax amount:$4,732 (2025)
Features and amenities
- Appliances:Double Oven, Electric Water Heater, Plumbed For Ice Maker, Range, Refrigerator
- Amenities:Attic, Cable TV, Ceiling Fan(s), High Ceilings, Insulated Window, Pullman Bath, Security System - Owned, Smoke Detector(s), Vaulted Ceiling(s), Vinyl Windows
Parking
- Garage:Yes
- Garage spaces:3
New listings near 10283 S 198th West Avenue
 $165,000Pending3 beds 2 baths1,143 sq. ft.
2929 S Main Street, Sapulpa, OK 74066
MLS# 2632695Listed by: KELLER WILLIAMS ADVANTAGE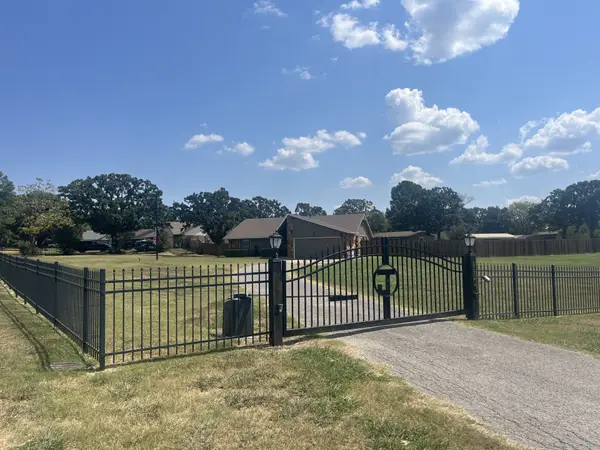 $299,000Pending3 beds 2 baths1,457 sq. ft.
8921 Smith Circle, Tulsa, OK 74131
MLS# 2633131Listed by: MODEL REALTY, LLC.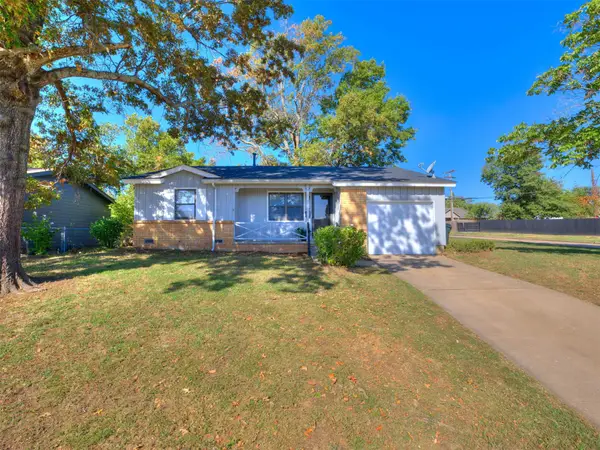 $194,000Pending3 beds 2 baths1,162 sq. ft.
642 N Moccasin Place, Sapulpa, OK 74066
MLS# 2633729Listed by: KELLER WILLIAMS ADVANTAGE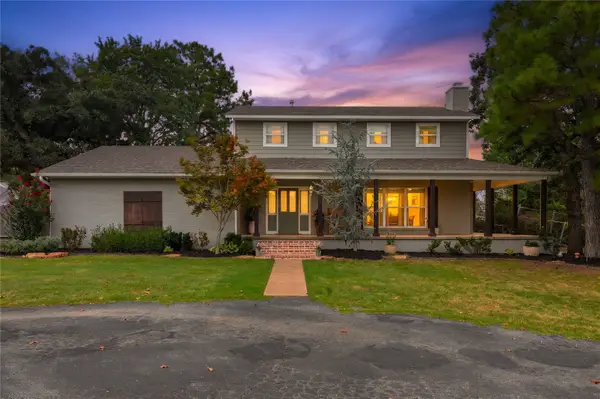 $429,000Pending4 beds 3 baths2,226 sq. ft.
4231 Hillside Drive, Sapulpa, OK 74066
MLS# 2633965Listed by: CHINOWTH & COHEN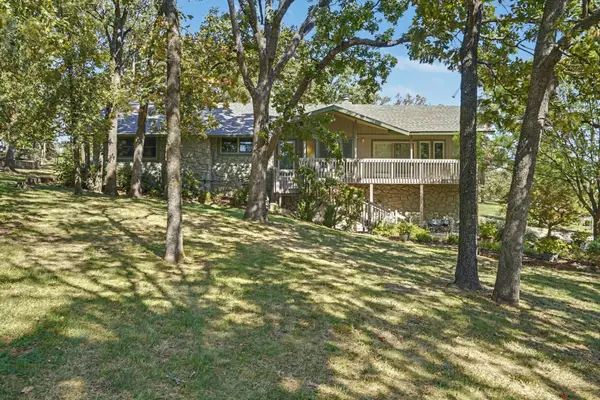 $459,000Pending4 beds 3 baths2,438 sq. ft.
200 Belle Lane, Sapulpa, OK 74066
MLS# 2634205Listed by: COLDWELL BANKER SELECT $199,900Pending3 beds 1 baths1,234 sq. ft.
328 S Hickory Street, Sapulpa, OK 74066
MLS# 2634650Listed by: CAHILL REALTY, LLC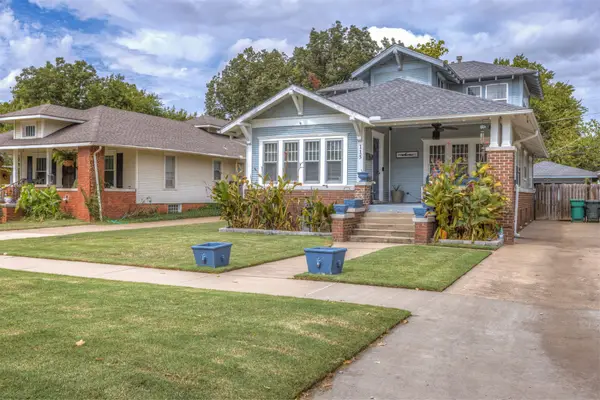 $220,000Pending3 beds 2 baths2,067 sq. ft.
115 W Bryan Avenue, Sapulpa, OK 74066
MLS# 2635240Listed by: RE/MAX RESULTS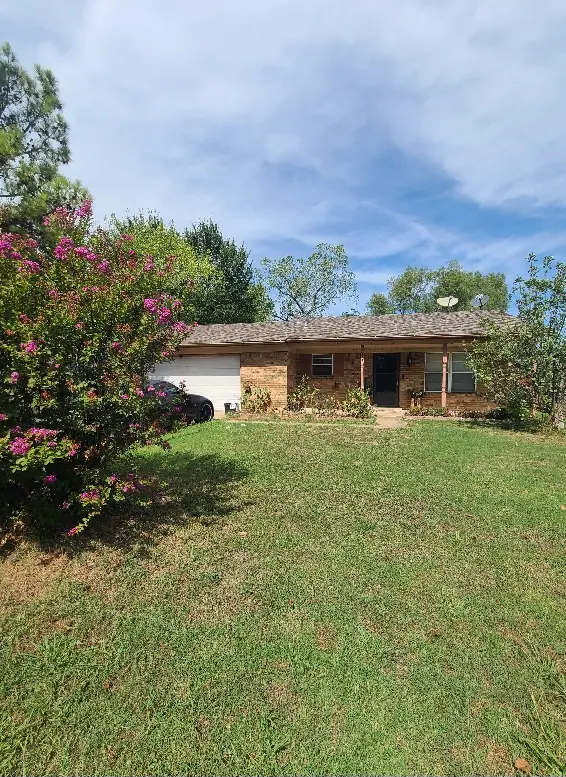 $185,000Pending3 beds 2 baths1,040 sq. ft.
319 Donna Street, Sapulpa, OK 74066
MLS# 2635315Listed by: COLDWELL BANKER SELECT $199,000Pending3 beds 1 baths1,392 sq. ft.
10973 W Heights Drive, Sapulpa, OK 74066
MLS# 2635321Listed by: REALTY ONE GROUP DREAMERS


Protect your home and budget from life's surprises with an Assurant Home Warranty, backed by a partner that supports you through every step of homeownership. Explore Plans.
© 2023 - 2026 ERA Franchise Systems LLC. All rights reserved. ERA Franchise Systems LLC fully supports the principles of the Fair Housing Act and the Equal Opportunity Act. ERA, ERA Real Estate powered, and their respective logos are registered service marks of ERA Franchise Systems LLC. Each office is independently owned and operated.