
4231 Hillside Drive, Sapulpa, OK 74066
Local realty services provided by:ERA CS Raper & Son
4231 Hillside Drive,Sapulpa, OK 74066
$429,000
- 4 Beds
- 3 Baths
- 2,226 sq. ft.
- Single family
- Pending
Listed by: amanda pierce bivens
Office: chinowth & cohen
MLS#:2633965
Source:OK_NORES
Price summary
- Price:$429,000
- Price per sq. ft.:$192.72
About this home
Some homes just feel like home the moment you pull in the drive—and this is one of them. Tucked among mature trees on approximately 2.5 beautiful acres, this pristine farmhouse-style home offers the privacy and peaceful country setting you've been looking for without giving up everyday convenience. A circular drive welcomes you beneath a canopy of trees, while the expansive wraparound porch sets the tone for slow mornings, evening conversations and gathering with the people you love. Inside, refinished hardwood floors and abundant natural light create a warm, inviting feel. The living room centers around a fireplace with handcrafted mantle and built-ins, while the spacious dining area features French doors opening to the porch. The kitchen offers exotic chiseled granite countertops, refinished cabinetry, stainless steel appliances, five-burner gas range, farmhouse sink, bar seating and a breakfast nook with built-in coffee/buffet area. Made for entertaining, the incredible covered outdoor living space features stamped concrete, a floor-to-ceiling gas-log fireplace, ceiling fan and TV cabinet—perfect for enjoying nearly year-round. A flexible first-floor room with a vaulted beamed ceiling, walk-in closet and French doors to the patio can serve as a bedroom, office, playroom, workout or hobby space. Upstairs you will find 3 large bedrooms with ample closet space including a Serene Master bedroom overlooking your oasis! 2 Full updated bathrooms you will love! Outside, mature trees and wooded acreage provide exceptional privacy, with the option to open additional ground if desired. No HOA, room for a future shop and an existing storage building ready for electrical hookup. Approximately 3 minutes to Hwy 75, 10 minutes to Tulsa Hills, and convenient to Sapulpa, Jenks, Glenpool and Tulsa. Country living, privacy and convenience in a home beautifully cared for inside and out....
Contact an agent
Home facts
- Year built:1985
- Subdivision & Development:Eastwood Park Estates
- Listing ID #:2633965
- Added:1 day(s) ago
- Updated:October 09, 2026 at 08:57 AM
Rooms and interior
- Bedrooms:4
- Total bathrooms:3
- Full bathrooms:2
- Rooms Total:11
- Flooring:Carpet, Tile, Wood
- Kitchen Description:Dishwasher, Disposal, Refrigerator
- Basement:Yes
- Basement Description:Crawl Space
- Living area:2,226 sq. ft.
Heating and cooling
- Cooling:2 Units, Zoned
- Heating:Central, Gas
Structure and exterior
- Year built:1985
- Building area:2,226 sq. ft.
- Lot area:2.43 Acres
- Lot Features:Greenbelt, Mature Trees
- Construction Materials:Brick, Hardiplank Type, Wood Frame
Schools
- High school:Sapulpa
- Elementary school:Freedom
Finances and disclosures
- Price:$429,000
- Price per sq. ft.:$192.72
- Tax amount:$5,171 (2025)
Features and amenities
- Appliances:Built-In Oven, Dishwasher, Disposal, Gas Water Heater, Oven, Plumbed For Ice Maker, Range, Refrigerator, Stove
- Amenities:Attic, Ceiling Fan(s), Central Vacuum, High Ceilings, High Speed Internet, Insulated Window, Programmable Thermostat, Vinyl Windows
Parking
- Garage:Yes
- Garage spaces:2
New listings near 4231 Hillside Drive
 $165,000Pending3 beds 2 baths1,143 sq. ft.
2929 S Main Street, Sapulpa, OK 74066
MLS# 2632695Listed by: KELLER WILLIAMS ADVANTAGE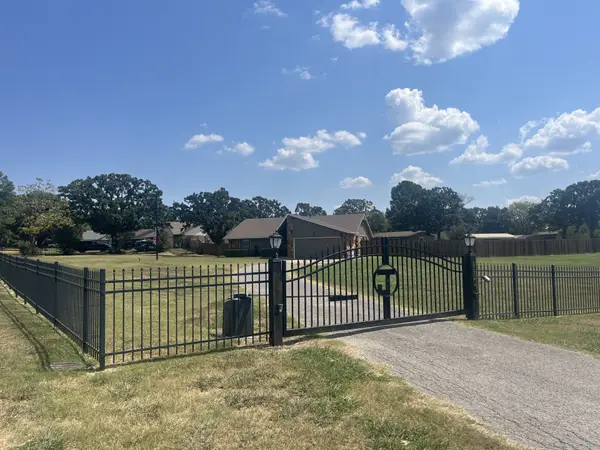 $299,000Pending3 beds 2 baths1,457 sq. ft.
8921 Smith Circle, Tulsa, OK 74131
MLS# 2633131Listed by: MODEL REALTY, LLC.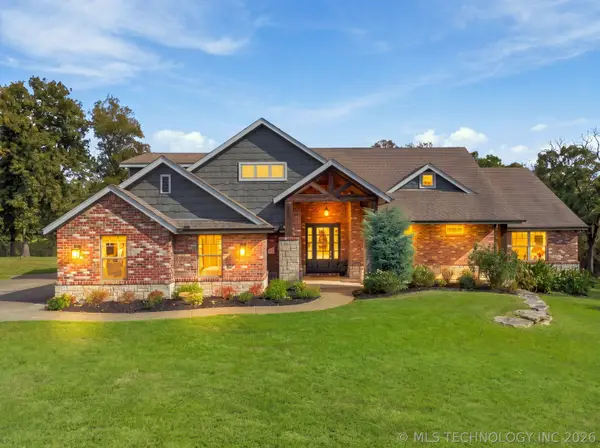 $555,000Pending3 beds 3 baths3,075 sq. ft.
10283 S 198th West Avenue, Sapulpa, OK 74066
MLS# 2633711Listed by: KELLER WILLIAMS PREFERRED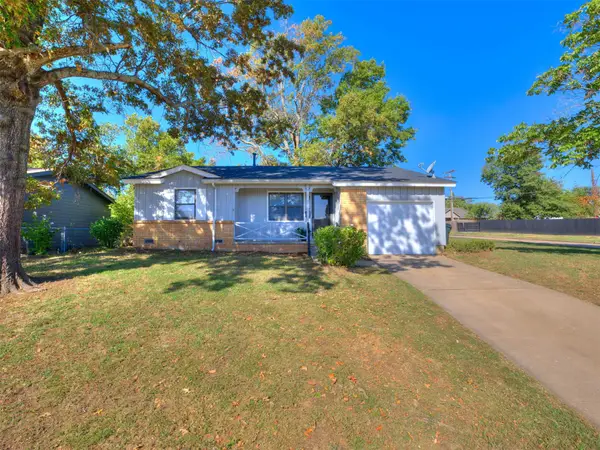 $194,000Pending3 beds 2 baths1,162 sq. ft.
642 N Moccasin Place, Sapulpa, OK 74066
MLS# 2633729Listed by: KELLER WILLIAMS ADVANTAGE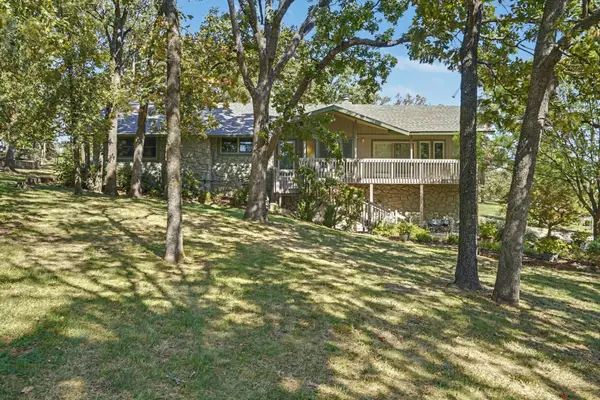 $459,000Pending4 beds 3 baths2,438 sq. ft.
200 Belle Lane, Sapulpa, OK 74066
MLS# 2634205Listed by: COLDWELL BANKER SELECT $199,900Pending3 beds 1 baths1,234 sq. ft.
328 S Hickory Street, Sapulpa, OK 74066
MLS# 2634650Listed by: CAHILL REALTY, LLC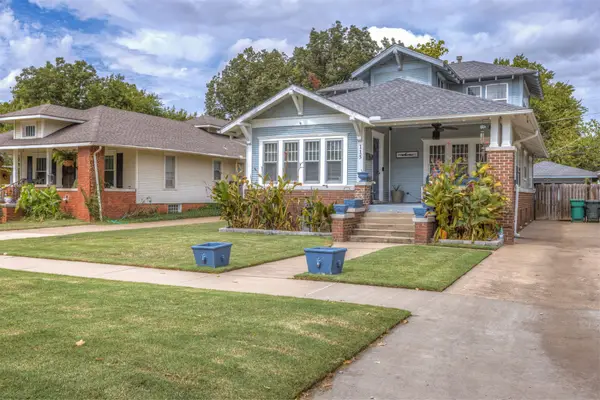 $220,000Pending3 beds 2 baths2,067 sq. ft.
115 W Bryan Avenue, Sapulpa, OK 74066
MLS# 2635240Listed by: RE/MAX RESULTS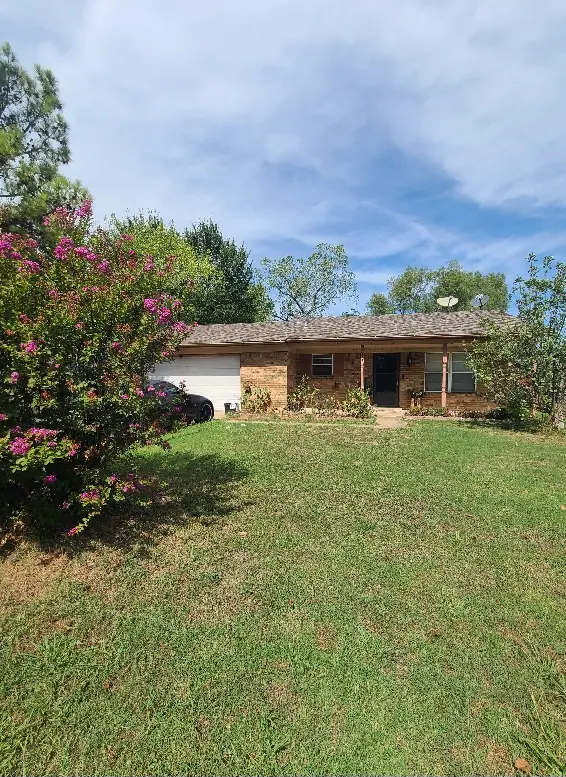 $185,000Pending3 beds 2 baths1,040 sq. ft.
319 Donna Street, Sapulpa, OK 74066
MLS# 2635315Listed by: COLDWELL BANKER SELECT $199,000Pending3 beds 1 baths1,392 sq. ft.
10973 W Heights Drive, Sapulpa, OK 74066
MLS# 2635321Listed by: REALTY ONE GROUP DREAMERS


Protect your home and budget from life's surprises with an Assurant Home Warranty, backed by a partner that supports you through every step of homeownership. Explore Plans.
© 2023 - 2026 ERA Franchise Systems LLC. All rights reserved. ERA Franchise Systems LLC fully supports the principles of the Fair Housing Act and the Equal Opportunity Act. ERA, ERA Real Estate powered, and their respective logos are registered service marks of ERA Franchise Systems LLC. Each office is independently owned and operated.